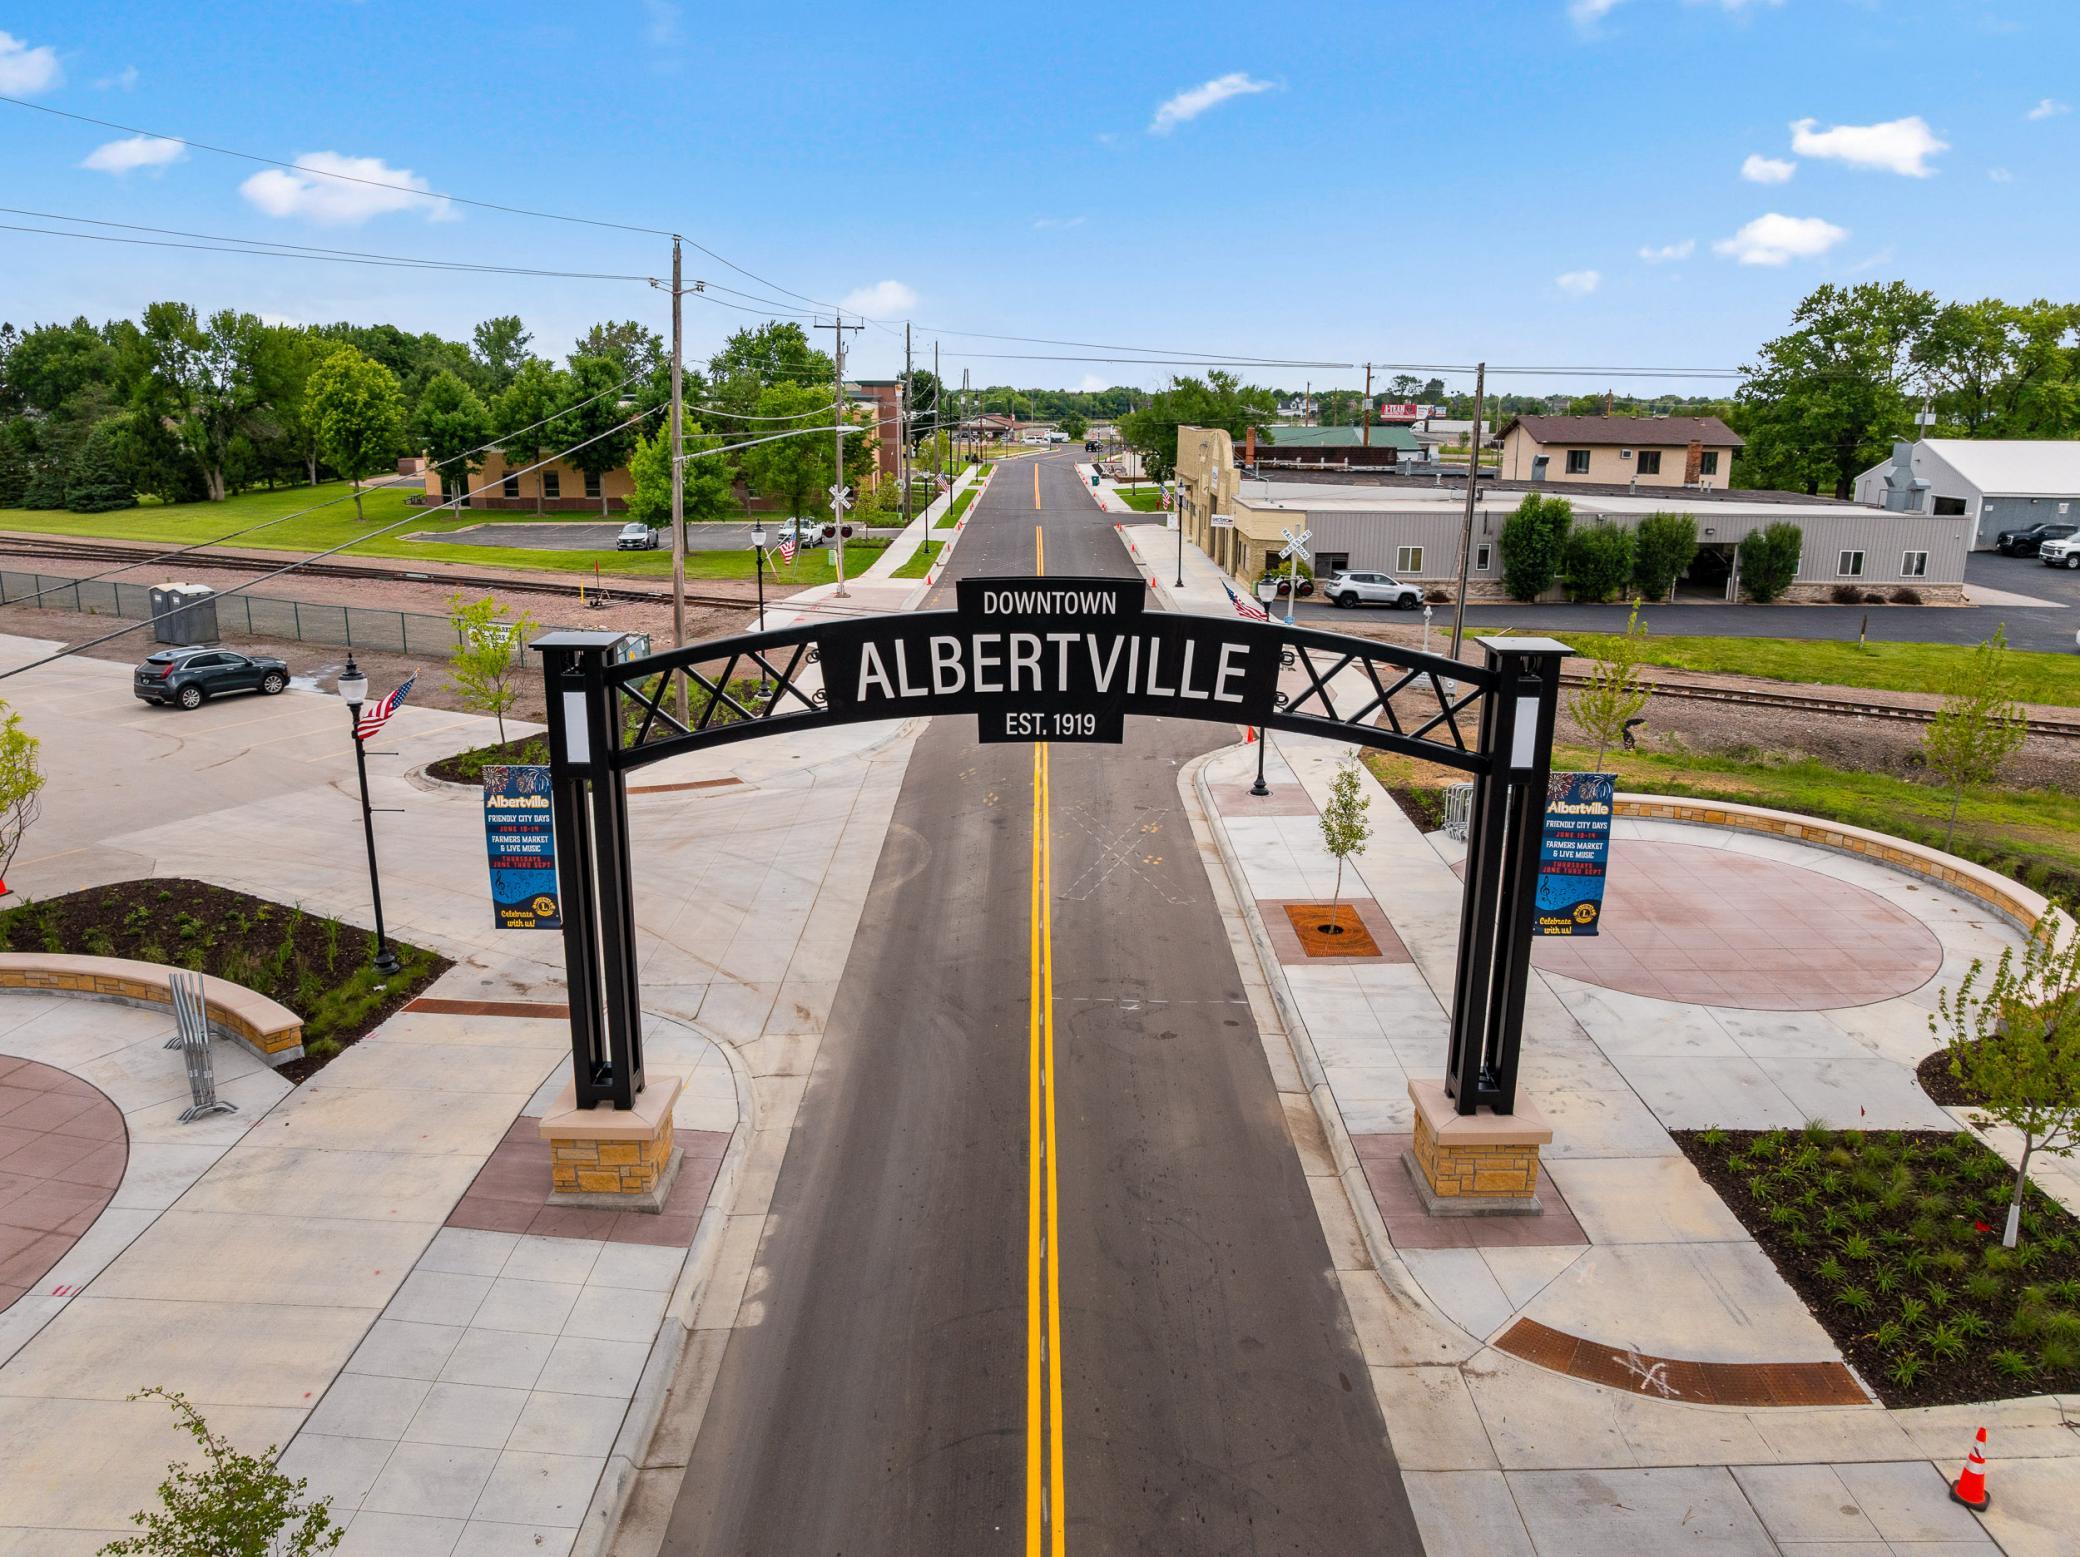
Downtown Albertville gateway over a two-lane street, with railroad tracks and businesses nearby.
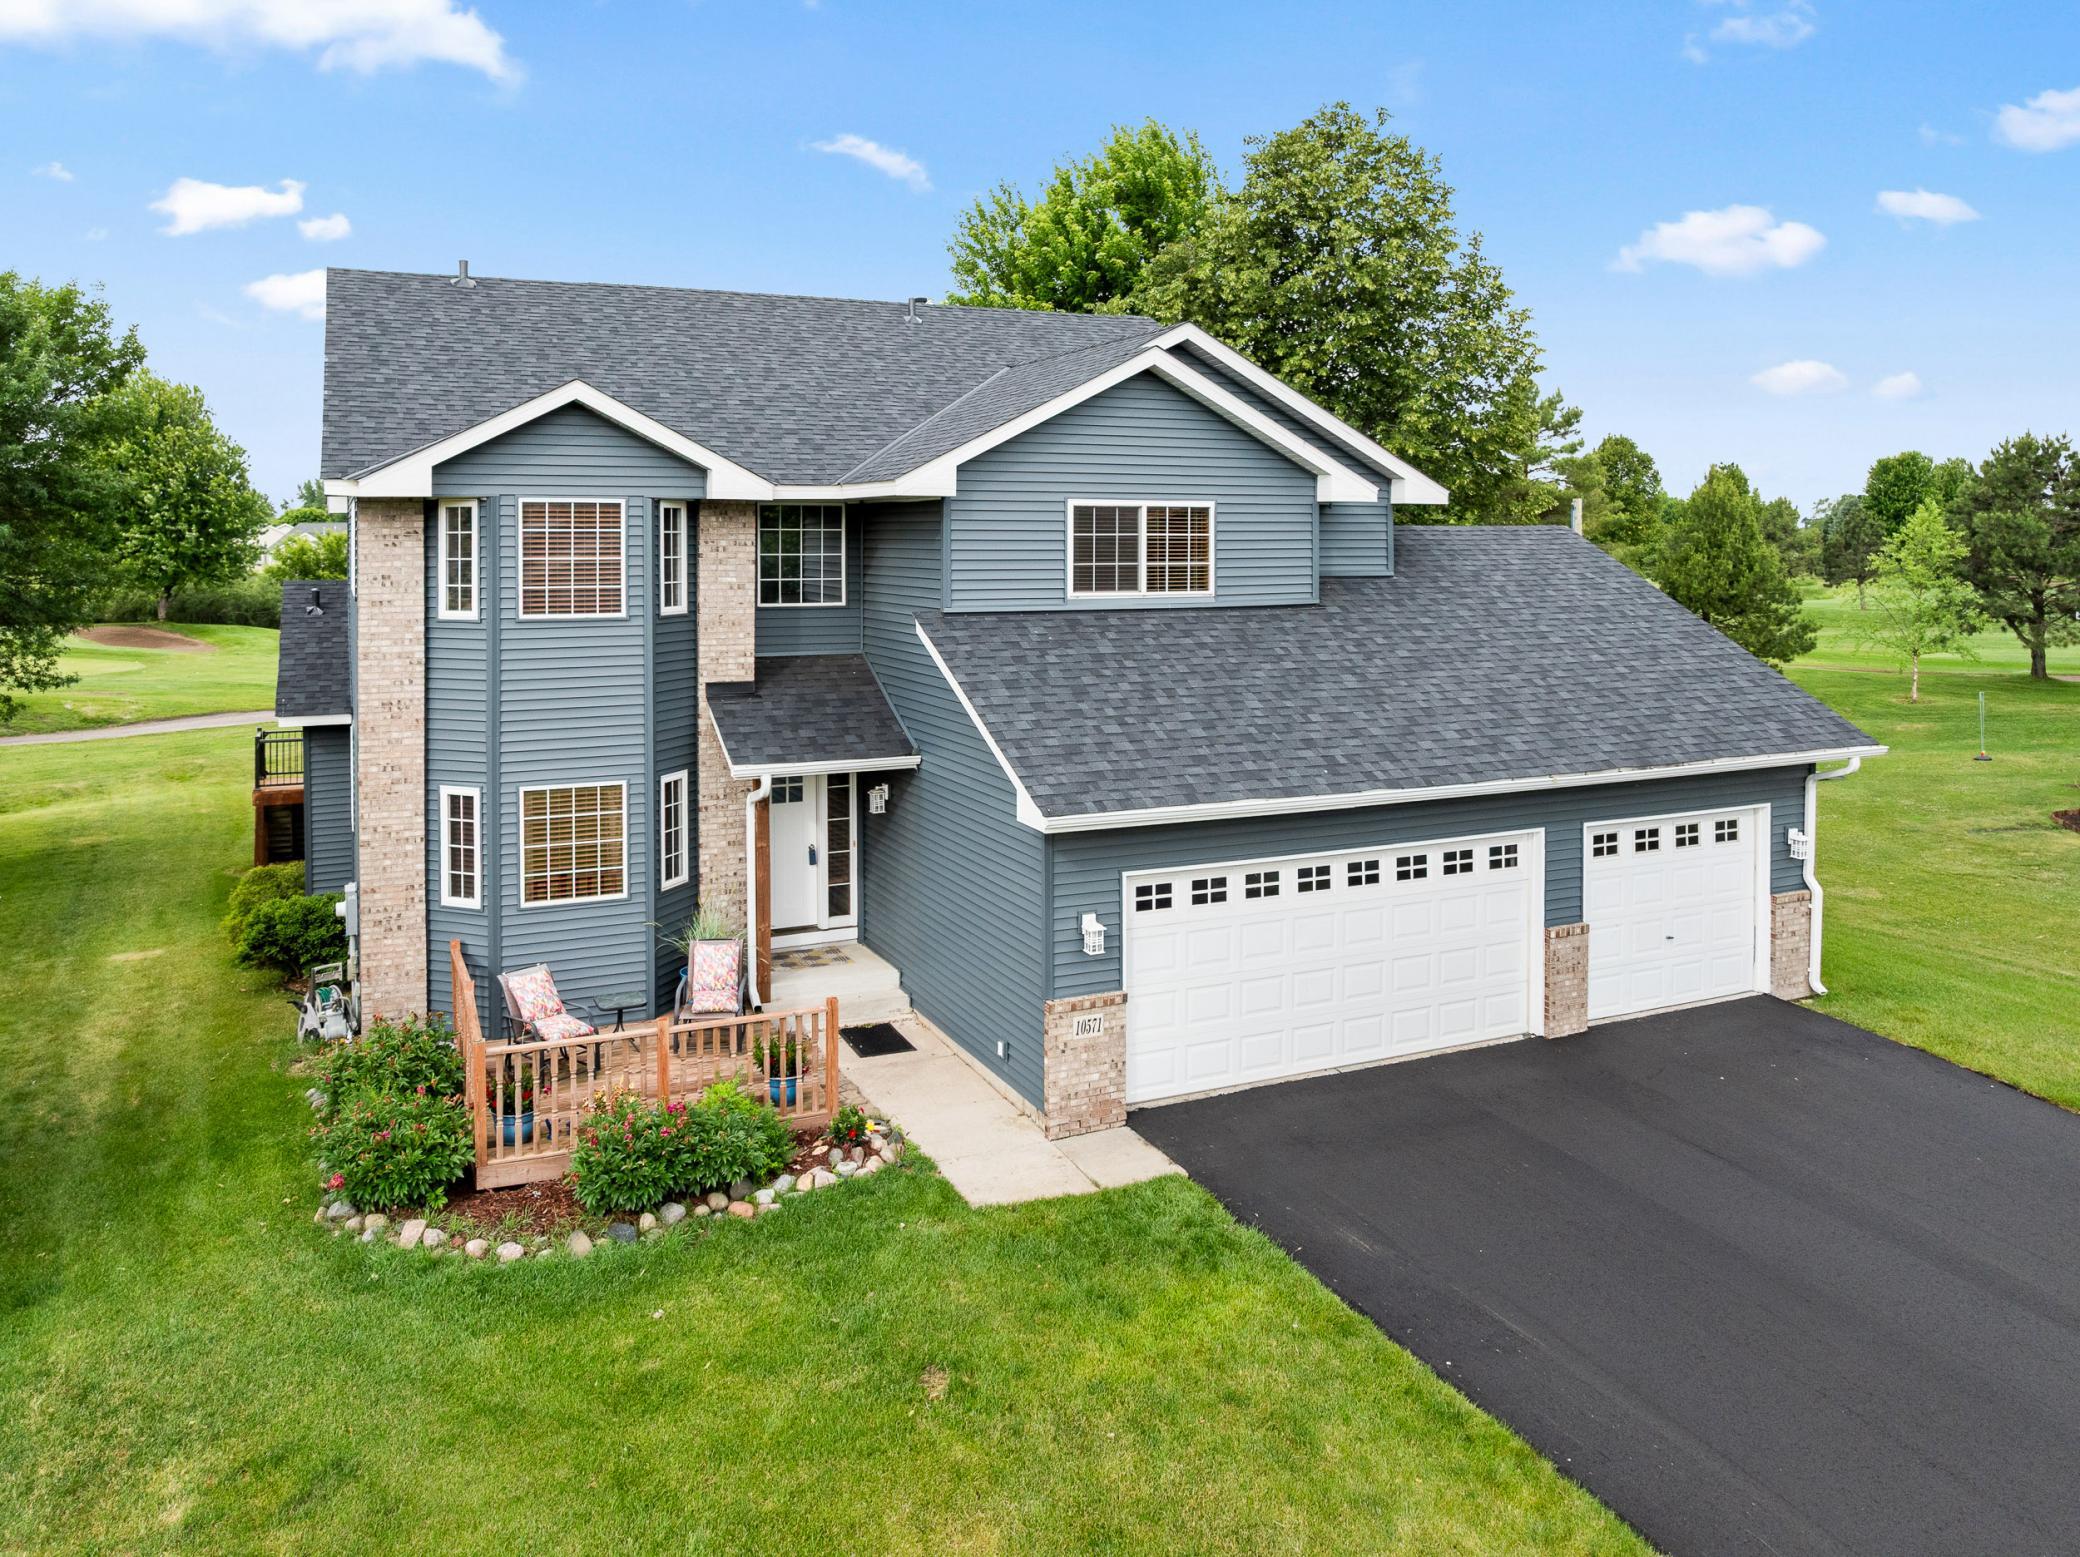
Blue-gray two-story home with brick accents, a three-car garage, and a small front porch.
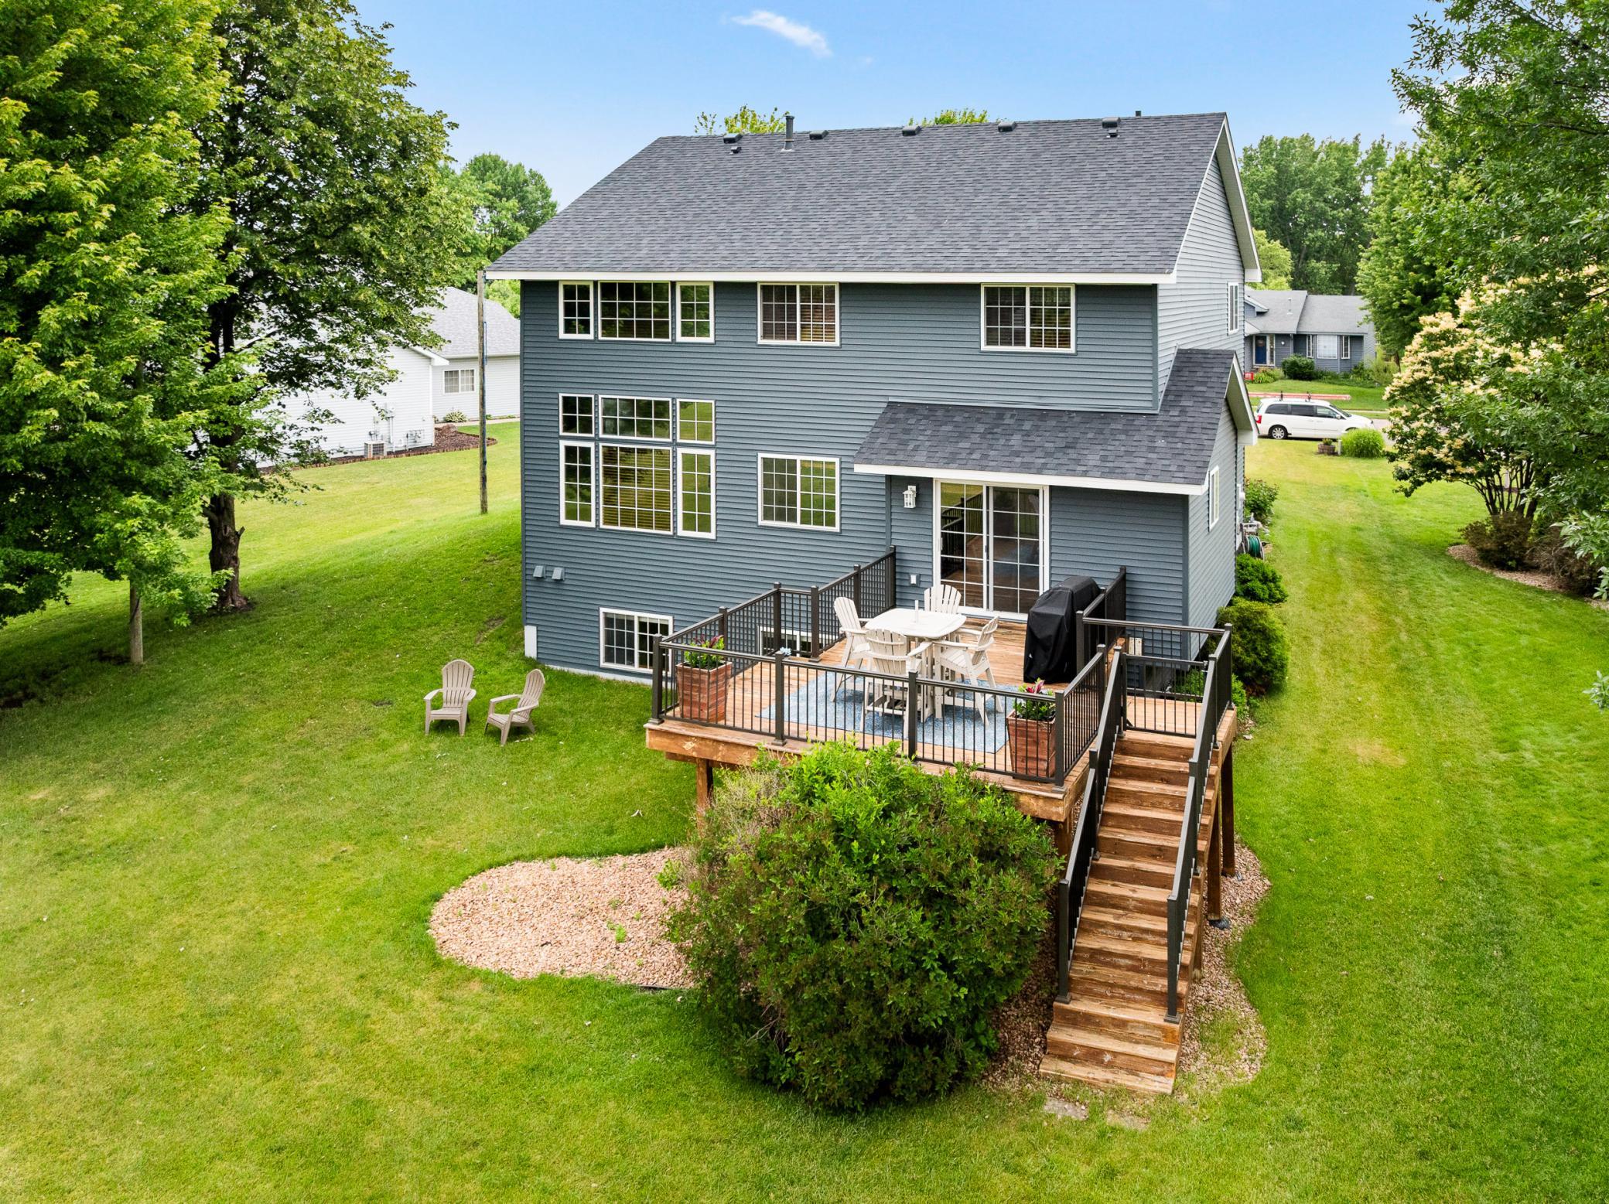
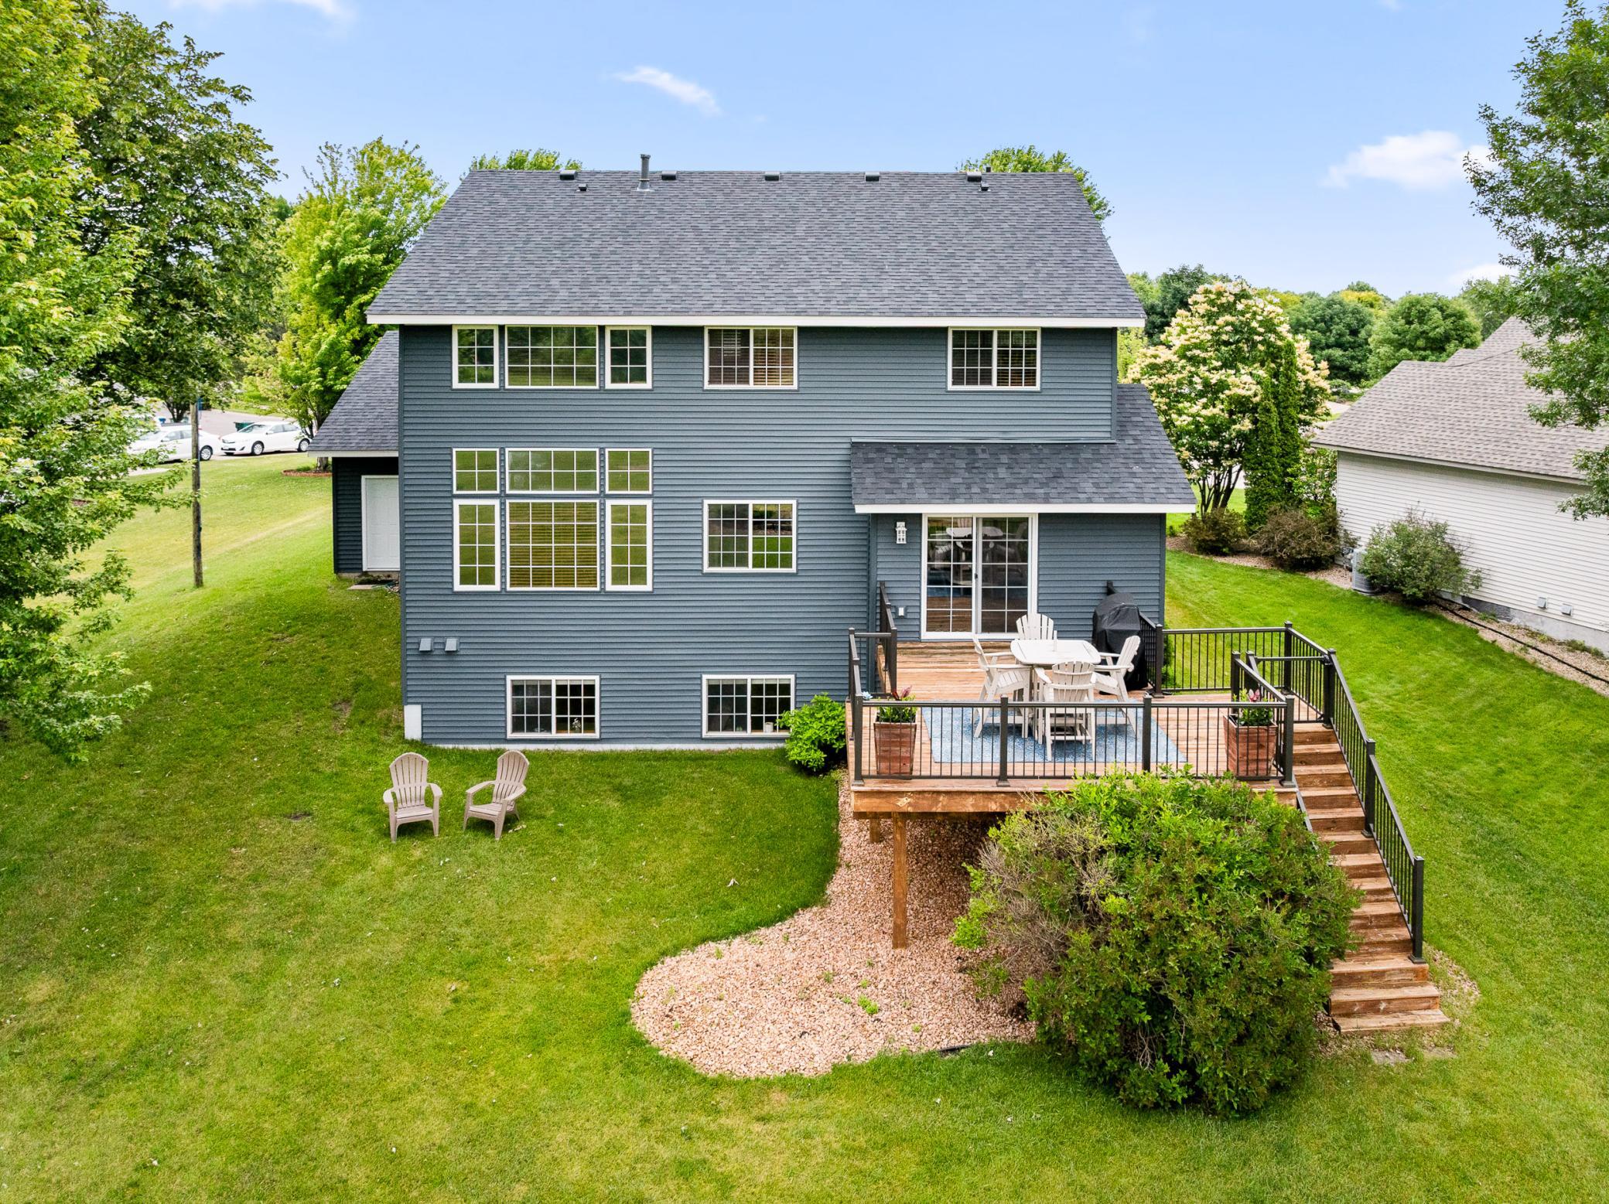
Rear of a two-story blue-gray house with a raised deck and broad lawn.
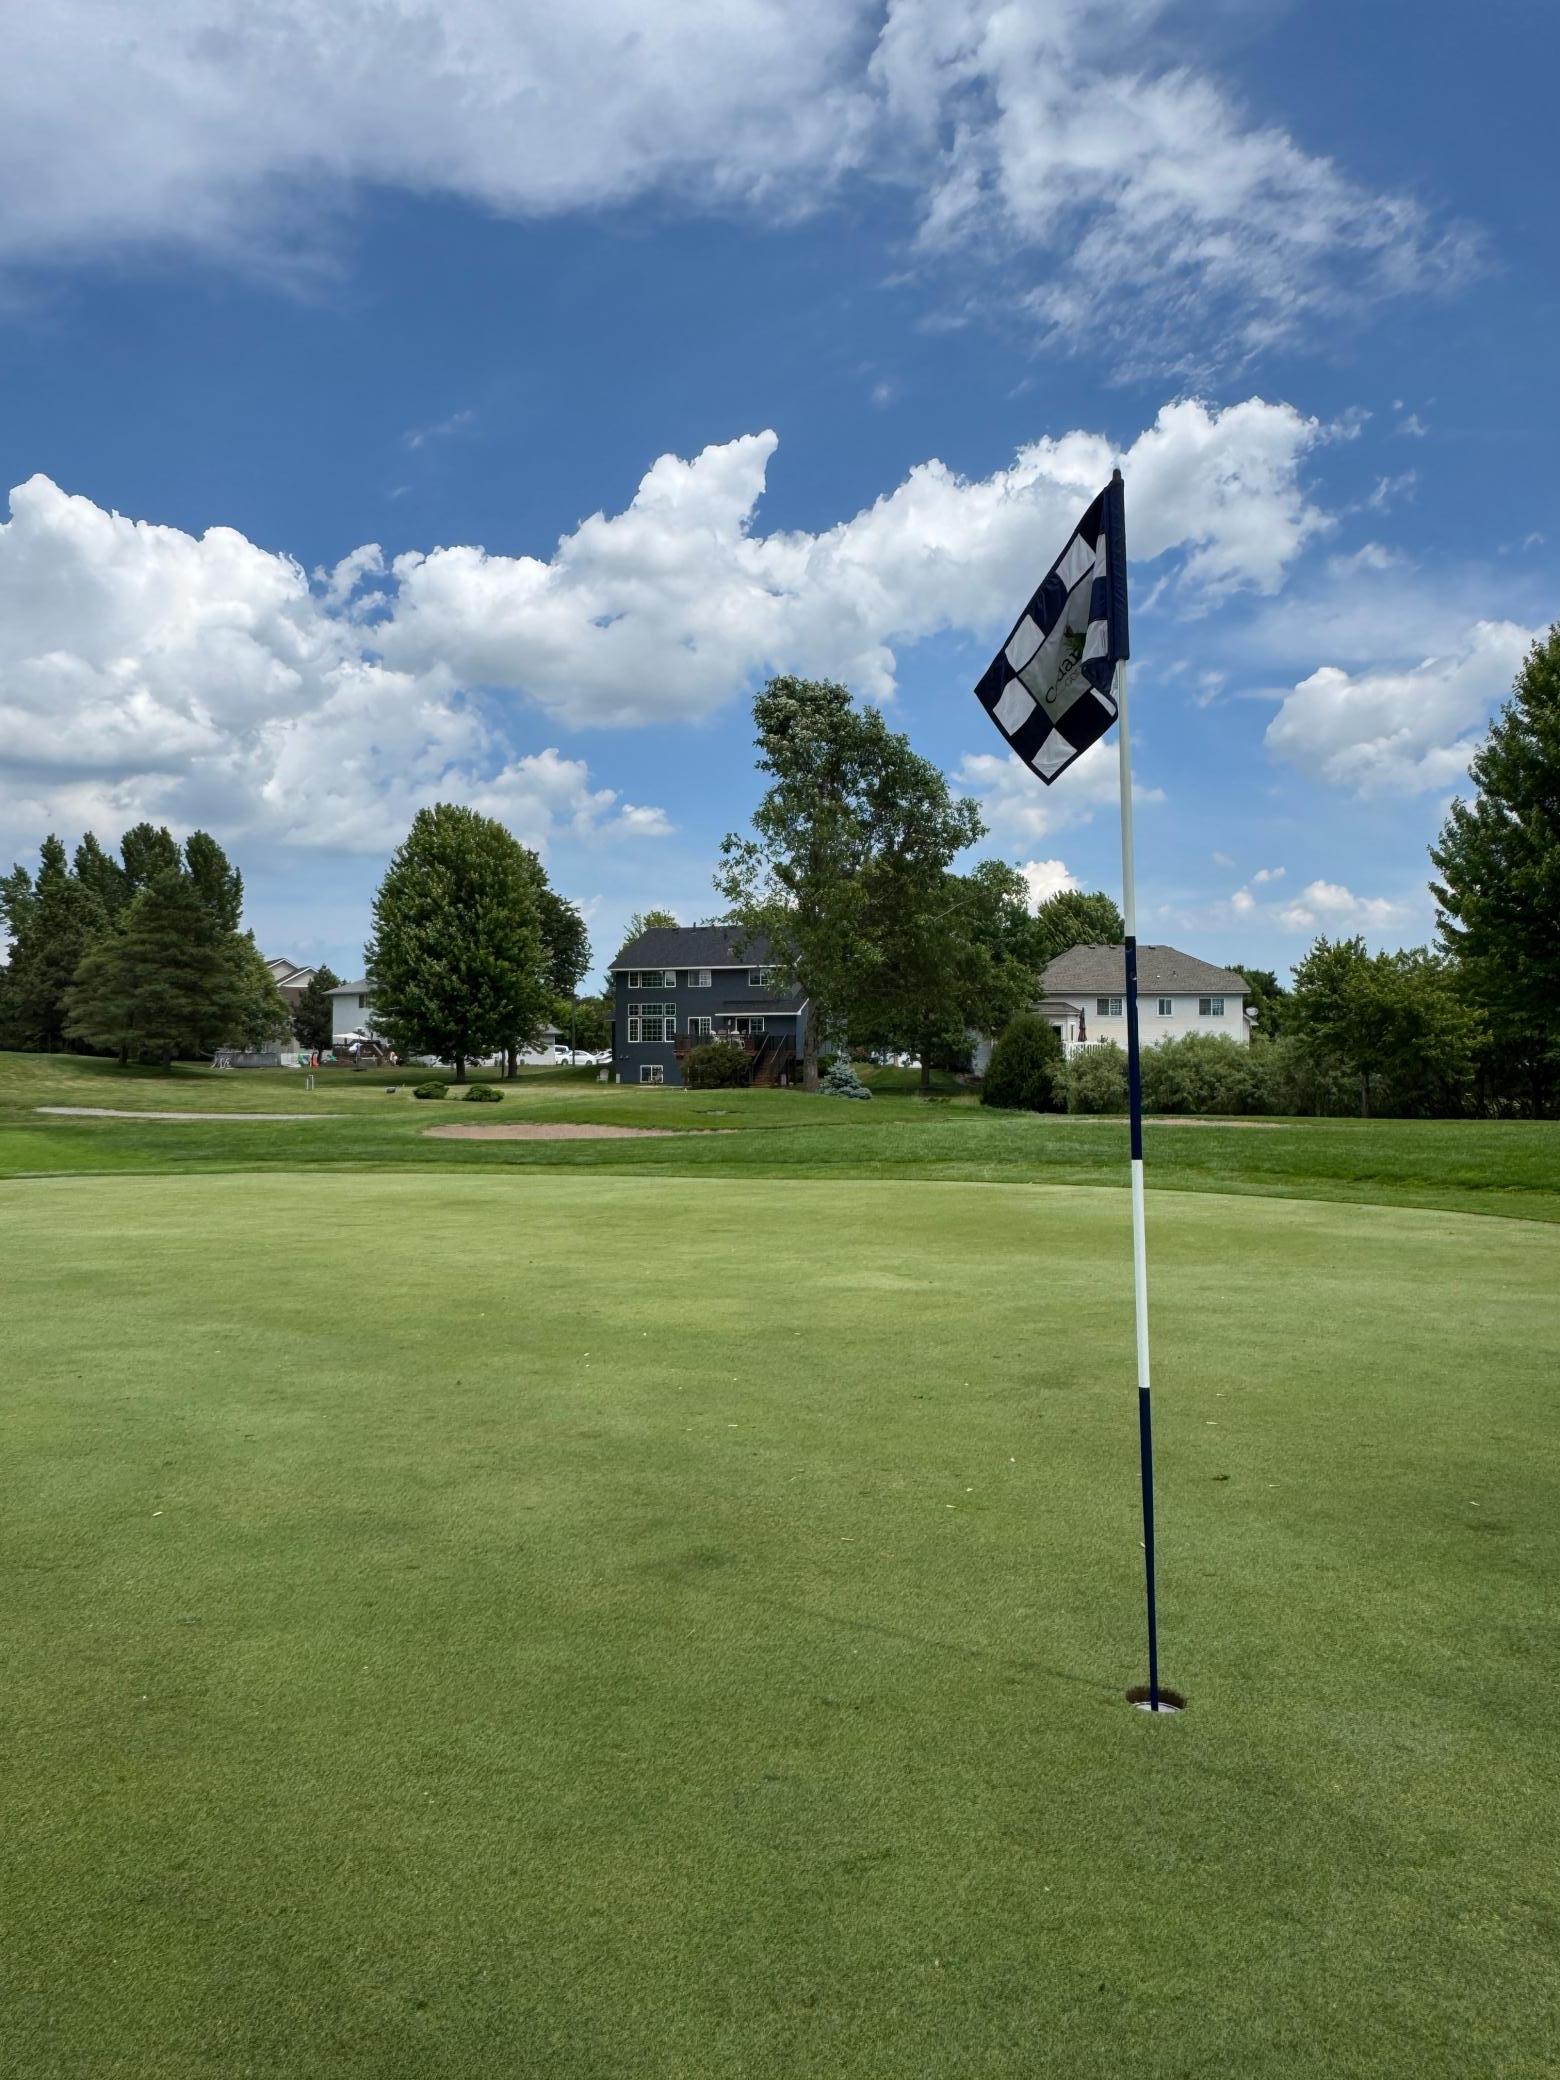
Golf course green and checkered flag, with homes and trees in the distance.
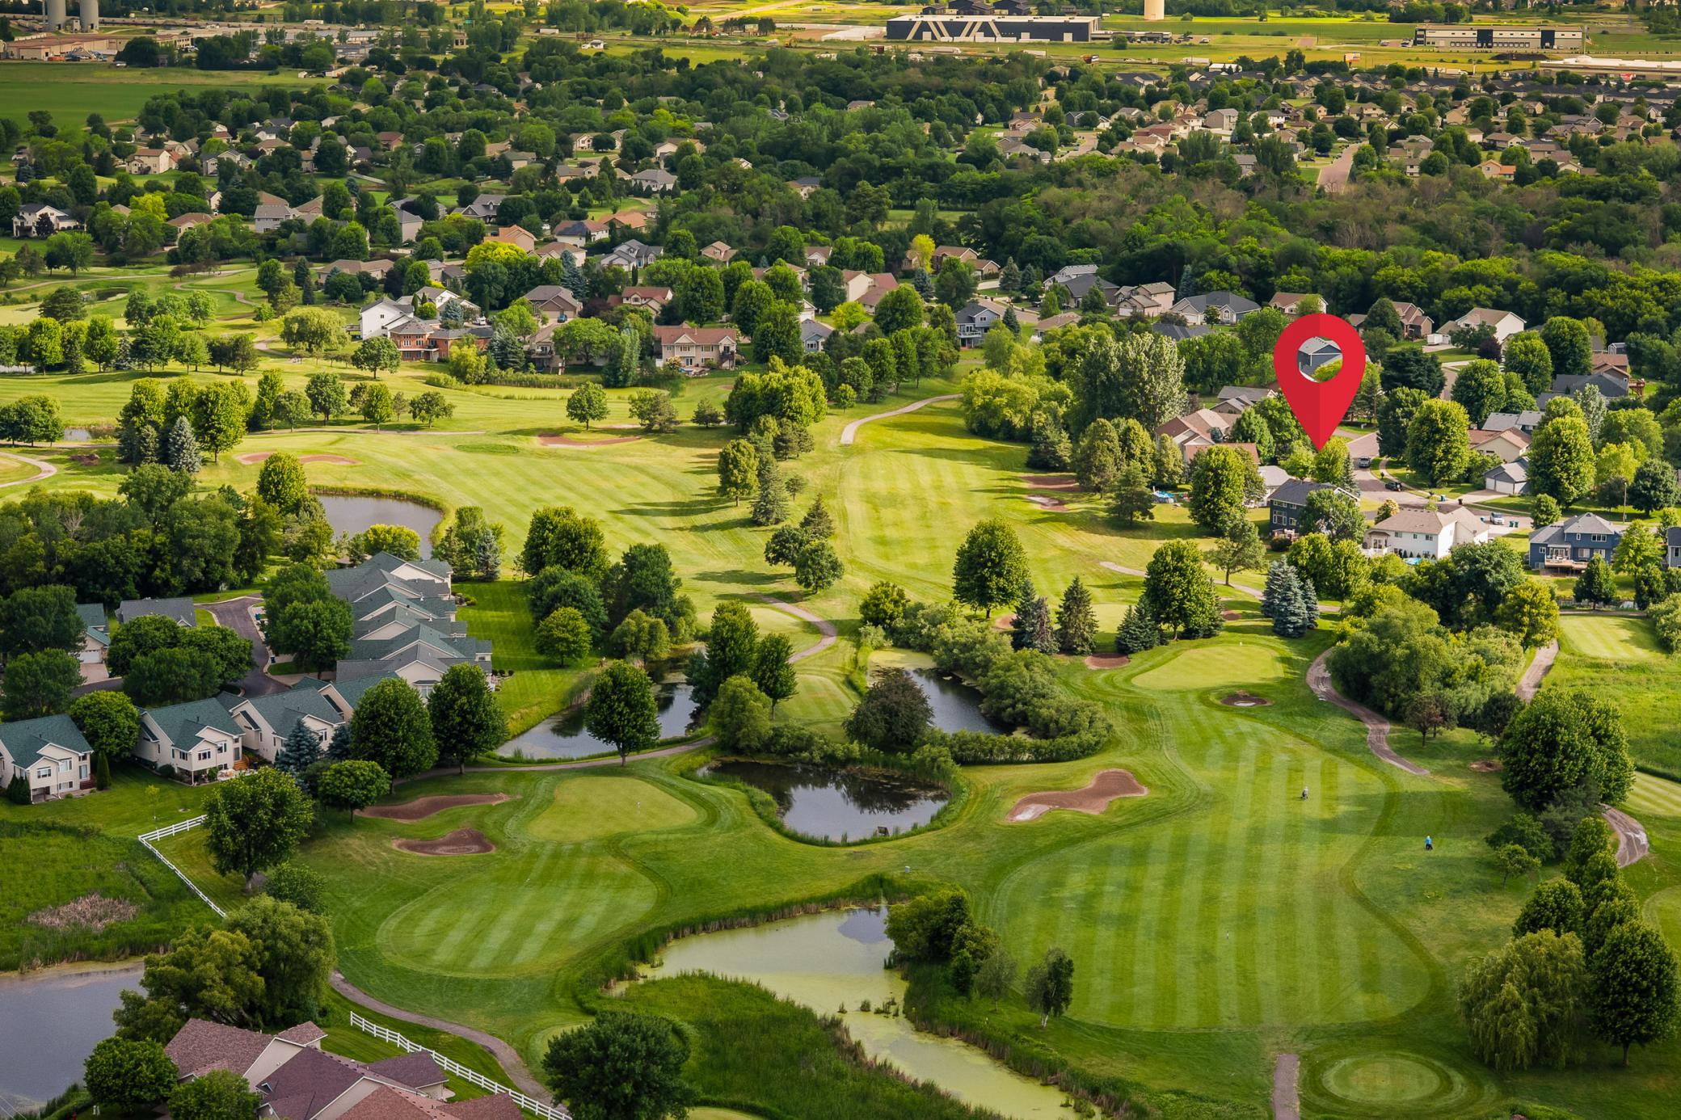
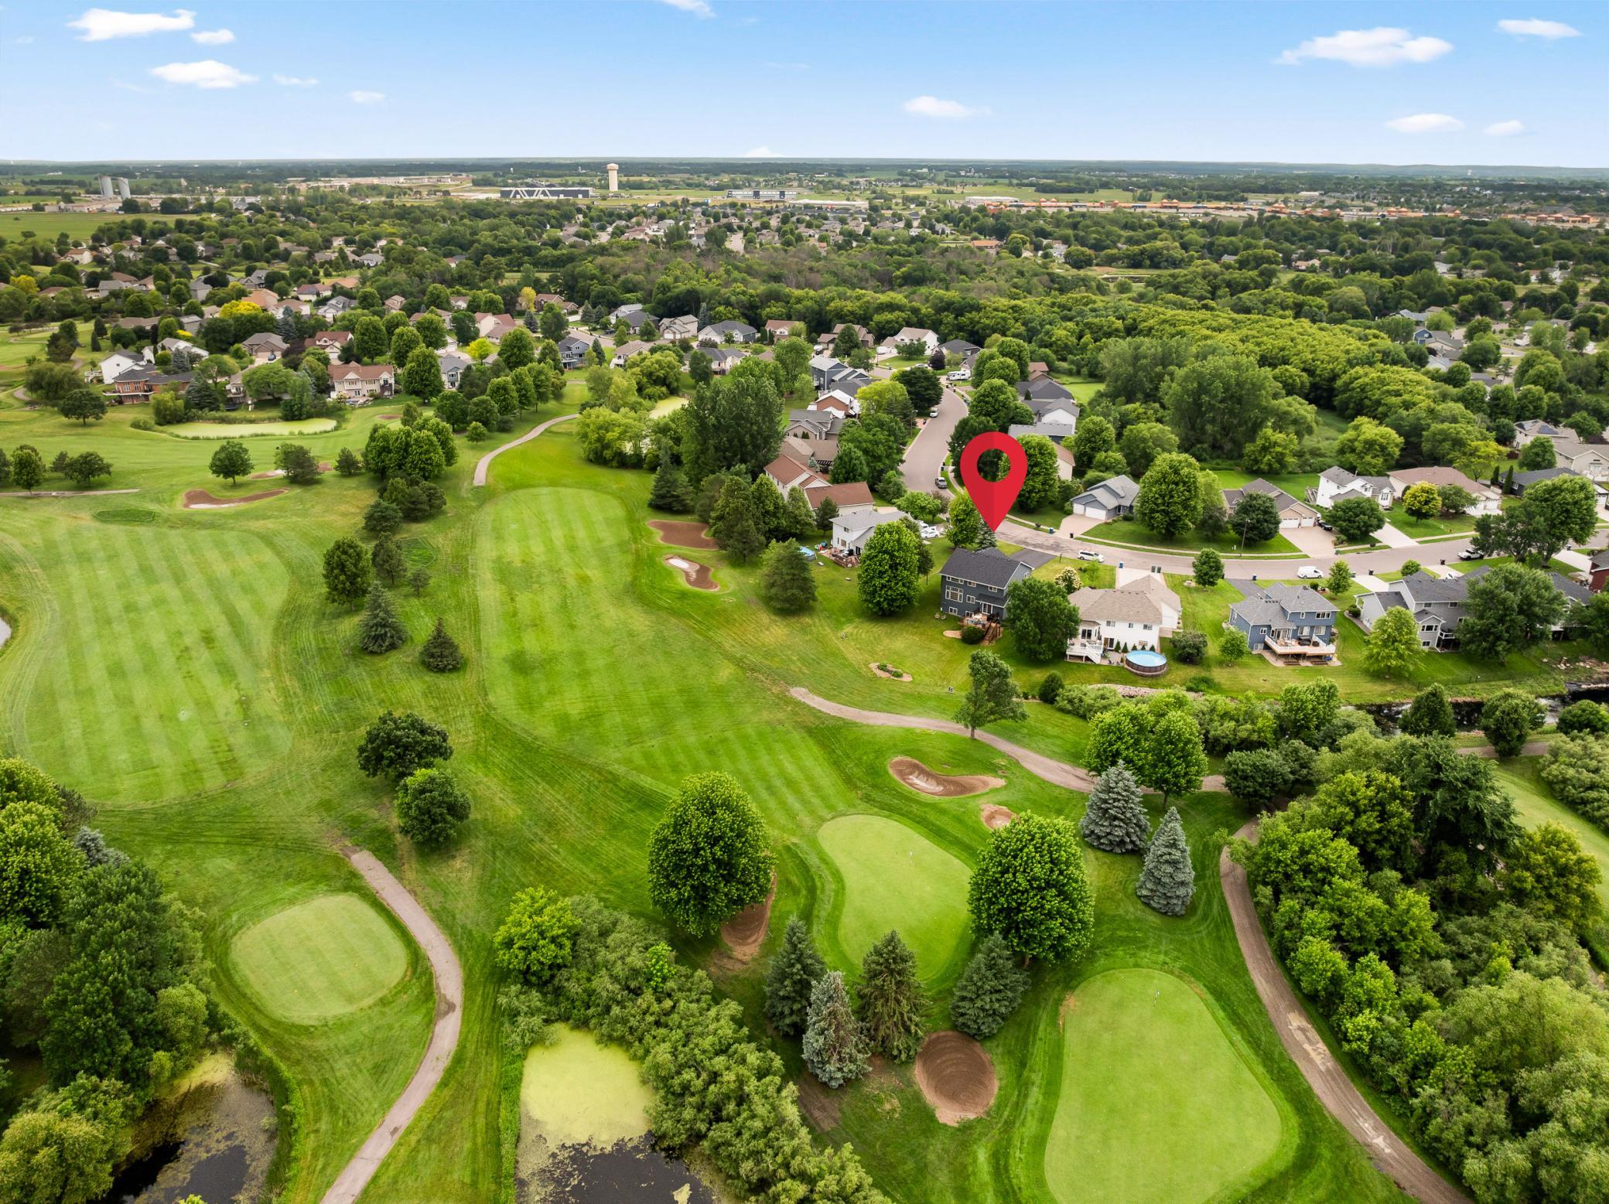
Aerial view of homes beside a golf course, with a red pin marking one property.
Rear of a gray two-story home with a raised deck, long stairs, and spacious lawn.
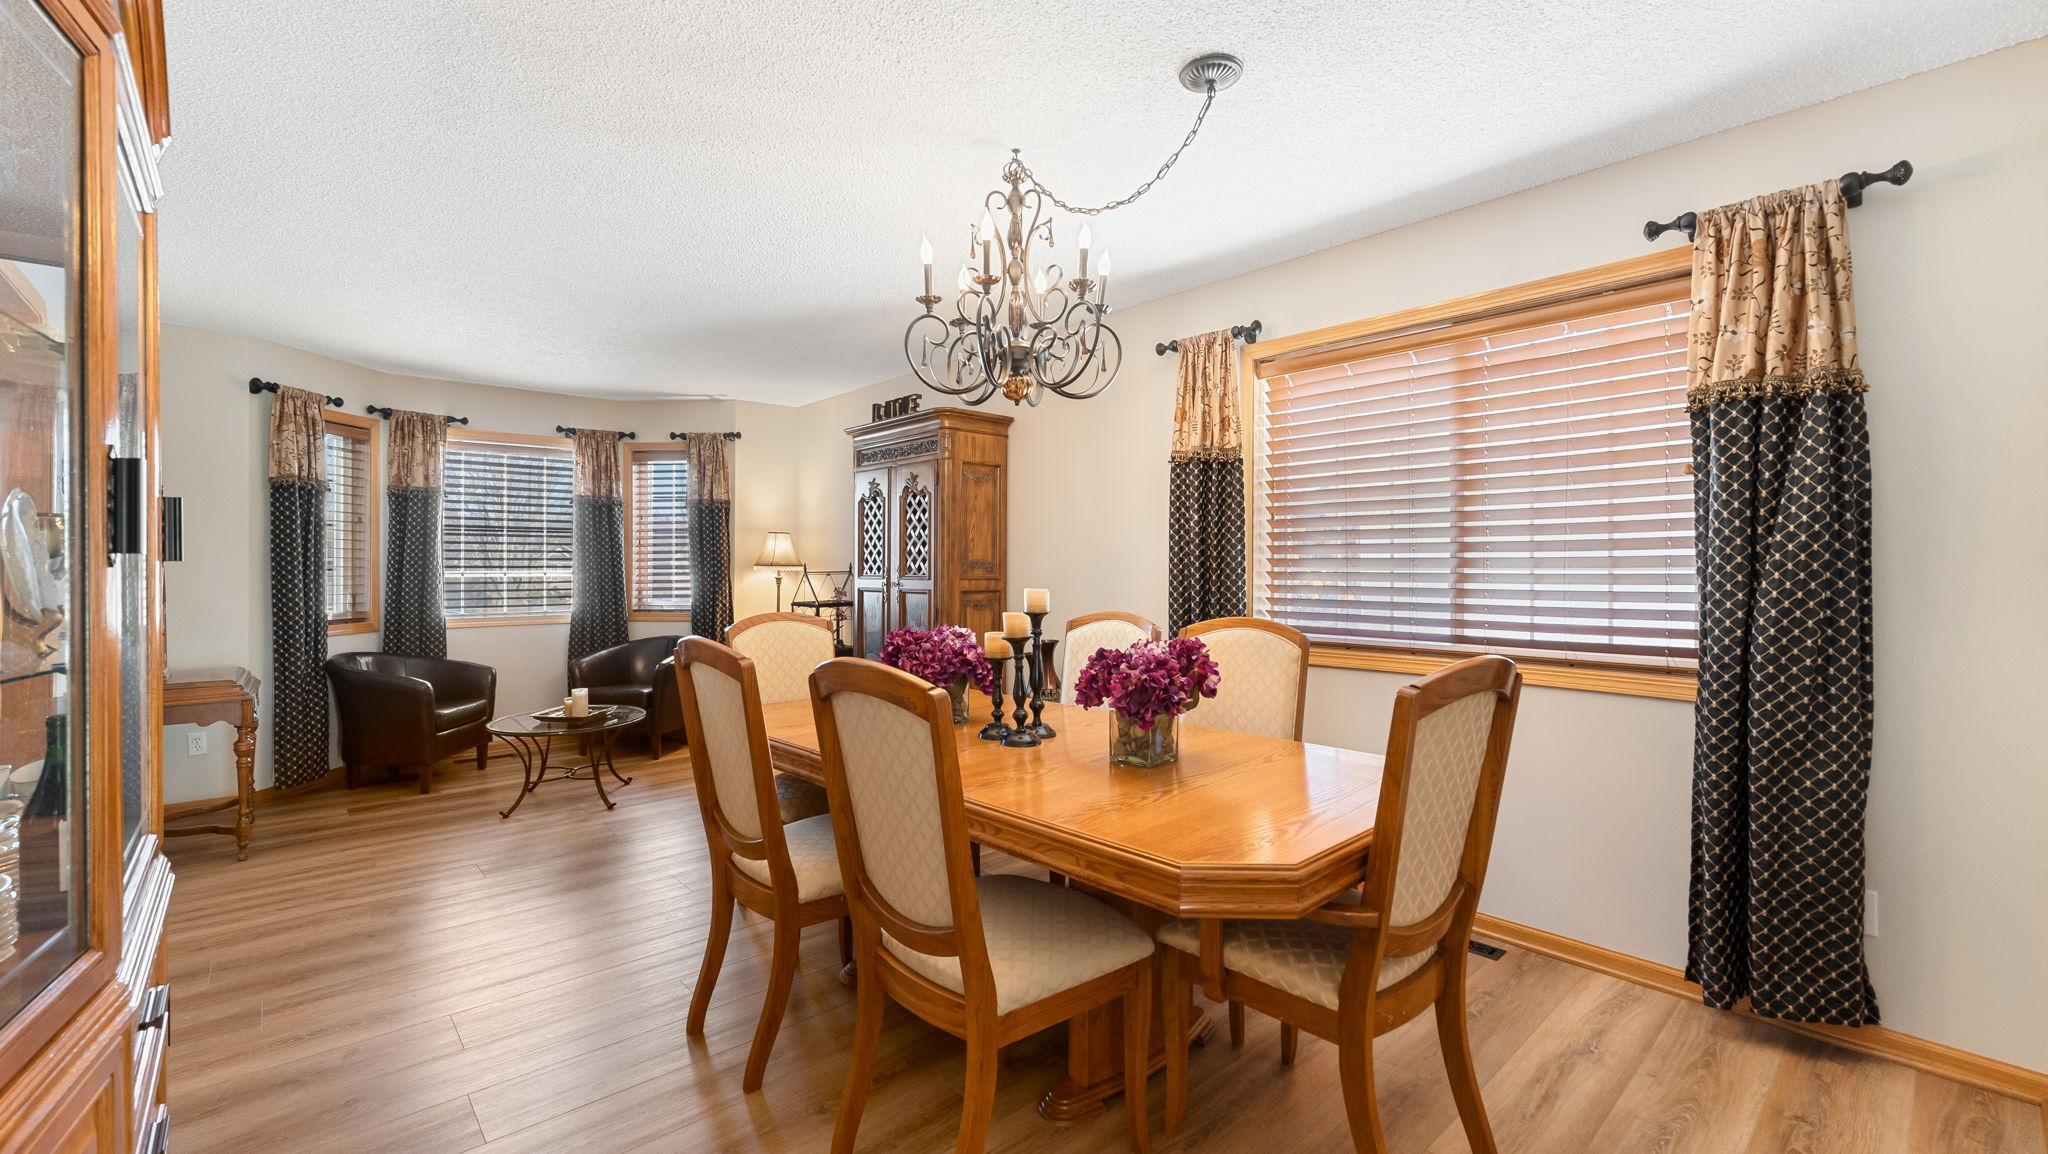
Dining room with a wooden table, upholstered chairs, chandelier, and adjoining sitting area.
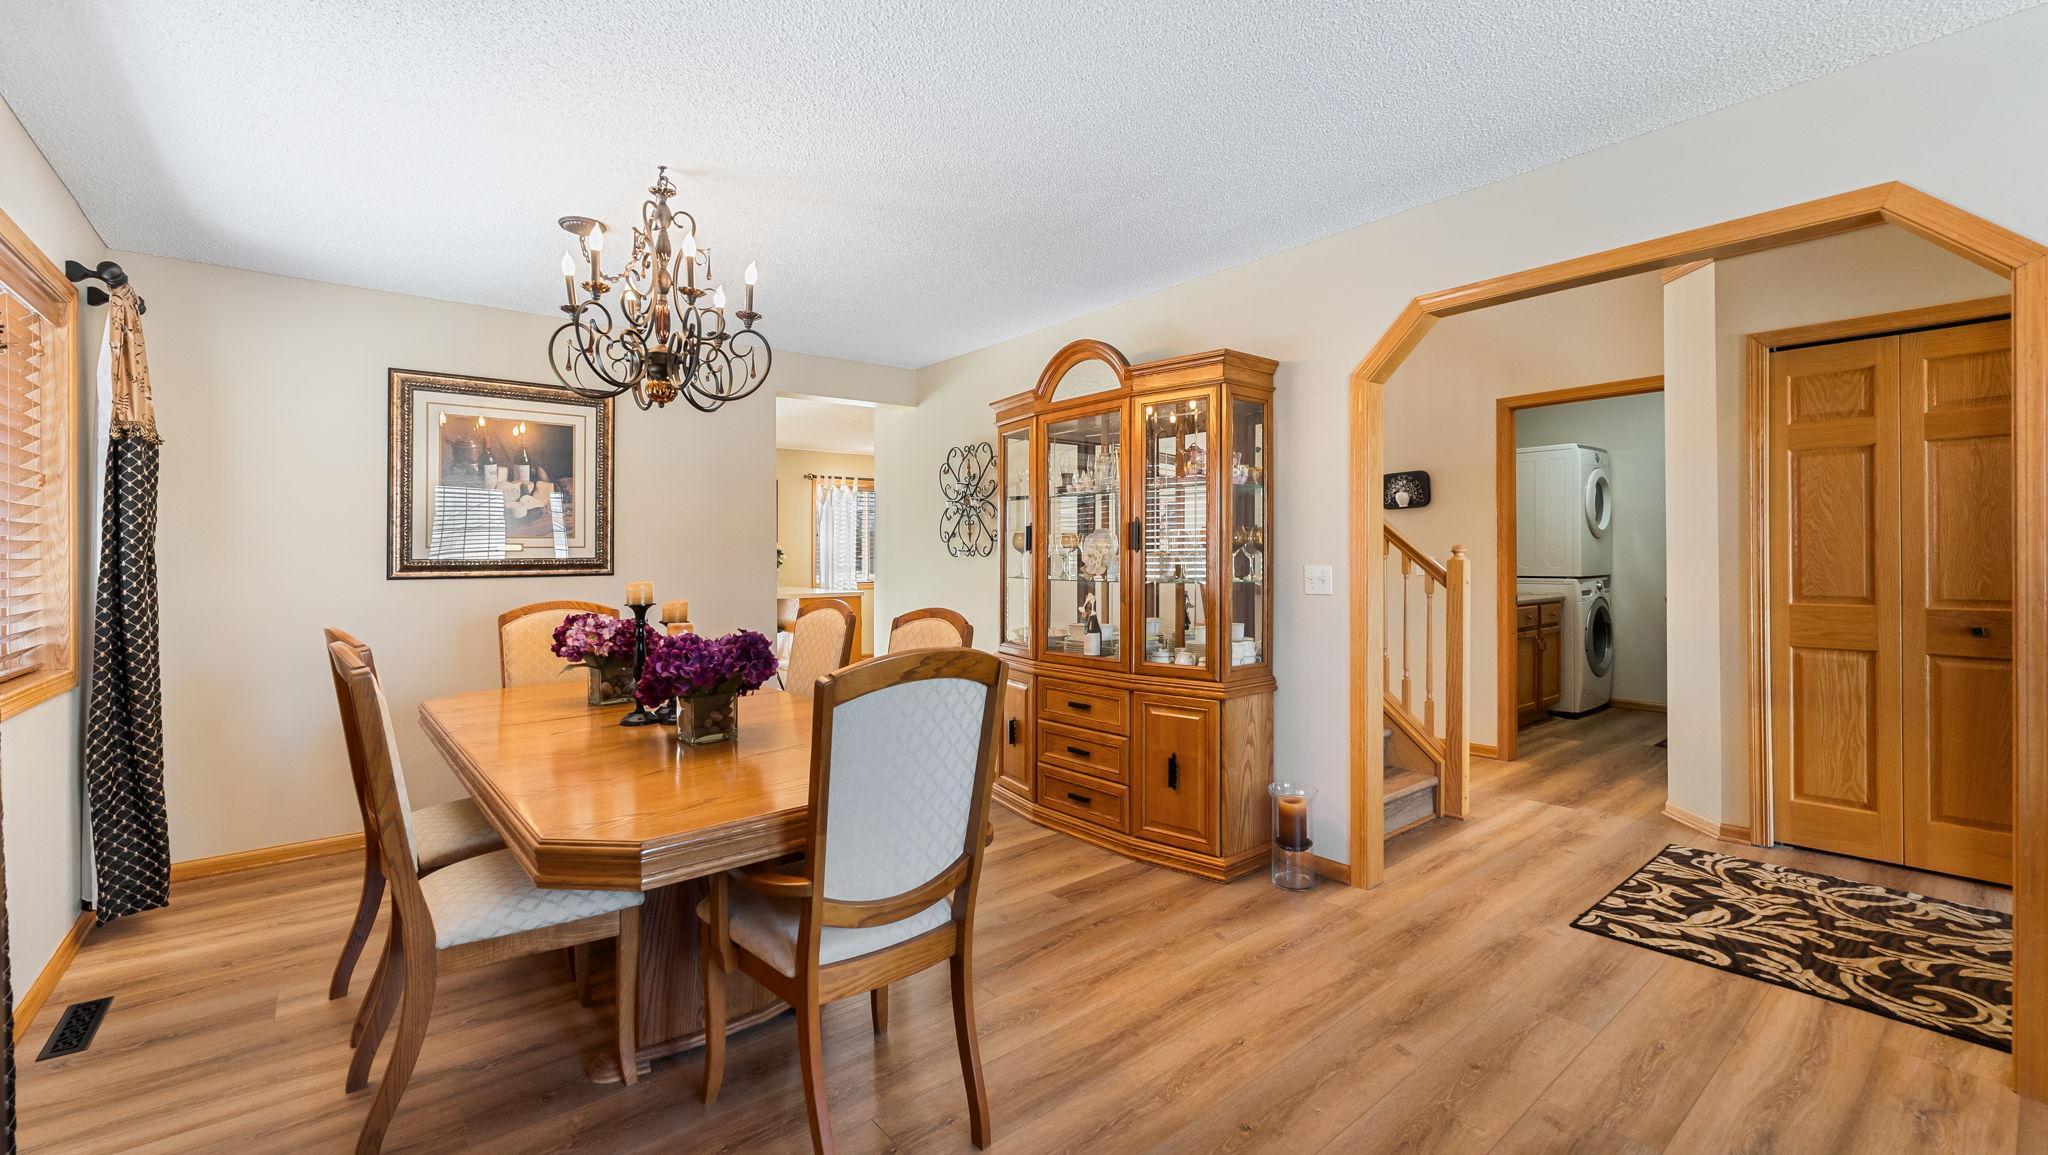
Dining room with a wooden table, glass-front china cabinet, and doorway to a laundry area.
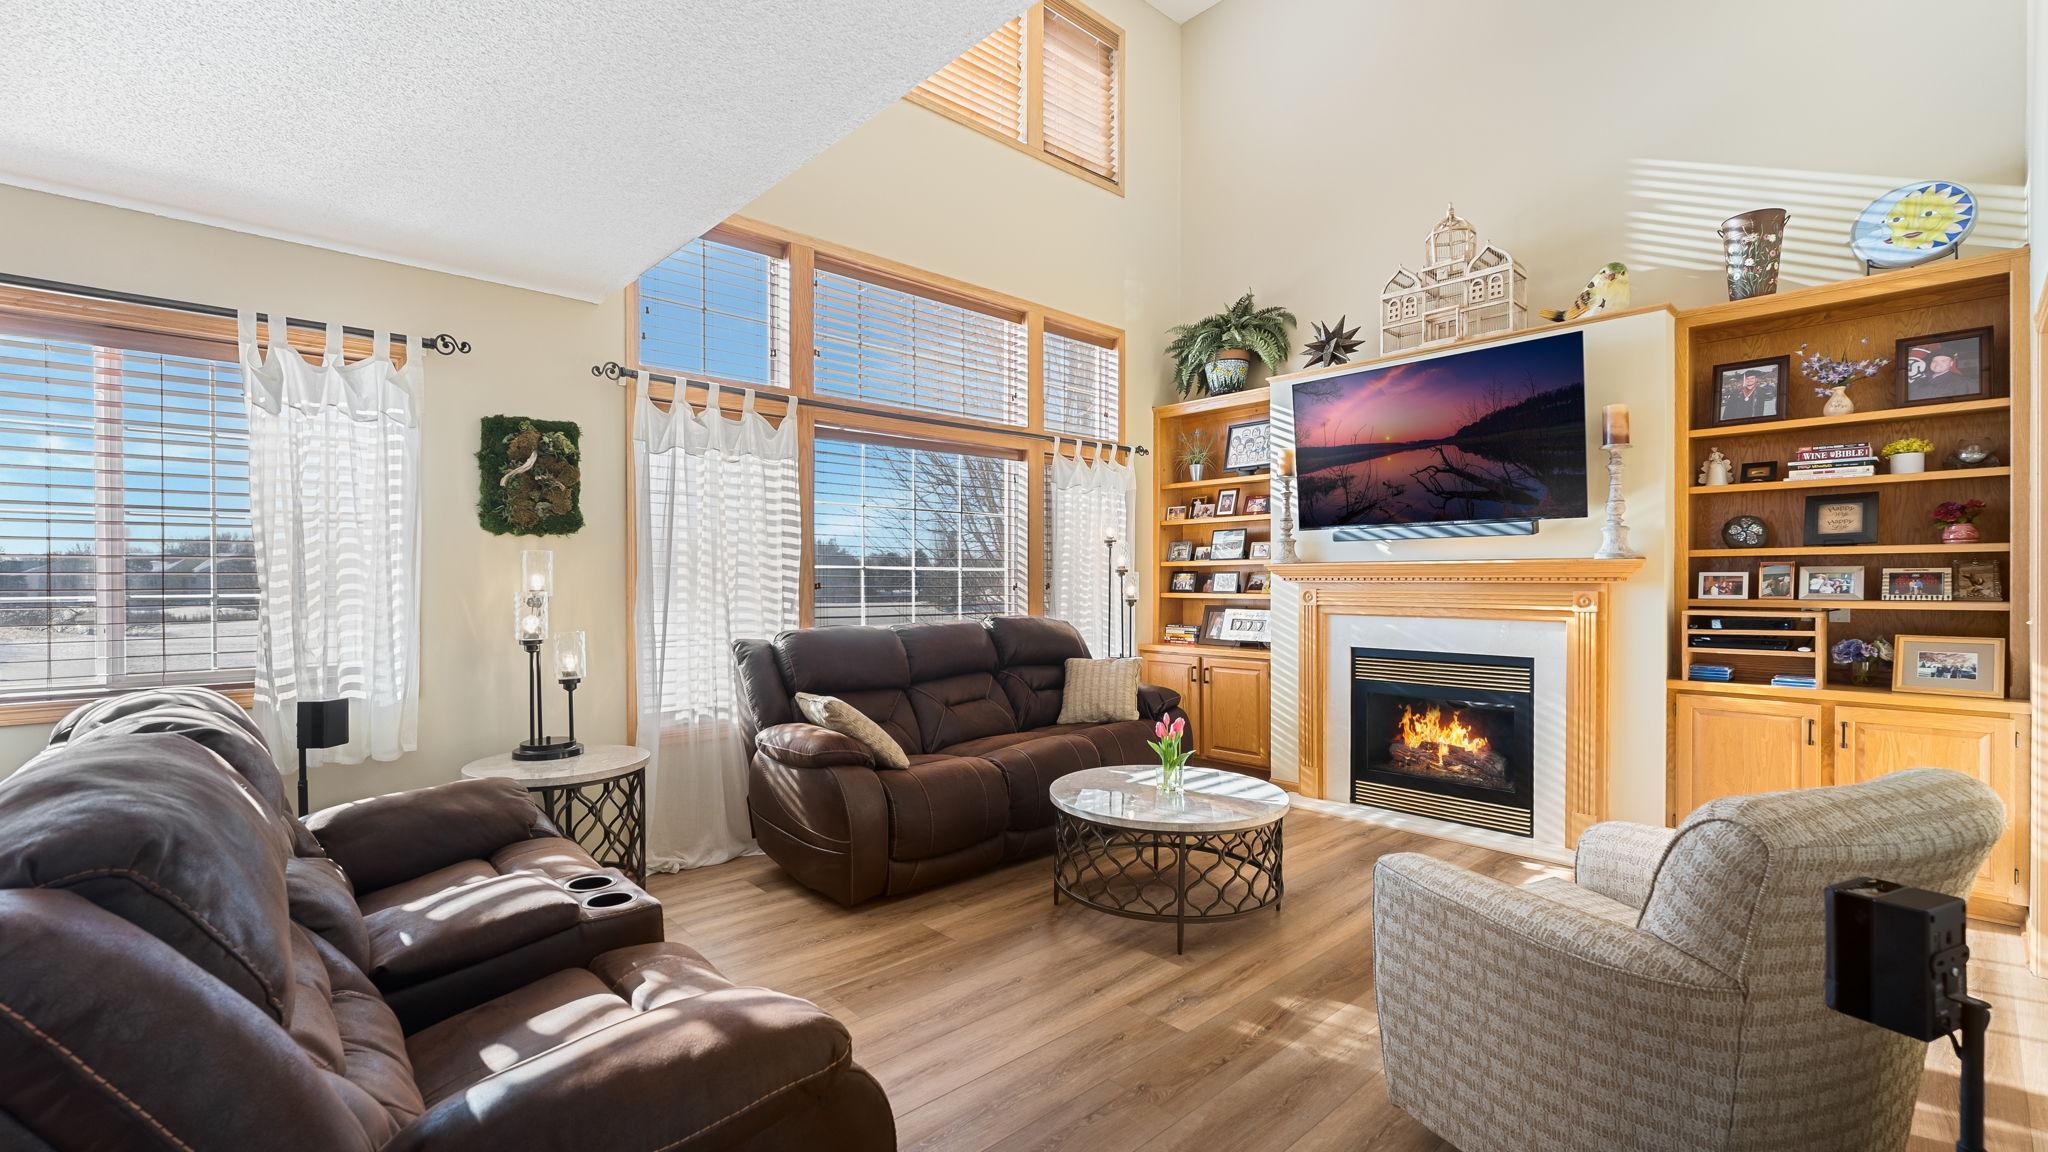
Living room with a vaulted ceiling, large windows, built-in shelves, and a lit fireplace.
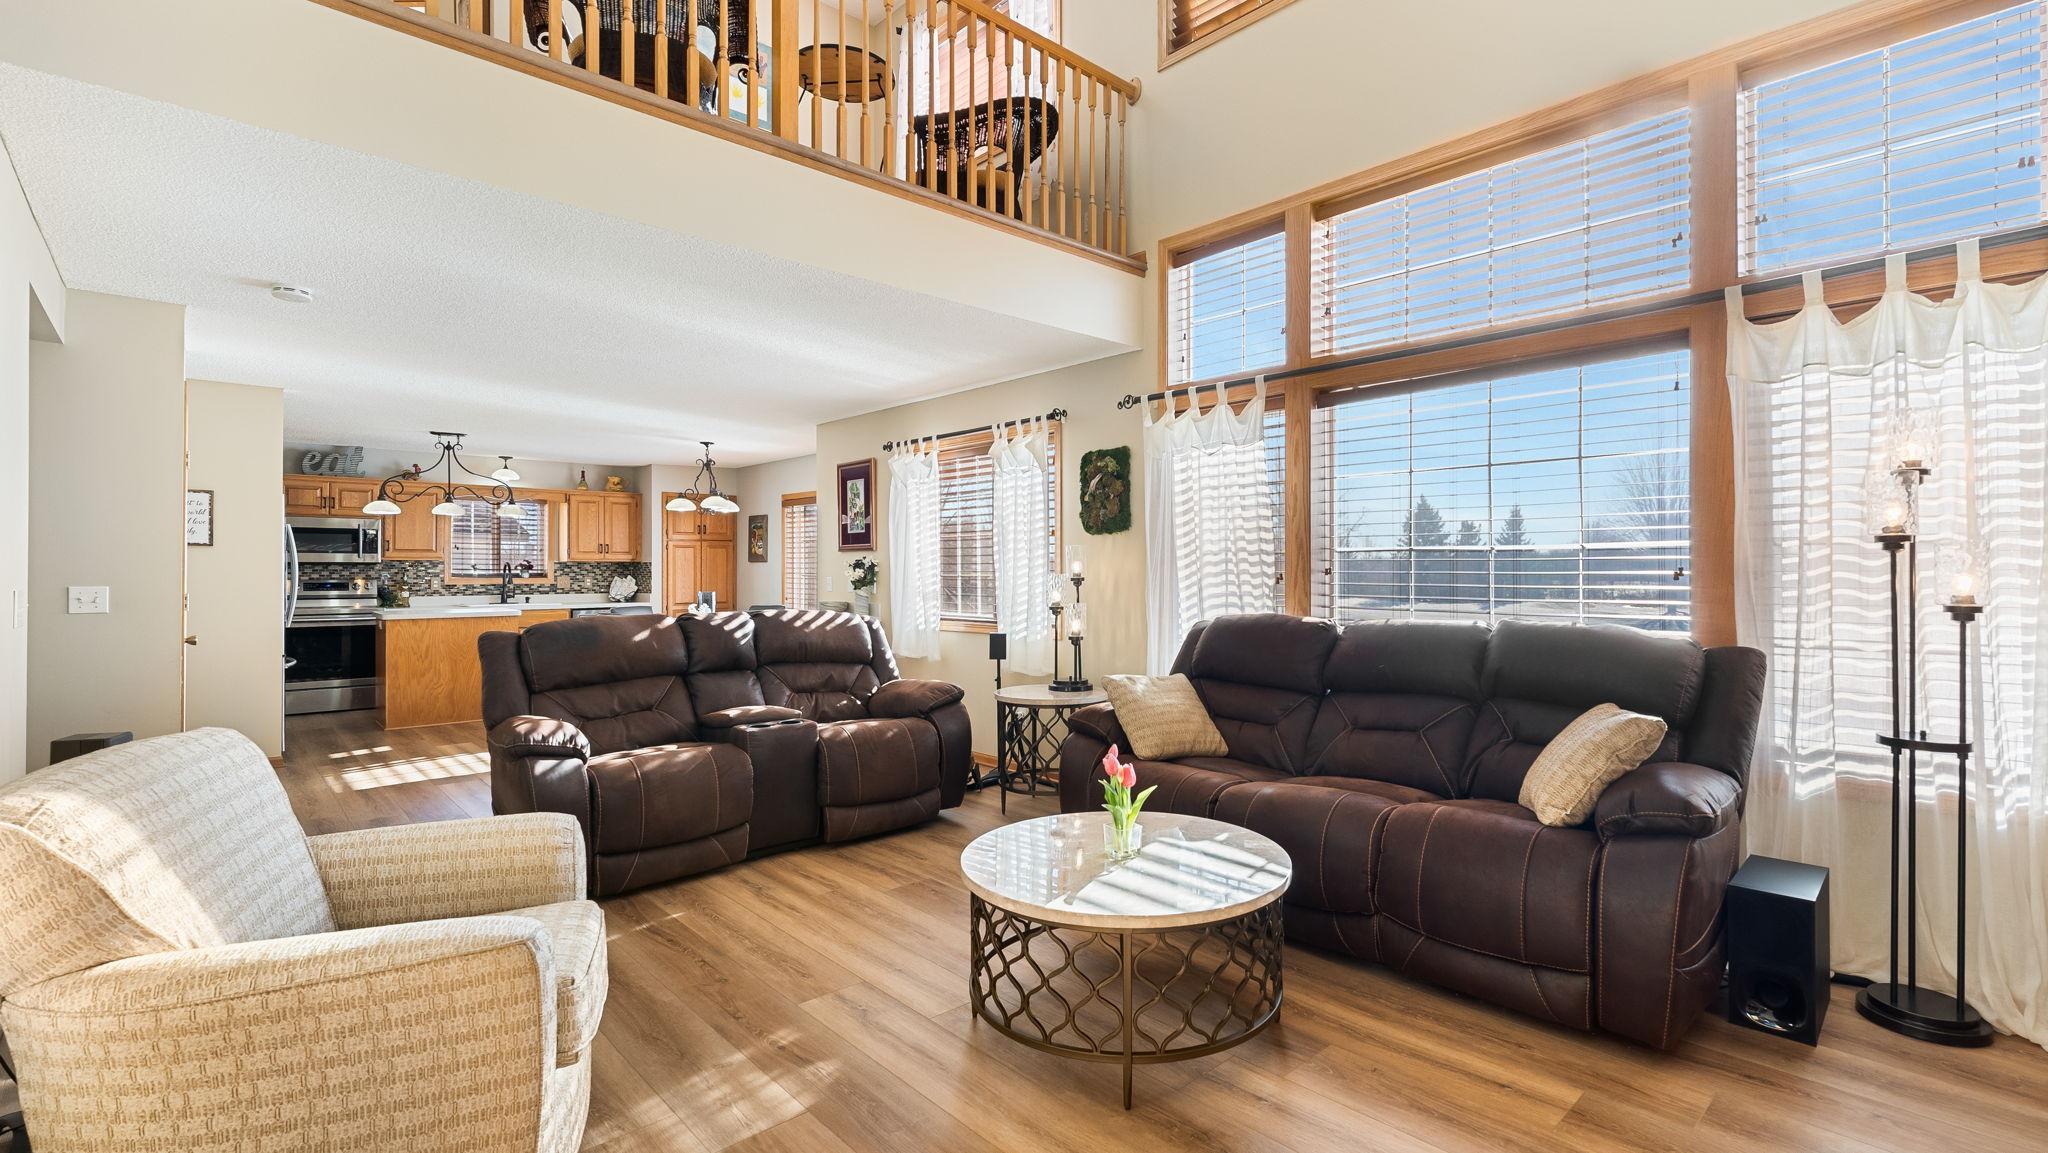
Open-plan living room with vaulted ceiling, upstairs railing, large windows, and dark brown reclining sofas.
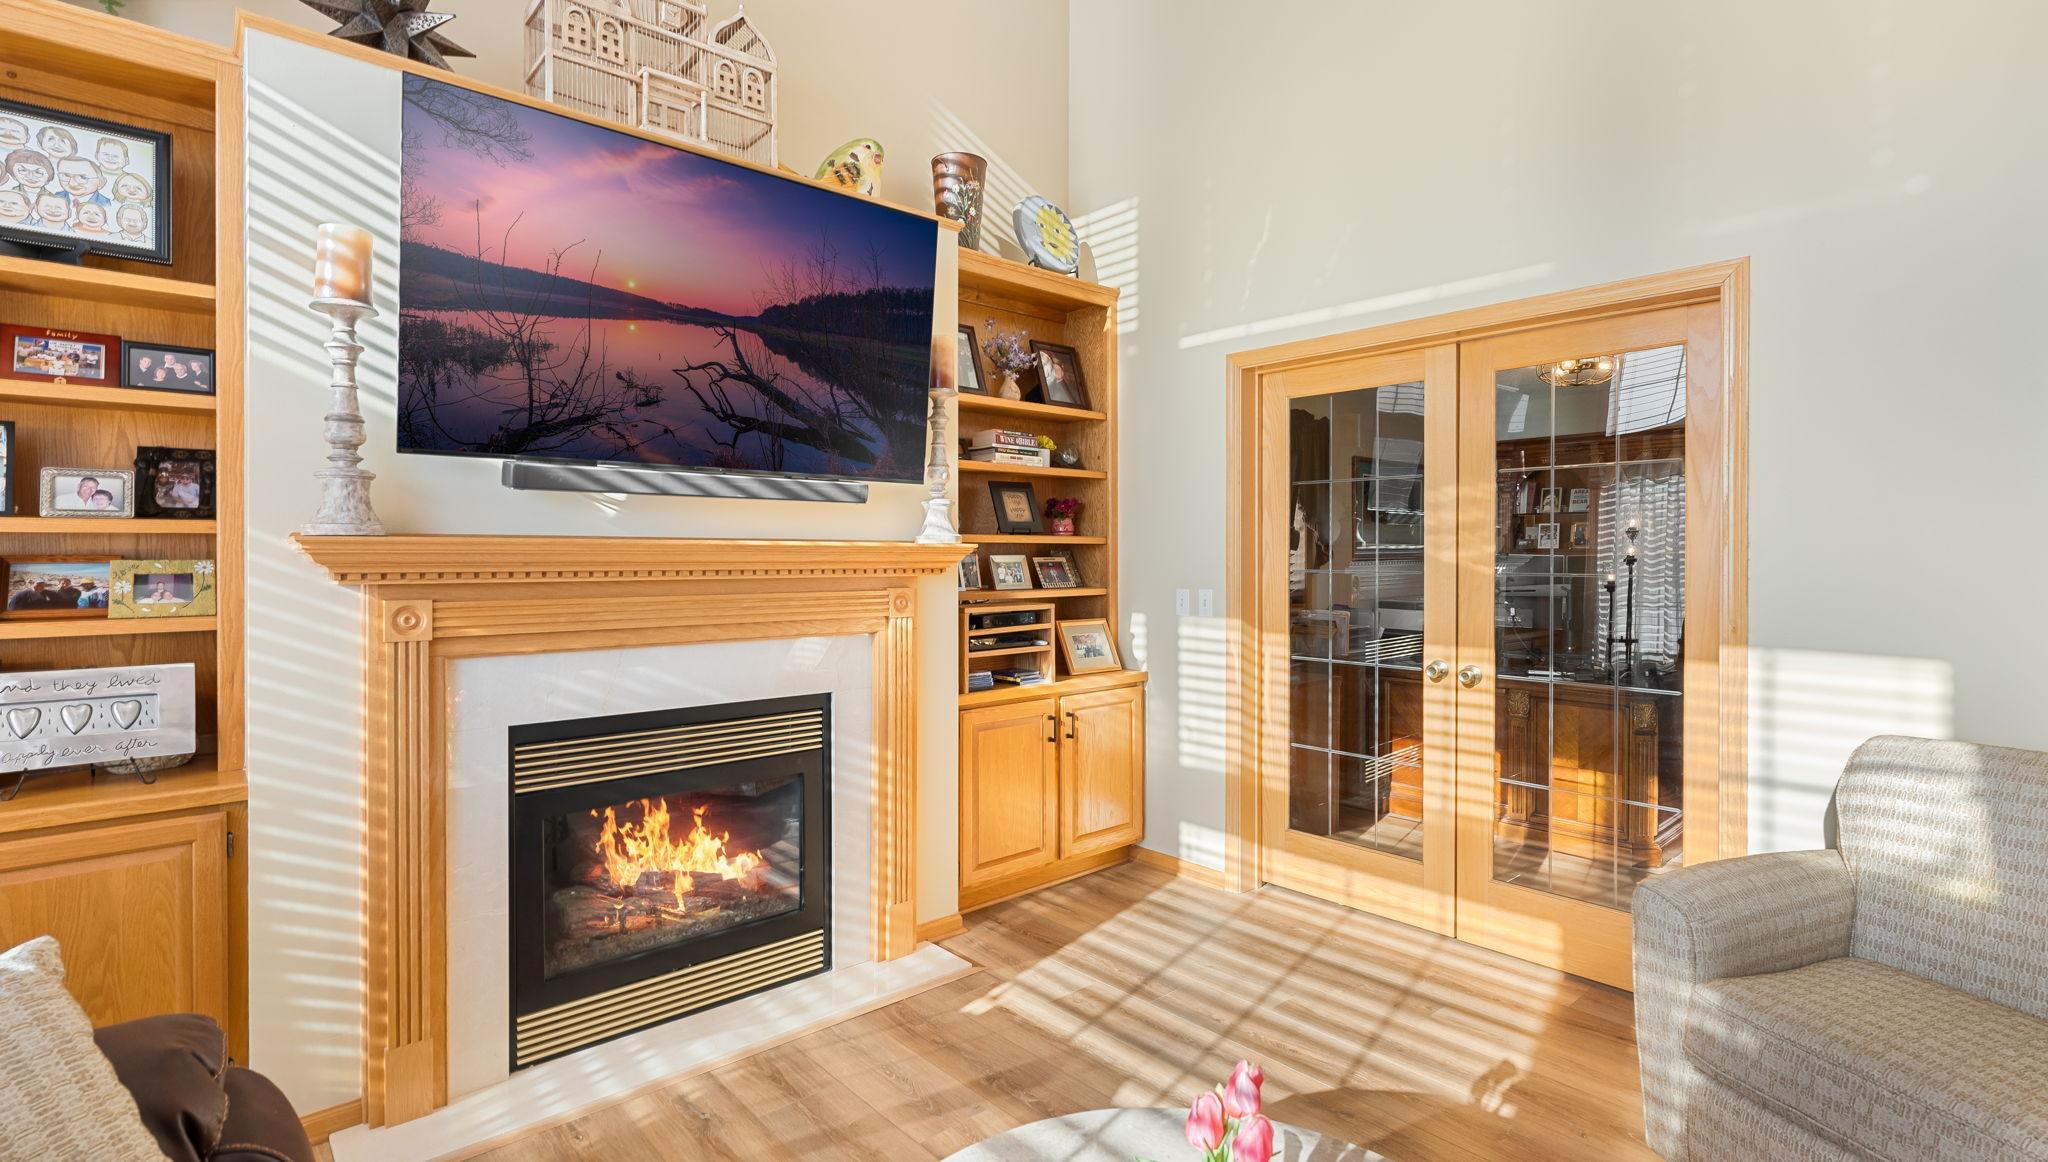
Living room with a wood-trimmed fireplace, built-in shelves, and glass-paneled double doors.
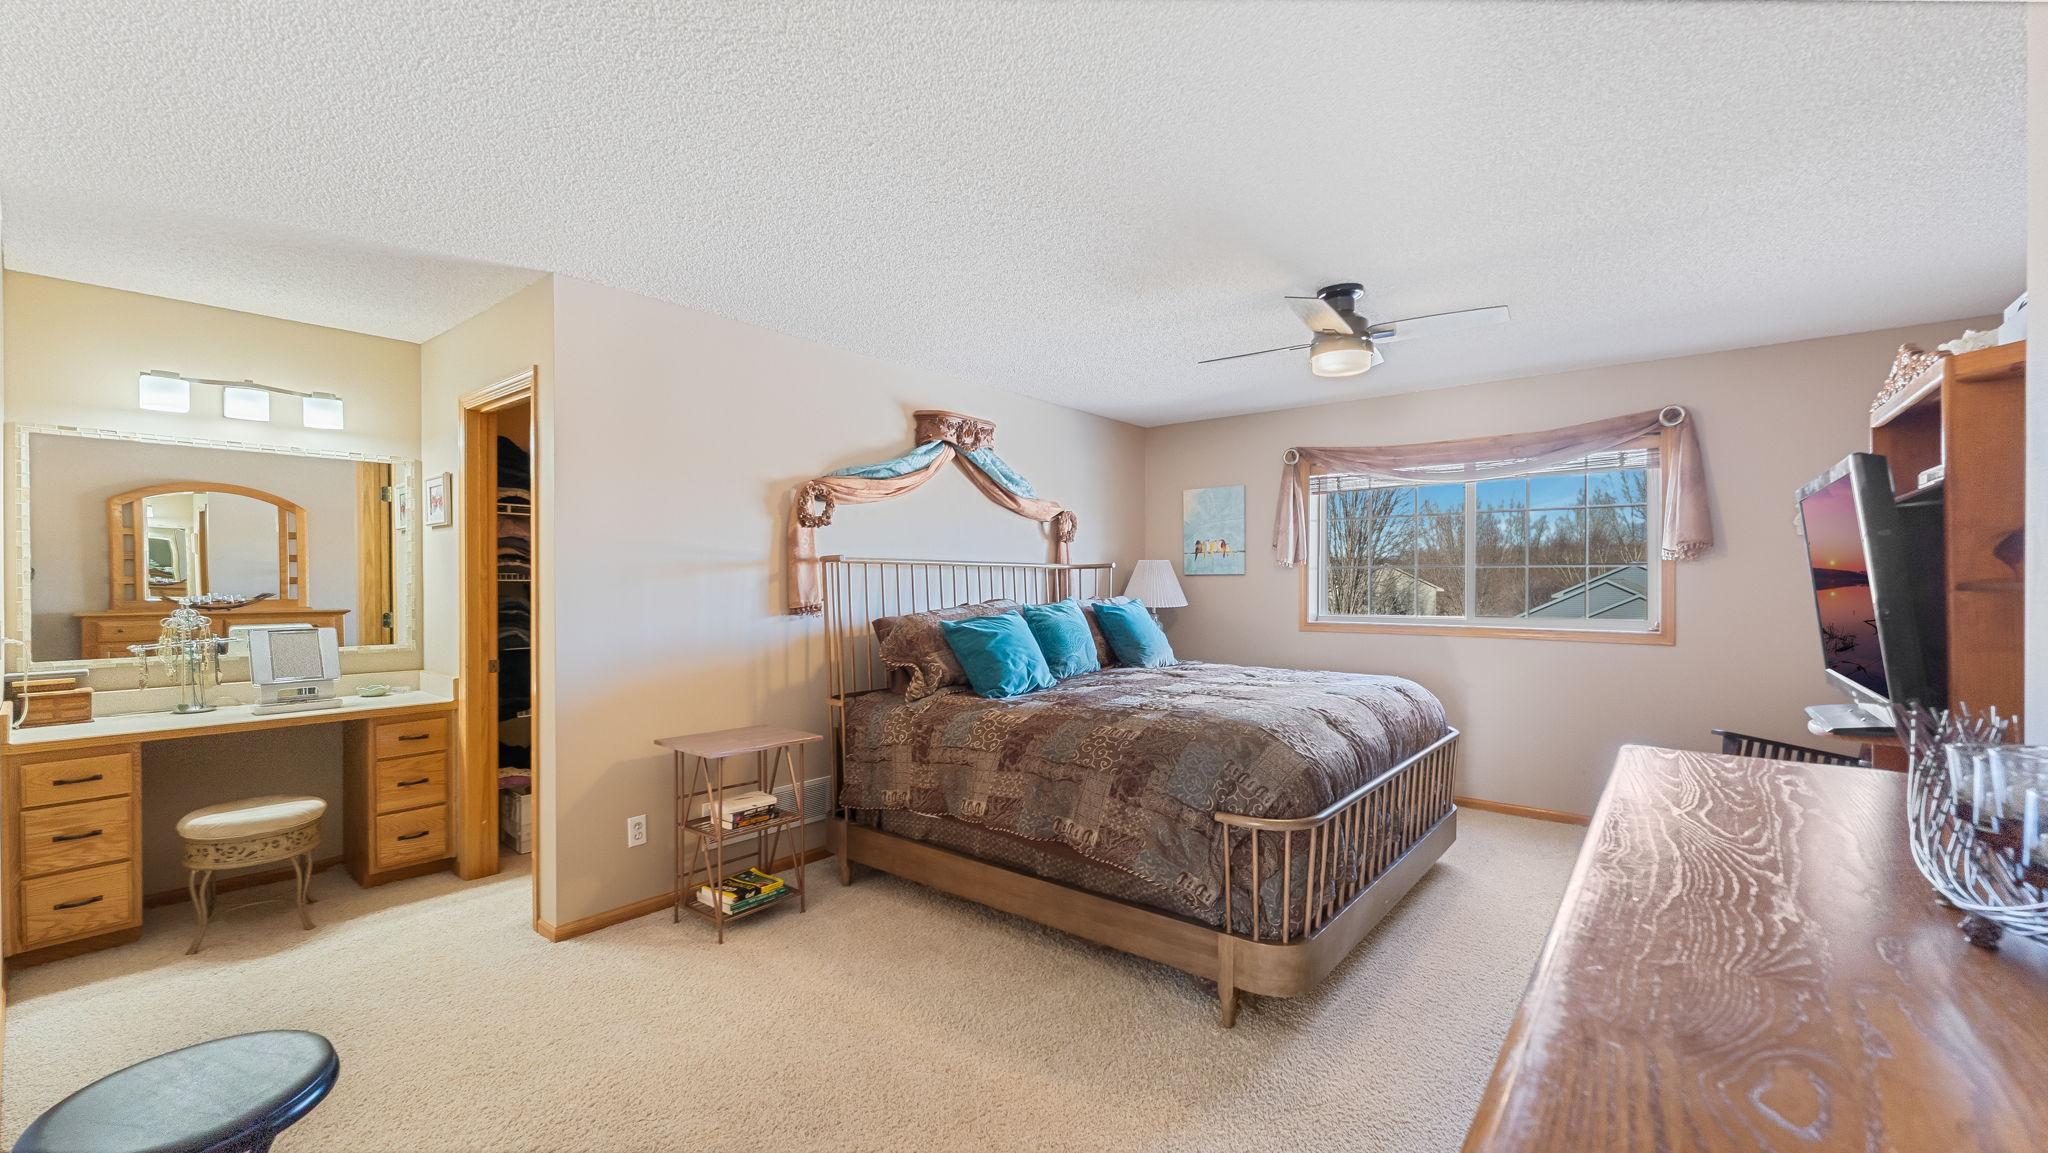
Furnished bedroom with a metal-frame bed, turquoise pillows, large window, and adjoining vanity area.
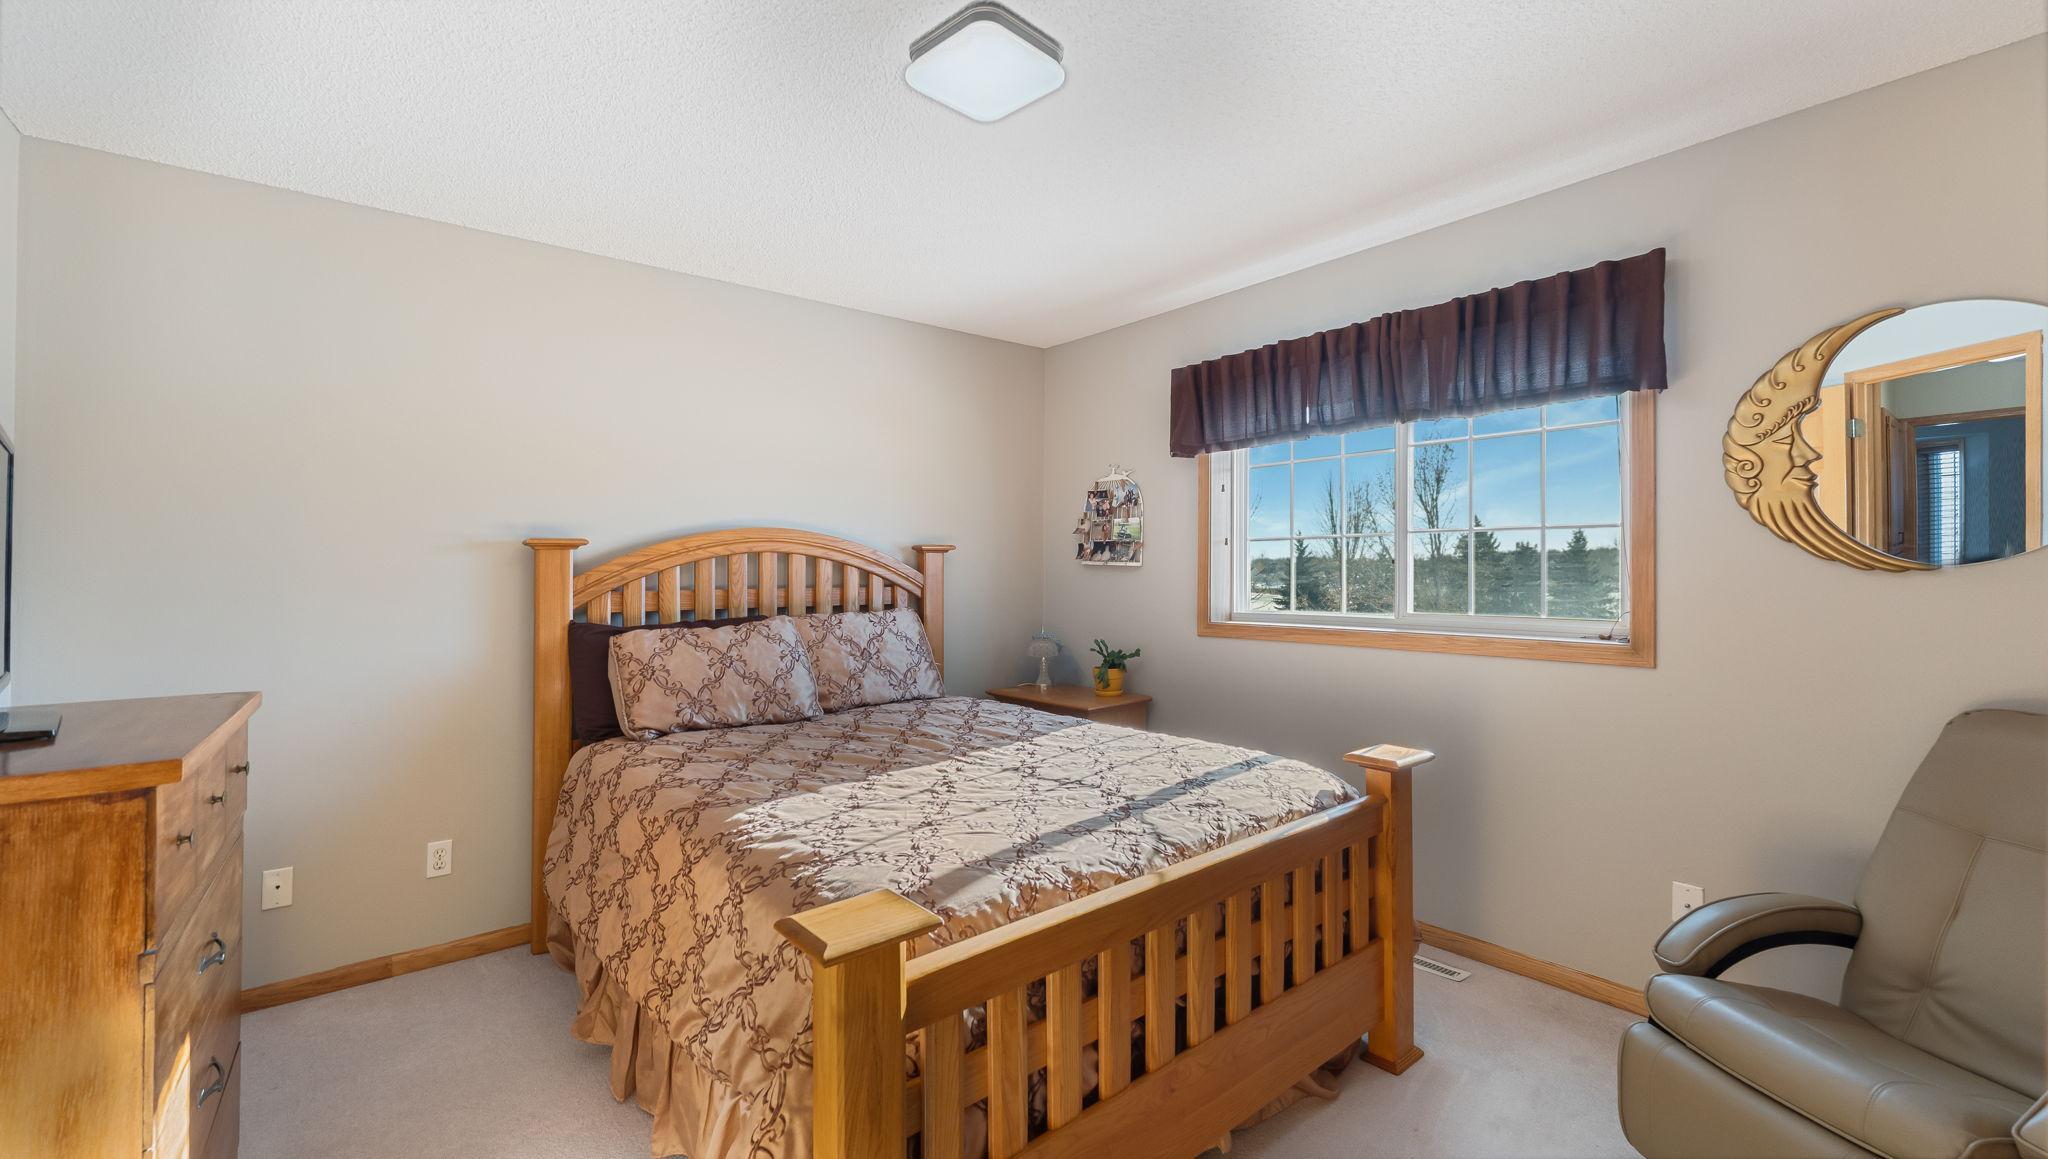
Bedroom with a wooden bed, patterned bedding, and a large curtained window.
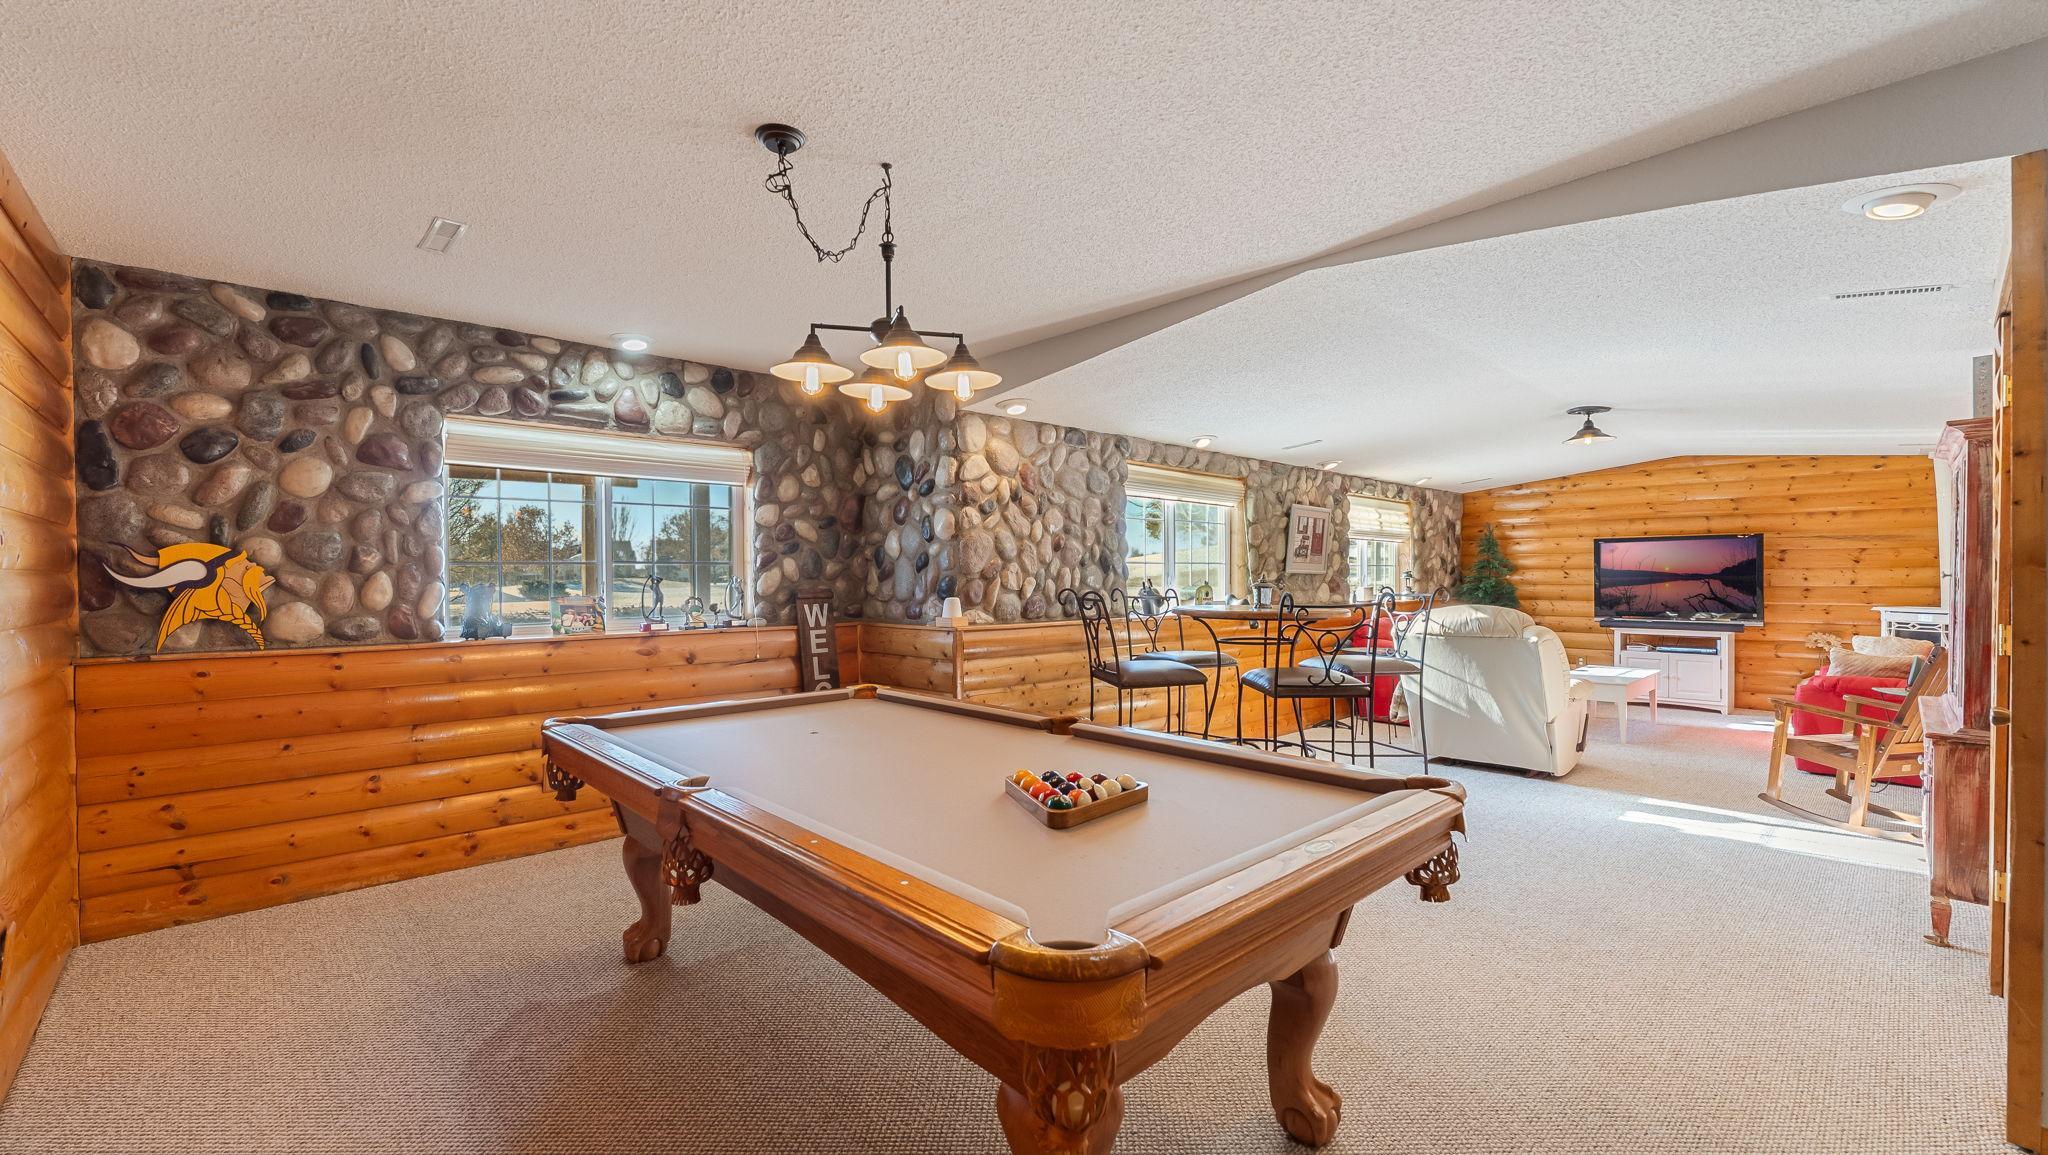
Game room with a large pool table, stone accent wall, and wood-paneled walls.
Aerial view of homes beside a golf course, with a red pin marking one property.
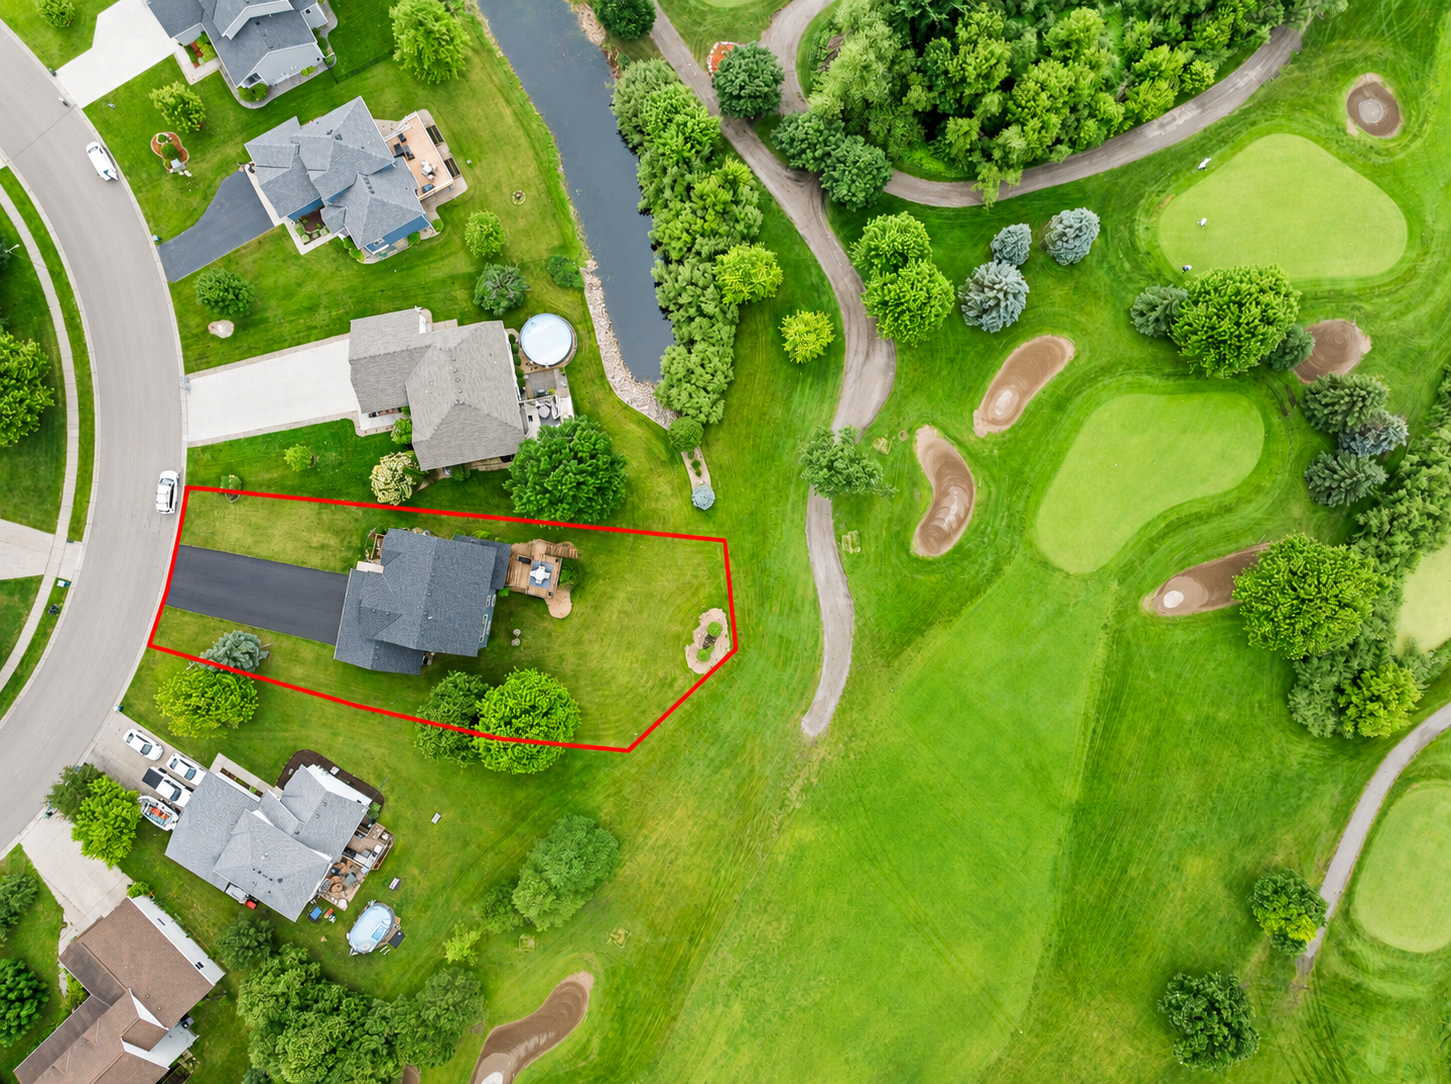
Aerial view of a house and red-outlined lot beside golf course greens and sand bunkers.
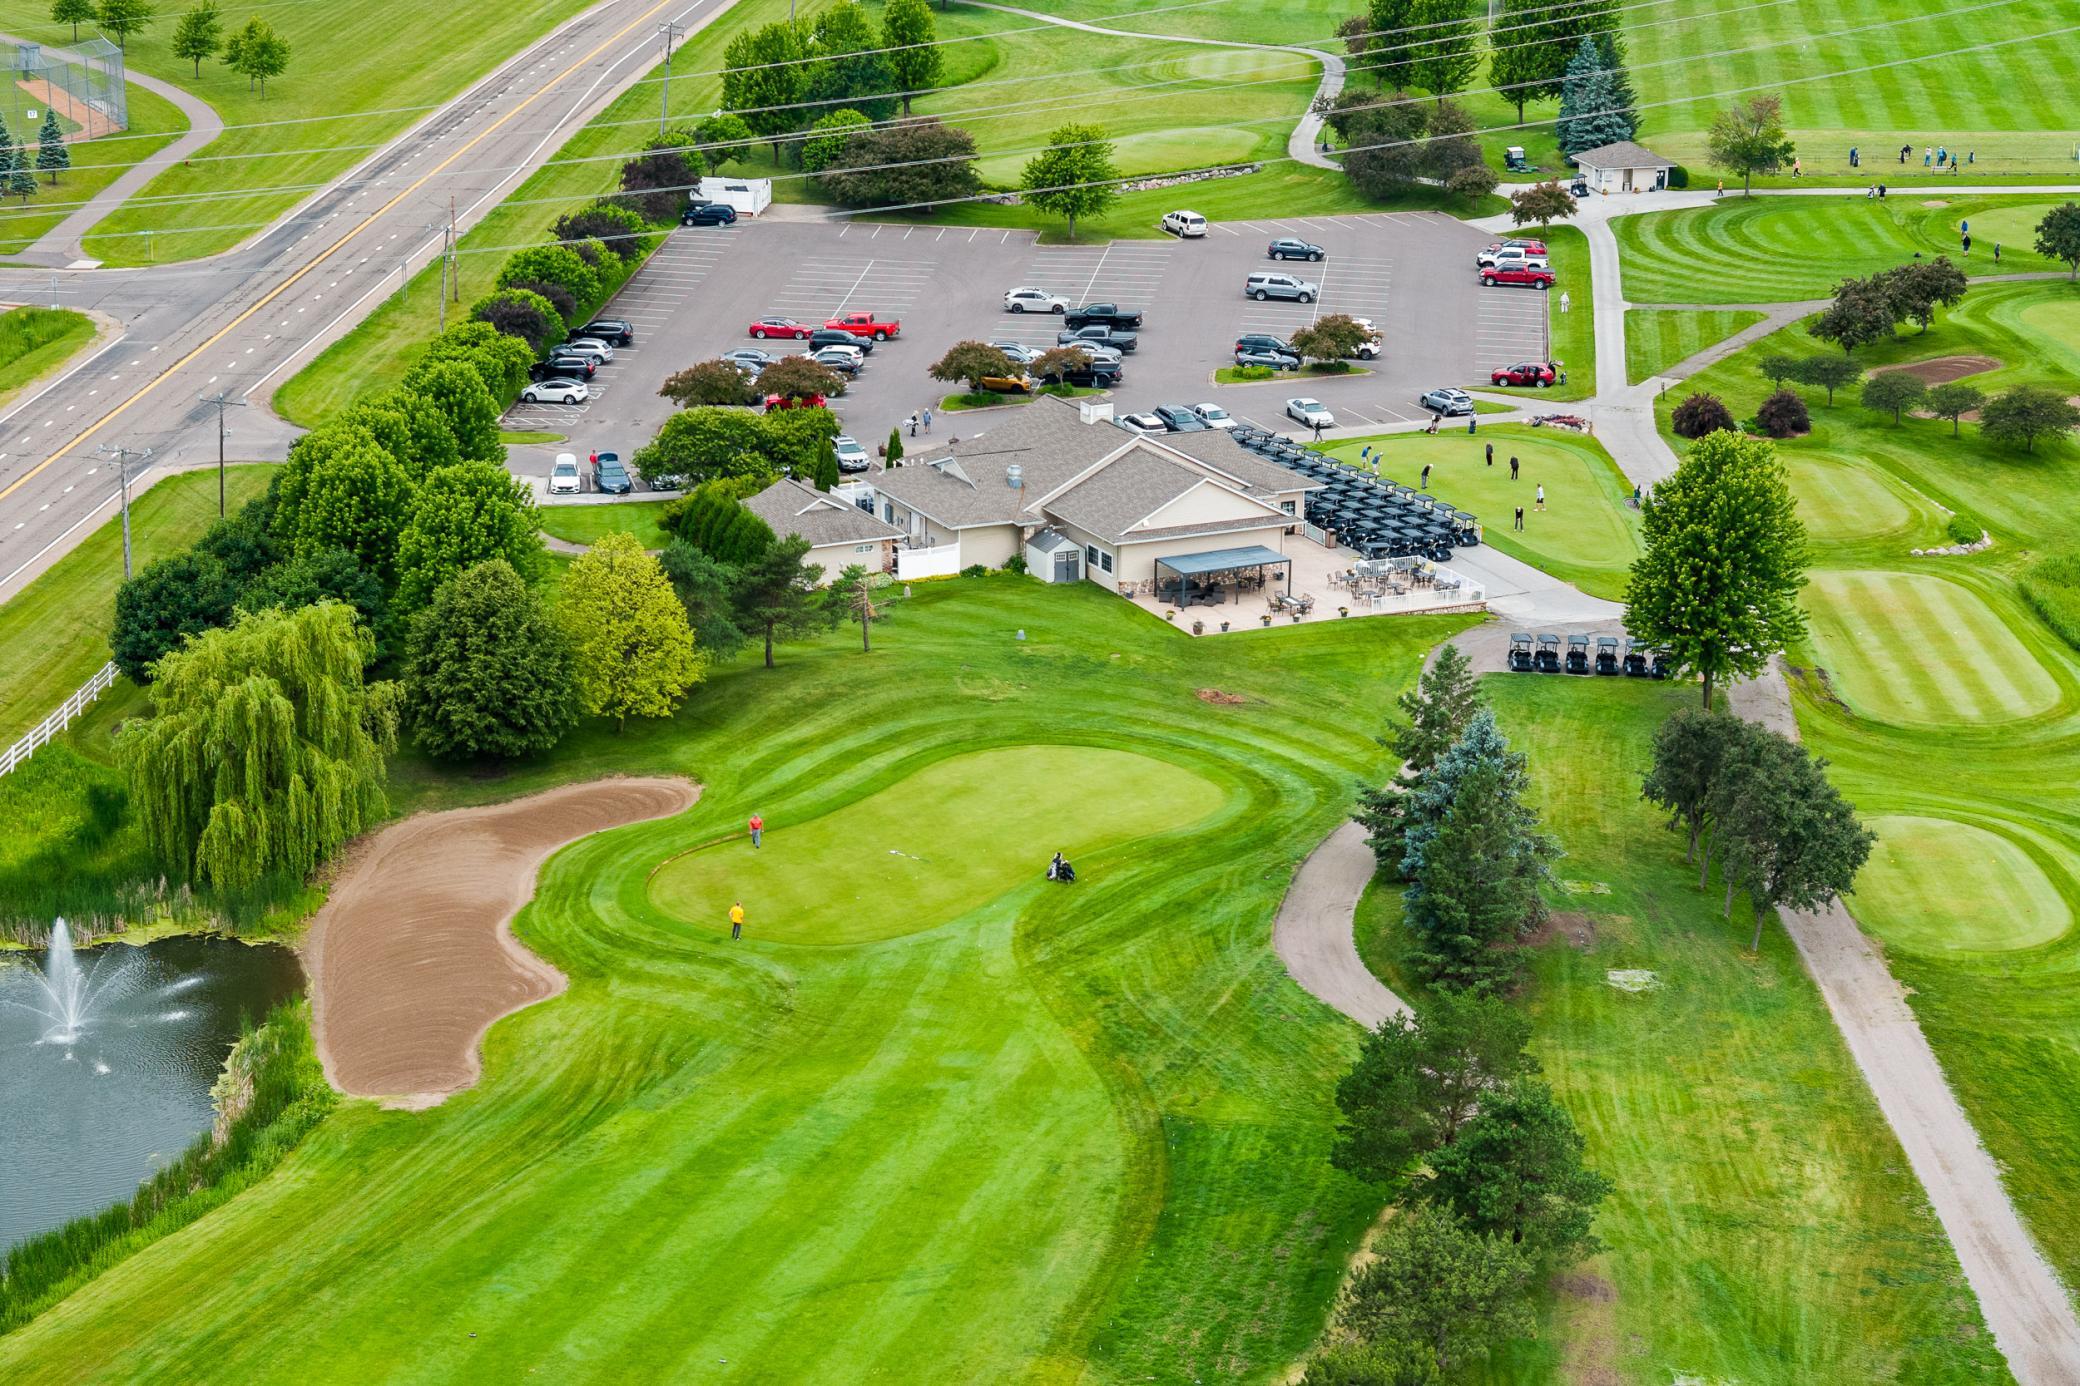
Aerial view of a golf course clubhouse beside striped greens, a fountain pond, and a large parking lot.
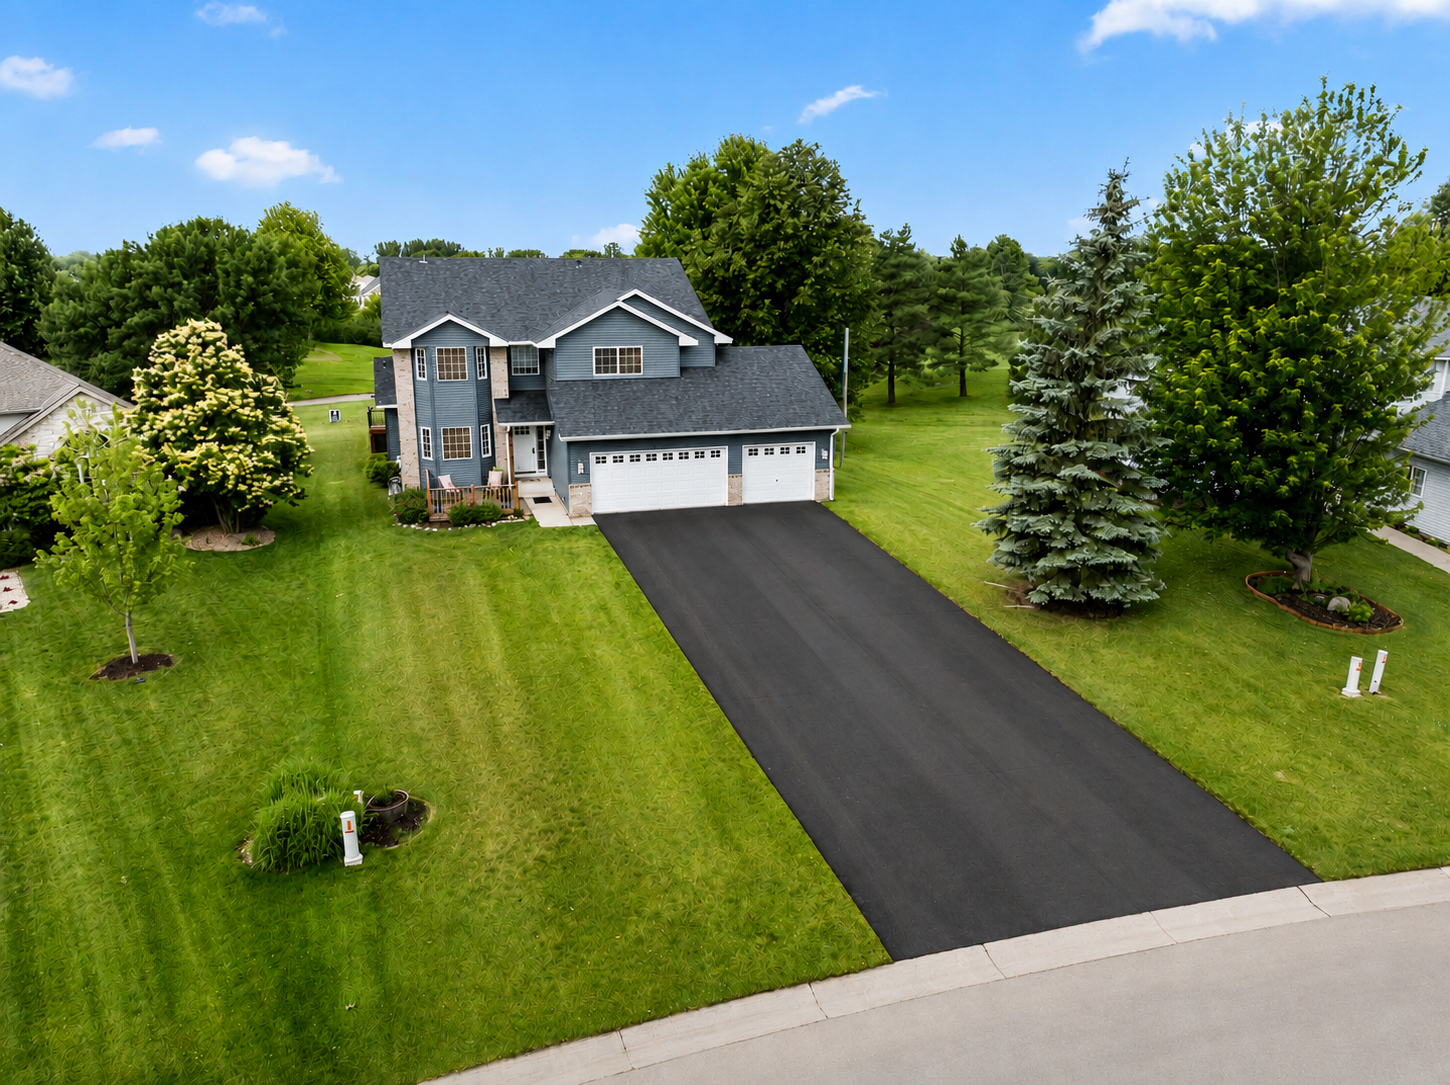
Two-story blue-gray house with a three-car garage, long black driveway, and mature trees.
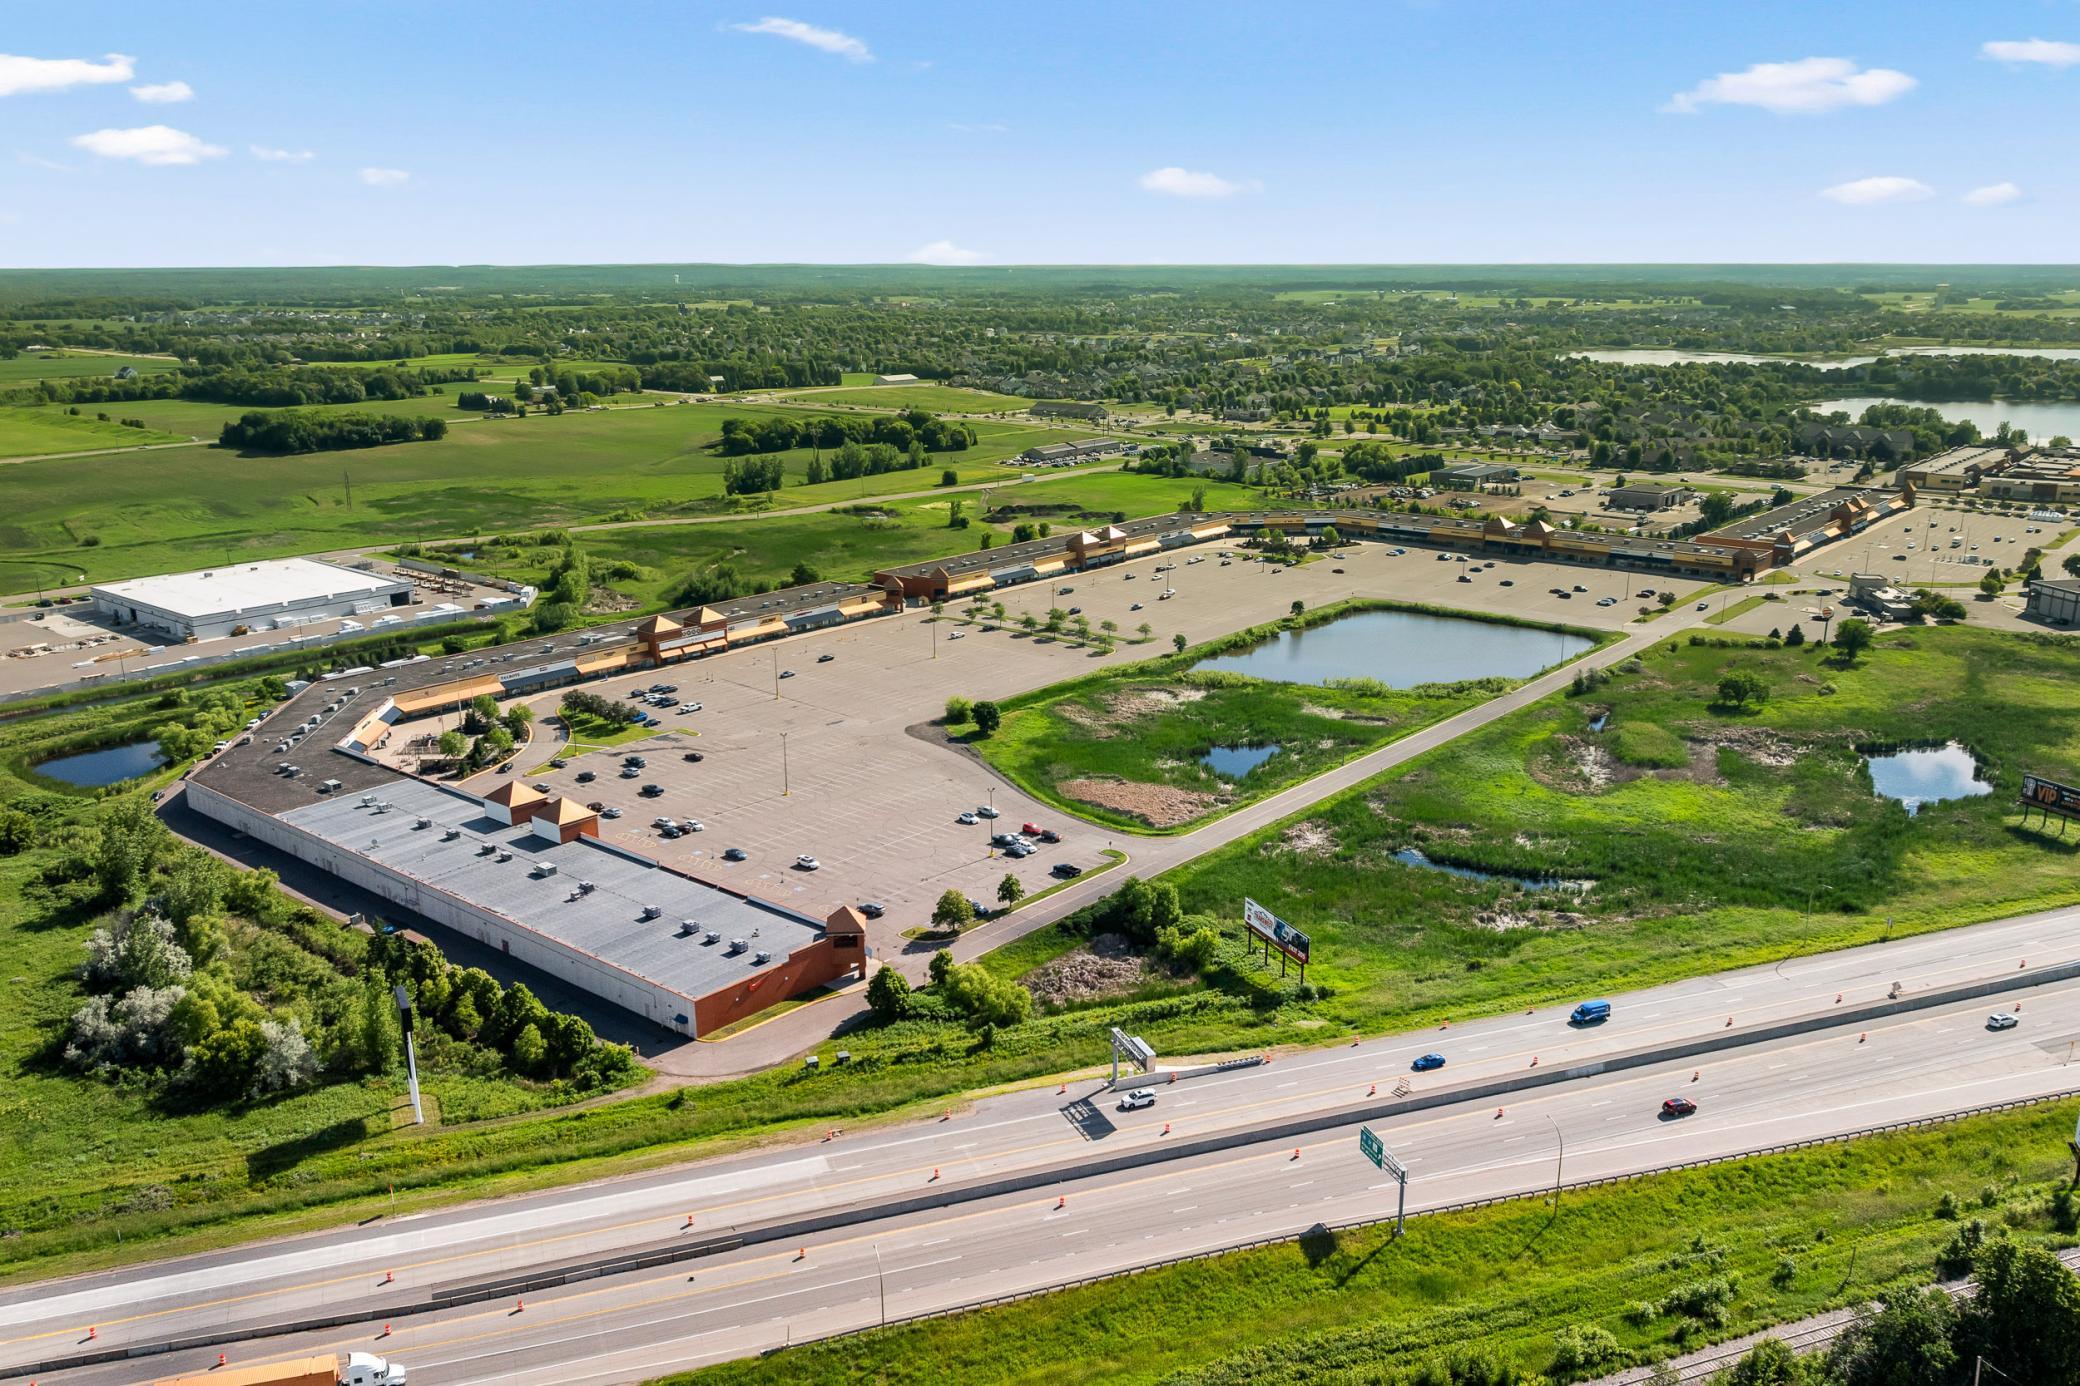
Aerial view of a shopping center with a large parking lot, ponds, wetlands, and a highway in the foreground.
SEE ALL PHOTOS
Downtown Albertville gateway over a two-lane street, with railroad tracks and businesses nearby.
Blue-gray two-story home with brick accents, a three-car garage, and a small front porch.
Rear of a two-story blue-gray house with a raised deck and broad lawn.
Golf course green and checkered flag, with homes and trees in the distance.
Aerial view of homes beside a golf course, with a red pin marking one property.
Rear of a gray two-story home with a raised deck, long stairs, and spacious lawn.
Dining room with a wooden table, upholstered chairs, chandelier, and adjoining sitting area.
Dining room with a wooden table, glass-front china cabinet, and doorway to a laundry area.
Living room with a vaulted ceiling, large windows, built-in shelves, and a lit fireplace.
Open-plan living room with vaulted ceiling, upstairs railing, large windows, and dark brown reclining sofas.
Living room with a wood-trimmed fireplace, built-in shelves, and glass-paneled double doors.
Furnished bedroom with a metal-frame bed, turquoise pillows, large window, and adjoining vanity area.
Bedroom with a wooden bed, patterned bedding, and a large curtained window.
Game room with a large pool table, stone accent wall, and wood-paneled walls.
Aerial view of homes beside a golf course, with a red pin marking one property.
Aerial view of a house and red-outlined lot beside golf course greens and sand bunkers.
Aerial view of a golf course clubhouse beside striped greens, a fountain pond, and a large parking lot.
Two-story blue-gray house with a three-car garage, long black driveway, and mature trees.
Aerial view of a shopping center with a large parking lot, ponds, wetlands, and a highway in the foreground.
Courtesy of Coldwell Banker Realty, Zane Petersen Listing Contact:  
Sold

10571 Karston Avenue NE

10571 Karston Avenue NE, Albertville, MN 55301

$459,000
New ~12 Car Driveway (6/17) * New Siding * New Roof * New Front Door (5/25) * New Shop Door (5/25) * Updated Windows (5/25) * New Samsung Oven (4/24)

NEW TO MARKET * AMAZING PRICE * DIRECT GOLF FRONT LIFESTYLE * ROOM TO GROW

Wake up inside the view.

Positioned directly on the 11th hole of Cedar Creek Golf Club, this golf-front residence captures panoramic views across multiple fairways and unforgettable sunsets from 6 rooms throughout the home. Vaulted ceilings and expansive windows bring the course into everyday living, creating a setting few homes can match, all with ZERO HOA.

Many visitors have commented on the exceptional flexibility of the lower level and the opportunity to reimagine the space to better suit their needs. Whether additional sleeping quarters, guest accommodations, another home office, theater room, or a combination of uses, the footprint offers tremendous versatility while maintaining the home's golf-front luxury lifestyle.

Designed for entertaining, the lower level features three large lookout windows, a dedicated pool room, a gas fireplace, and a cabin-inspired gathering space that feels like your own private club lounge after a day on the course.

The private primary suite serves as a true retreat with a spa-style bath, jetted tub, double vanity, and a private powder room, a feature rarely found in homes of this design. The home also offers two gas fireplaces, a heated three-car garage with an adjacent workshop, and an exceptionally large driveway capable of accommodating substantial guest parking, making entertaining effortless both inside and out.

Recent improvements include new siding, new roof, new front door, new shop door, updated windows, and a new Samsung oven.

Luxury golf-front living. Extraordinary flexibility. Panoramic fairway views. Room to grow. A rare opportunity to own one of Cedar Creek's most inviting lifestyle properties.

This is not just a home. It is your front-row seat to the lifestyle

3
beds

4
baths

3,349 Sq.Ft. LIVING AREA

0.36 Acres lot

Zane Petersen

Zane Petersen

Features & Amenities

Interior

  • total bedrooms3
  • Total bathrooms4
  • full bathrooms2
  • three quarter bathroom1
  • half bathroom1
  • Laundry room Electric Dryer Hookup, Gas Dryer Hookup, Main Level
  • Fireplace Amusement Room, Family Room, Gas
  • APPLIANCES Air-To-Air Exchanger, Dishwasher, Disposal, Dryer, ENERGY STAR Qualified Appliances, Gas Water Heater, Microwave, Range, Refrigerator, Stainless Steel Appliances, Washer, Water Softener Owned

Area & Lot

  • Status Sold
  • Date Sold October 2, 2026
  • Living Area3,349 Sq.Ft.
  • Total Area4,608 Sq.Ft.
  • Lot Area0.36 Acres
  • MLS® ID7106726
  • TypeResidential
  • YEAR BUILT2000
  • NeighborhoodAlbertville
  • School DistrictSt. Michael-Albertville

Exterior

  • STORIES2
  • Garage Space3.0
  • water SourceCity Water/Connected
  • PoolNone
  • roofAge 8 Years or Less
  • lot featuresOn Golf Course, Tree Coverage - Light
  • parkingAttached Garage, Concrete, Electric, Finished Garage, Garage Door Opener, Insulated Garage, Storage
  • HEAT TYPEForced Air, Fireplace(s)
  • AIR CONDITIONINGCentral Air
  • sewerCity Sewer/Connected
  • Disability FeaturesNone

Financial

  • Sales Price$459,000
  • Real Estate Tax $6,588/yr

Albertville

Explore

Connect With Zane

For over 23+ Years, I’ve Moved Thousands of Clients to Success, and I’d be glad to Move you too! Anywhere you want to go, I’ll take you there.

Follow Me on Instagram