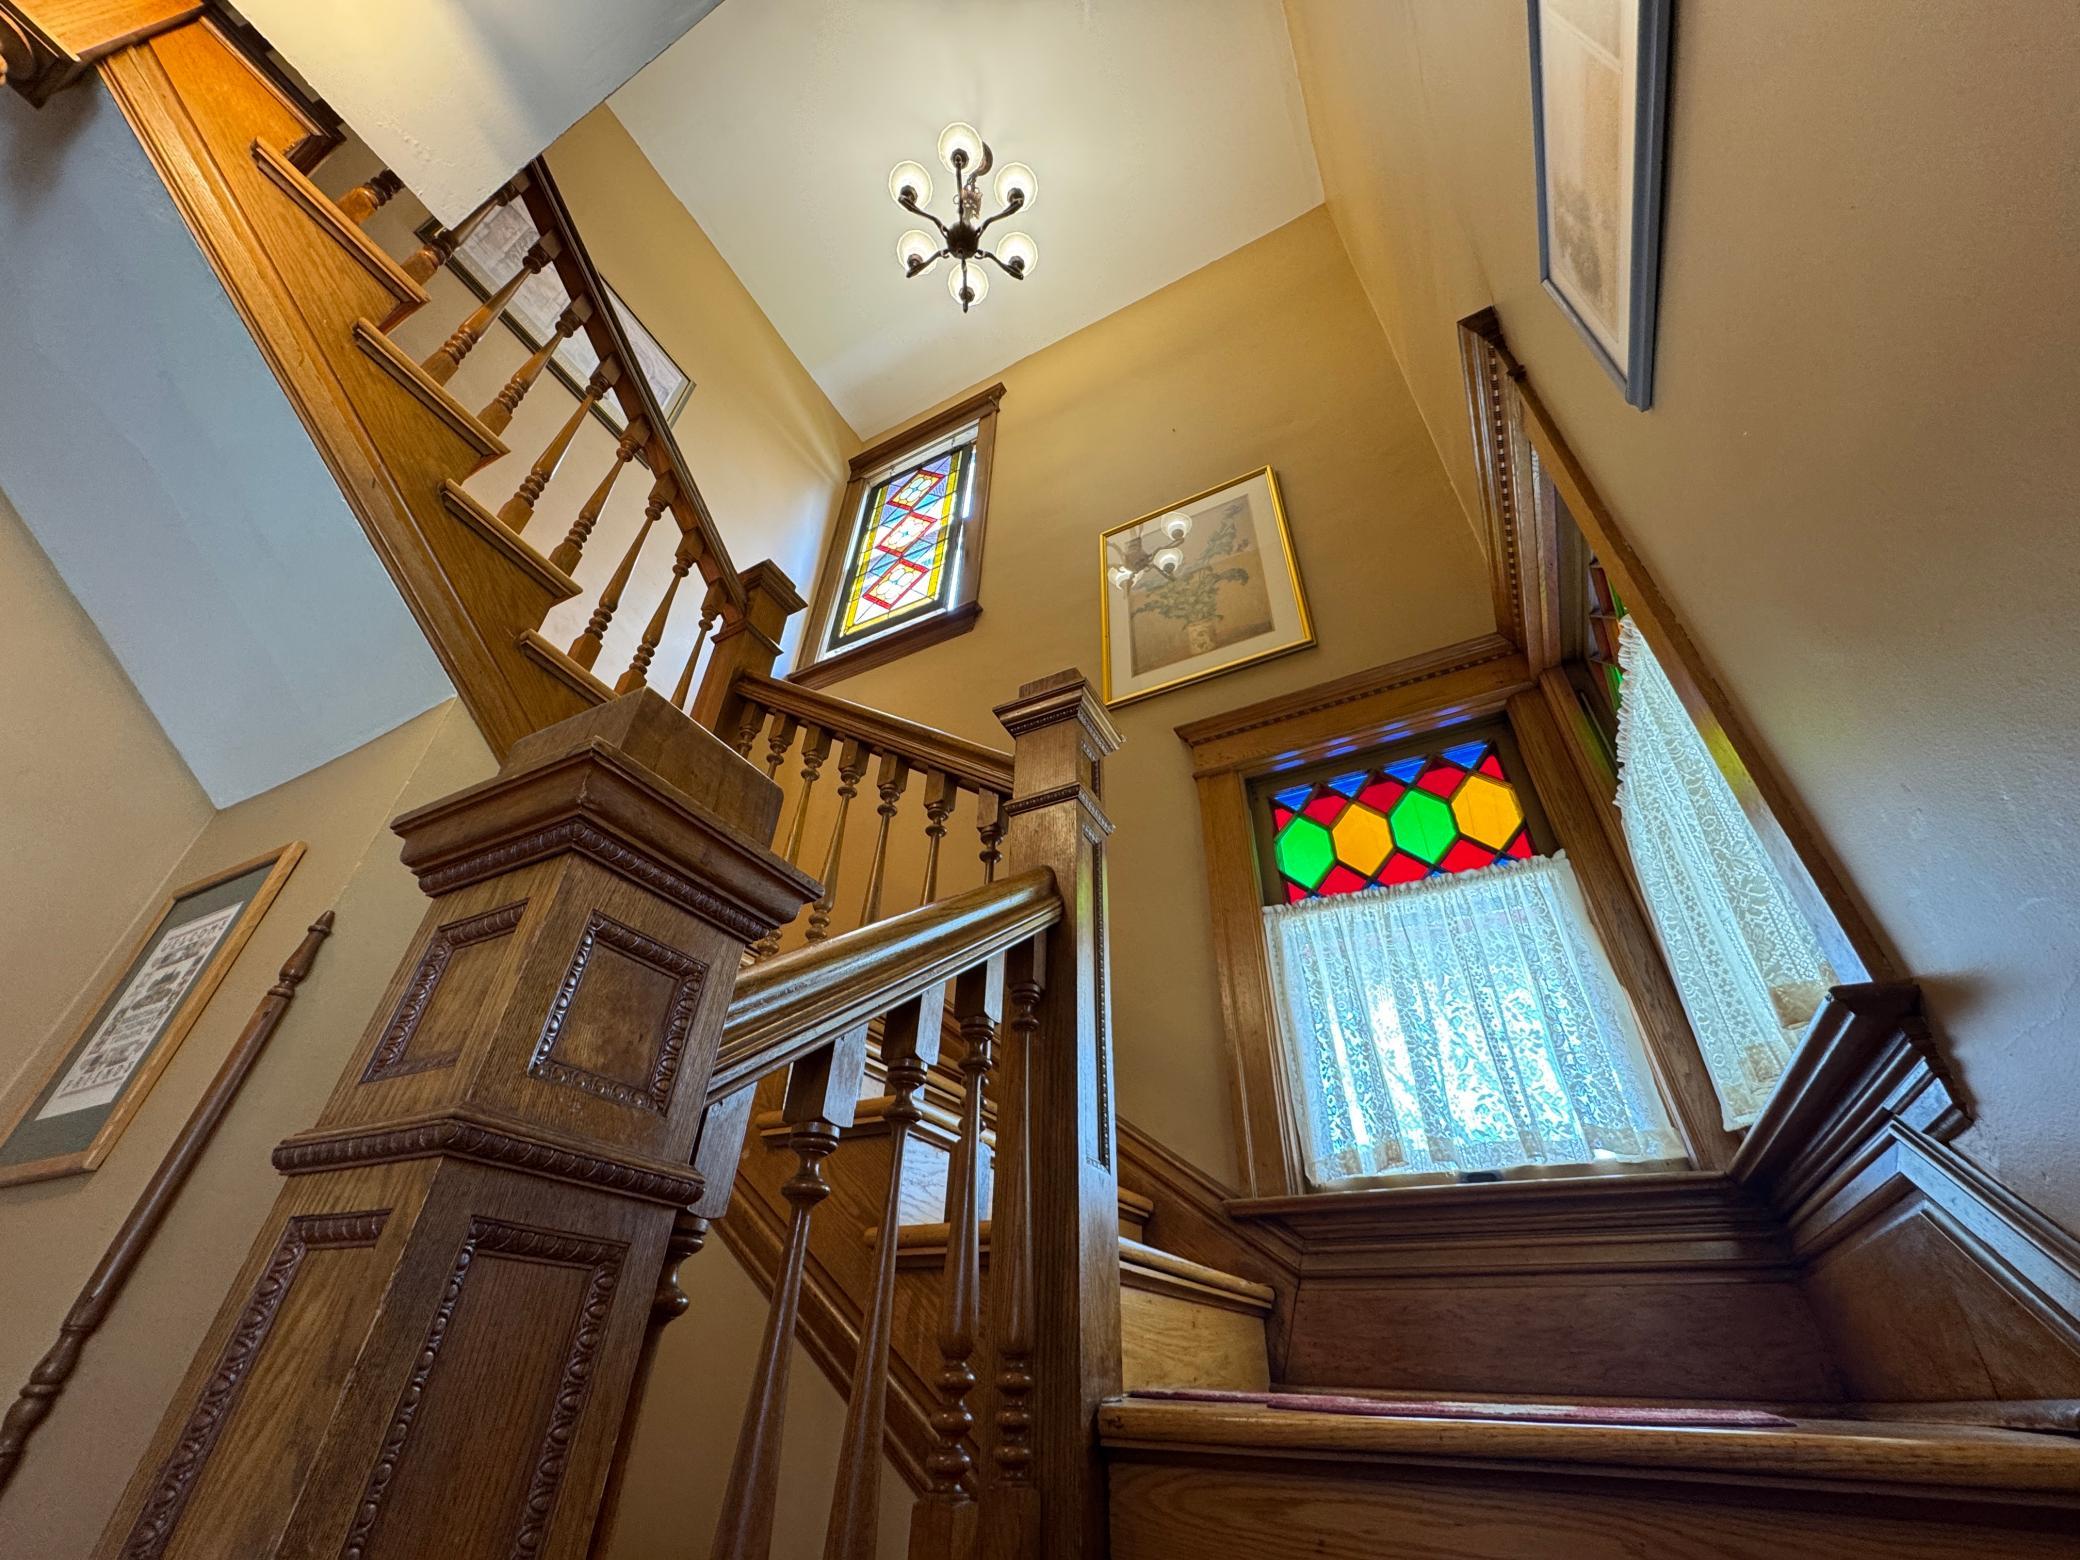



Grand carved wooden staircase with colorful stained-glass windows and lace curtains.
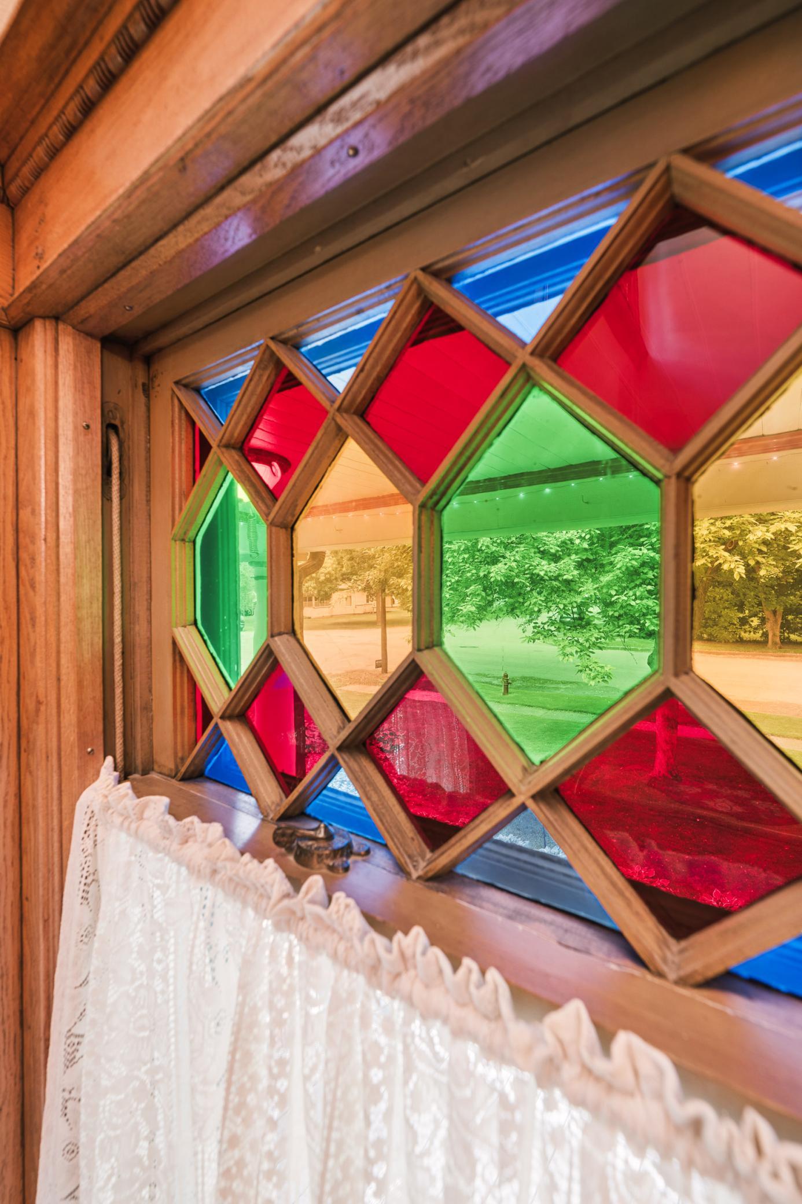
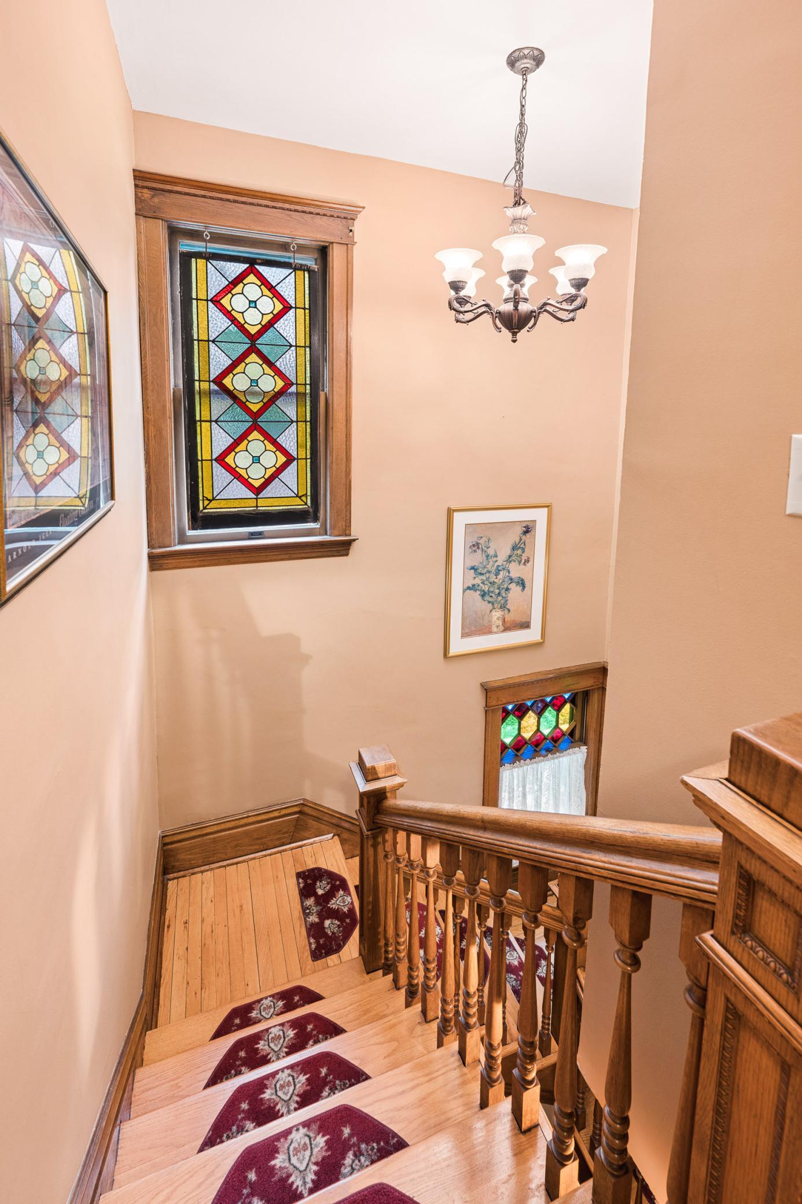
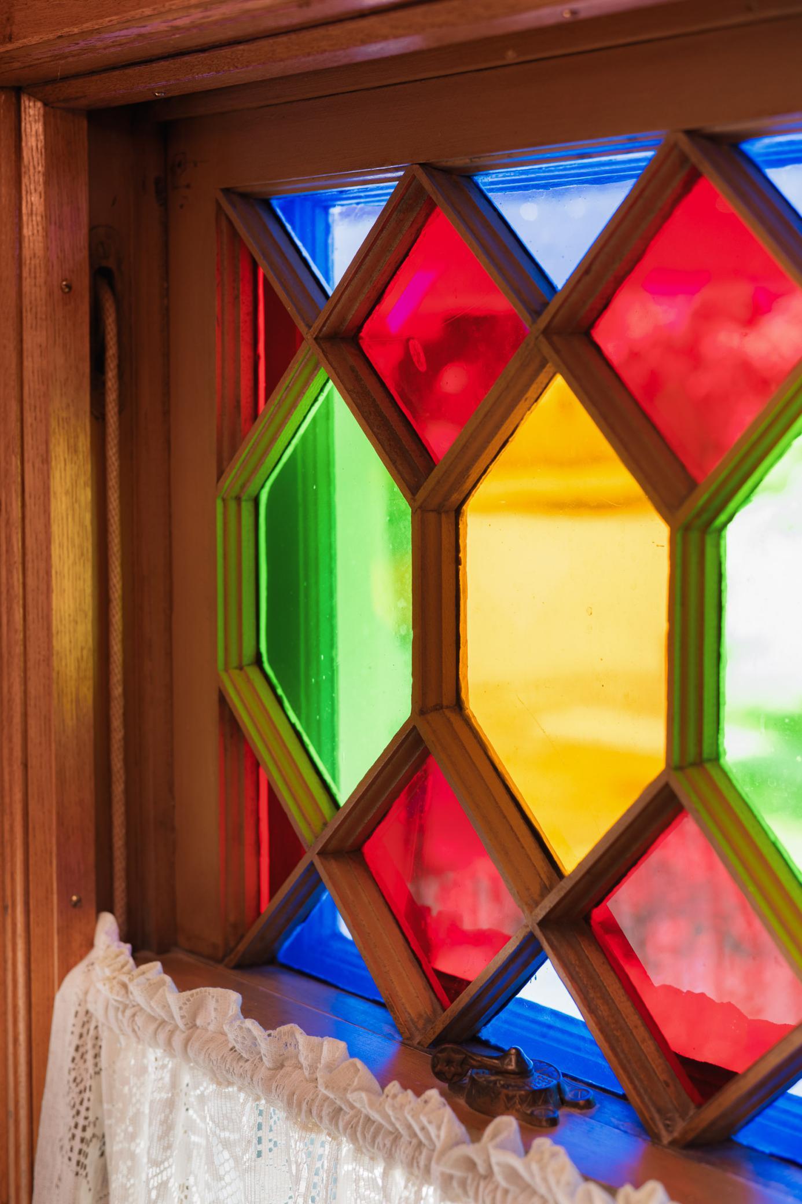
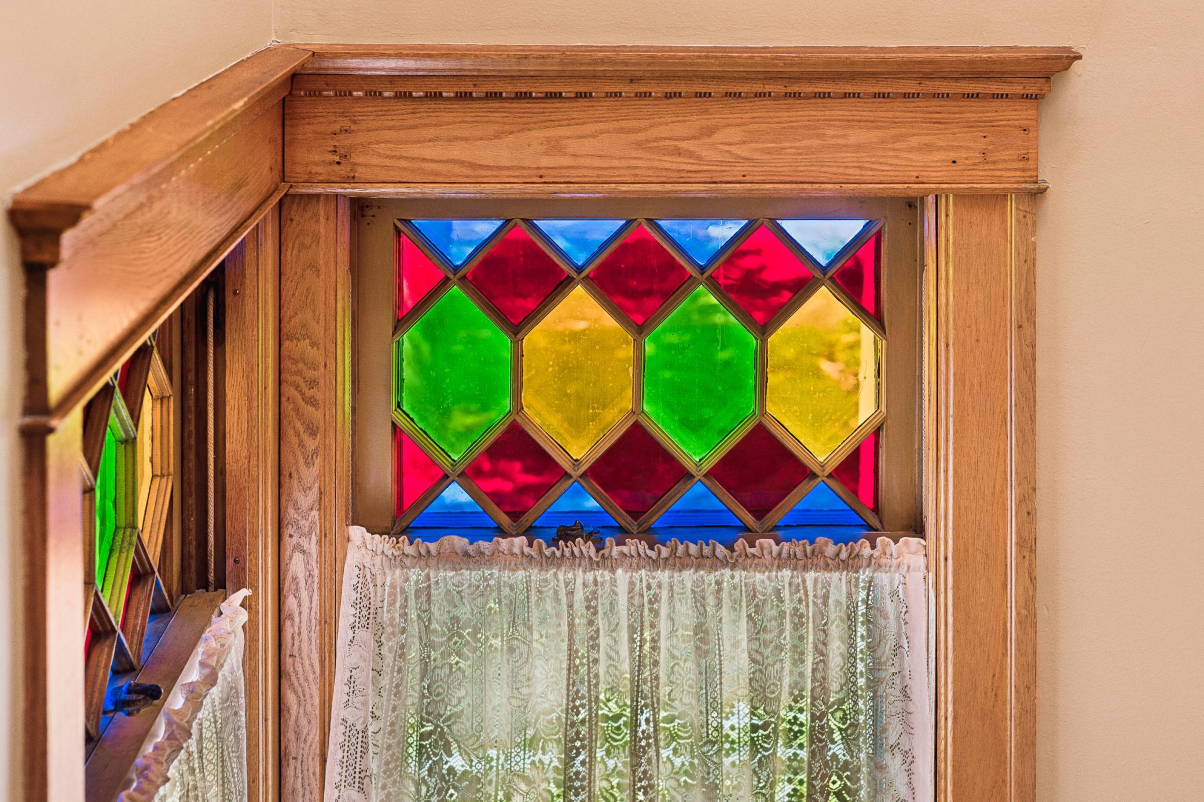
Colorful geometric stained-glass window in a wood frame above a white lace curtain.
Pink flowering branches with bright green leaves in sunlight.
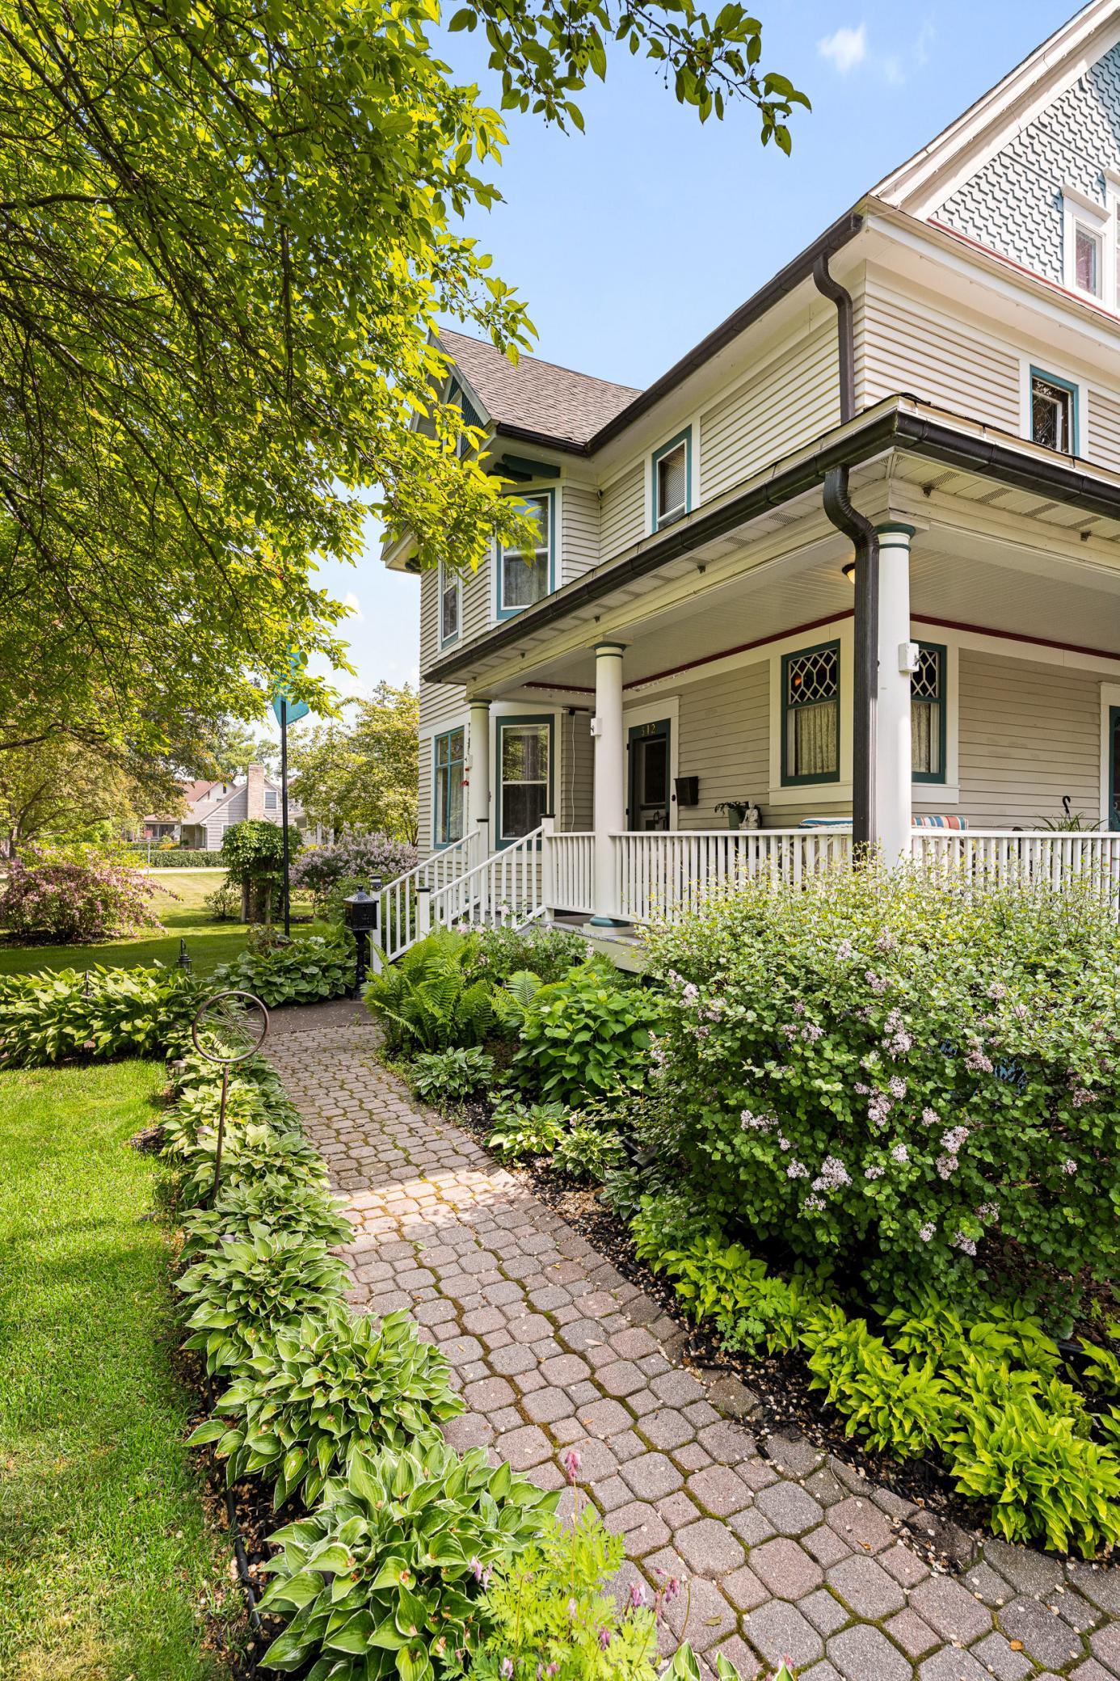
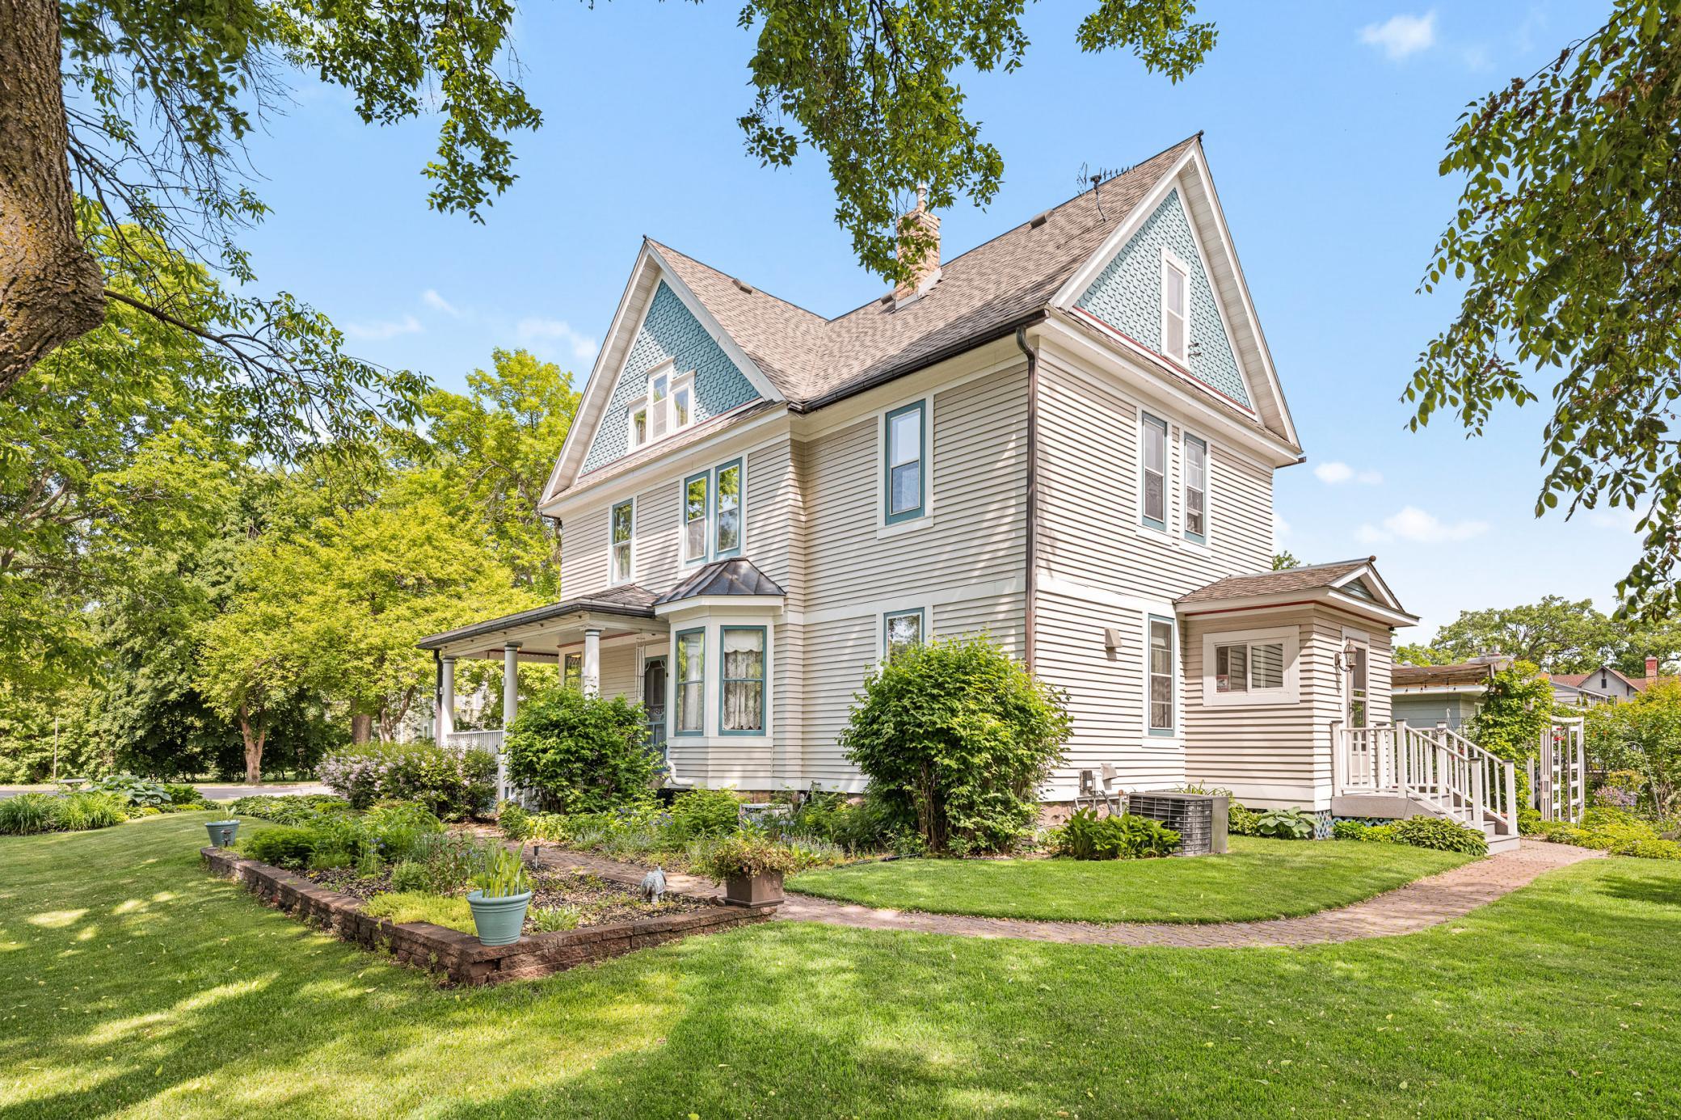
Light-colored home with a covered porch and brick walkway through landscaped gardens.
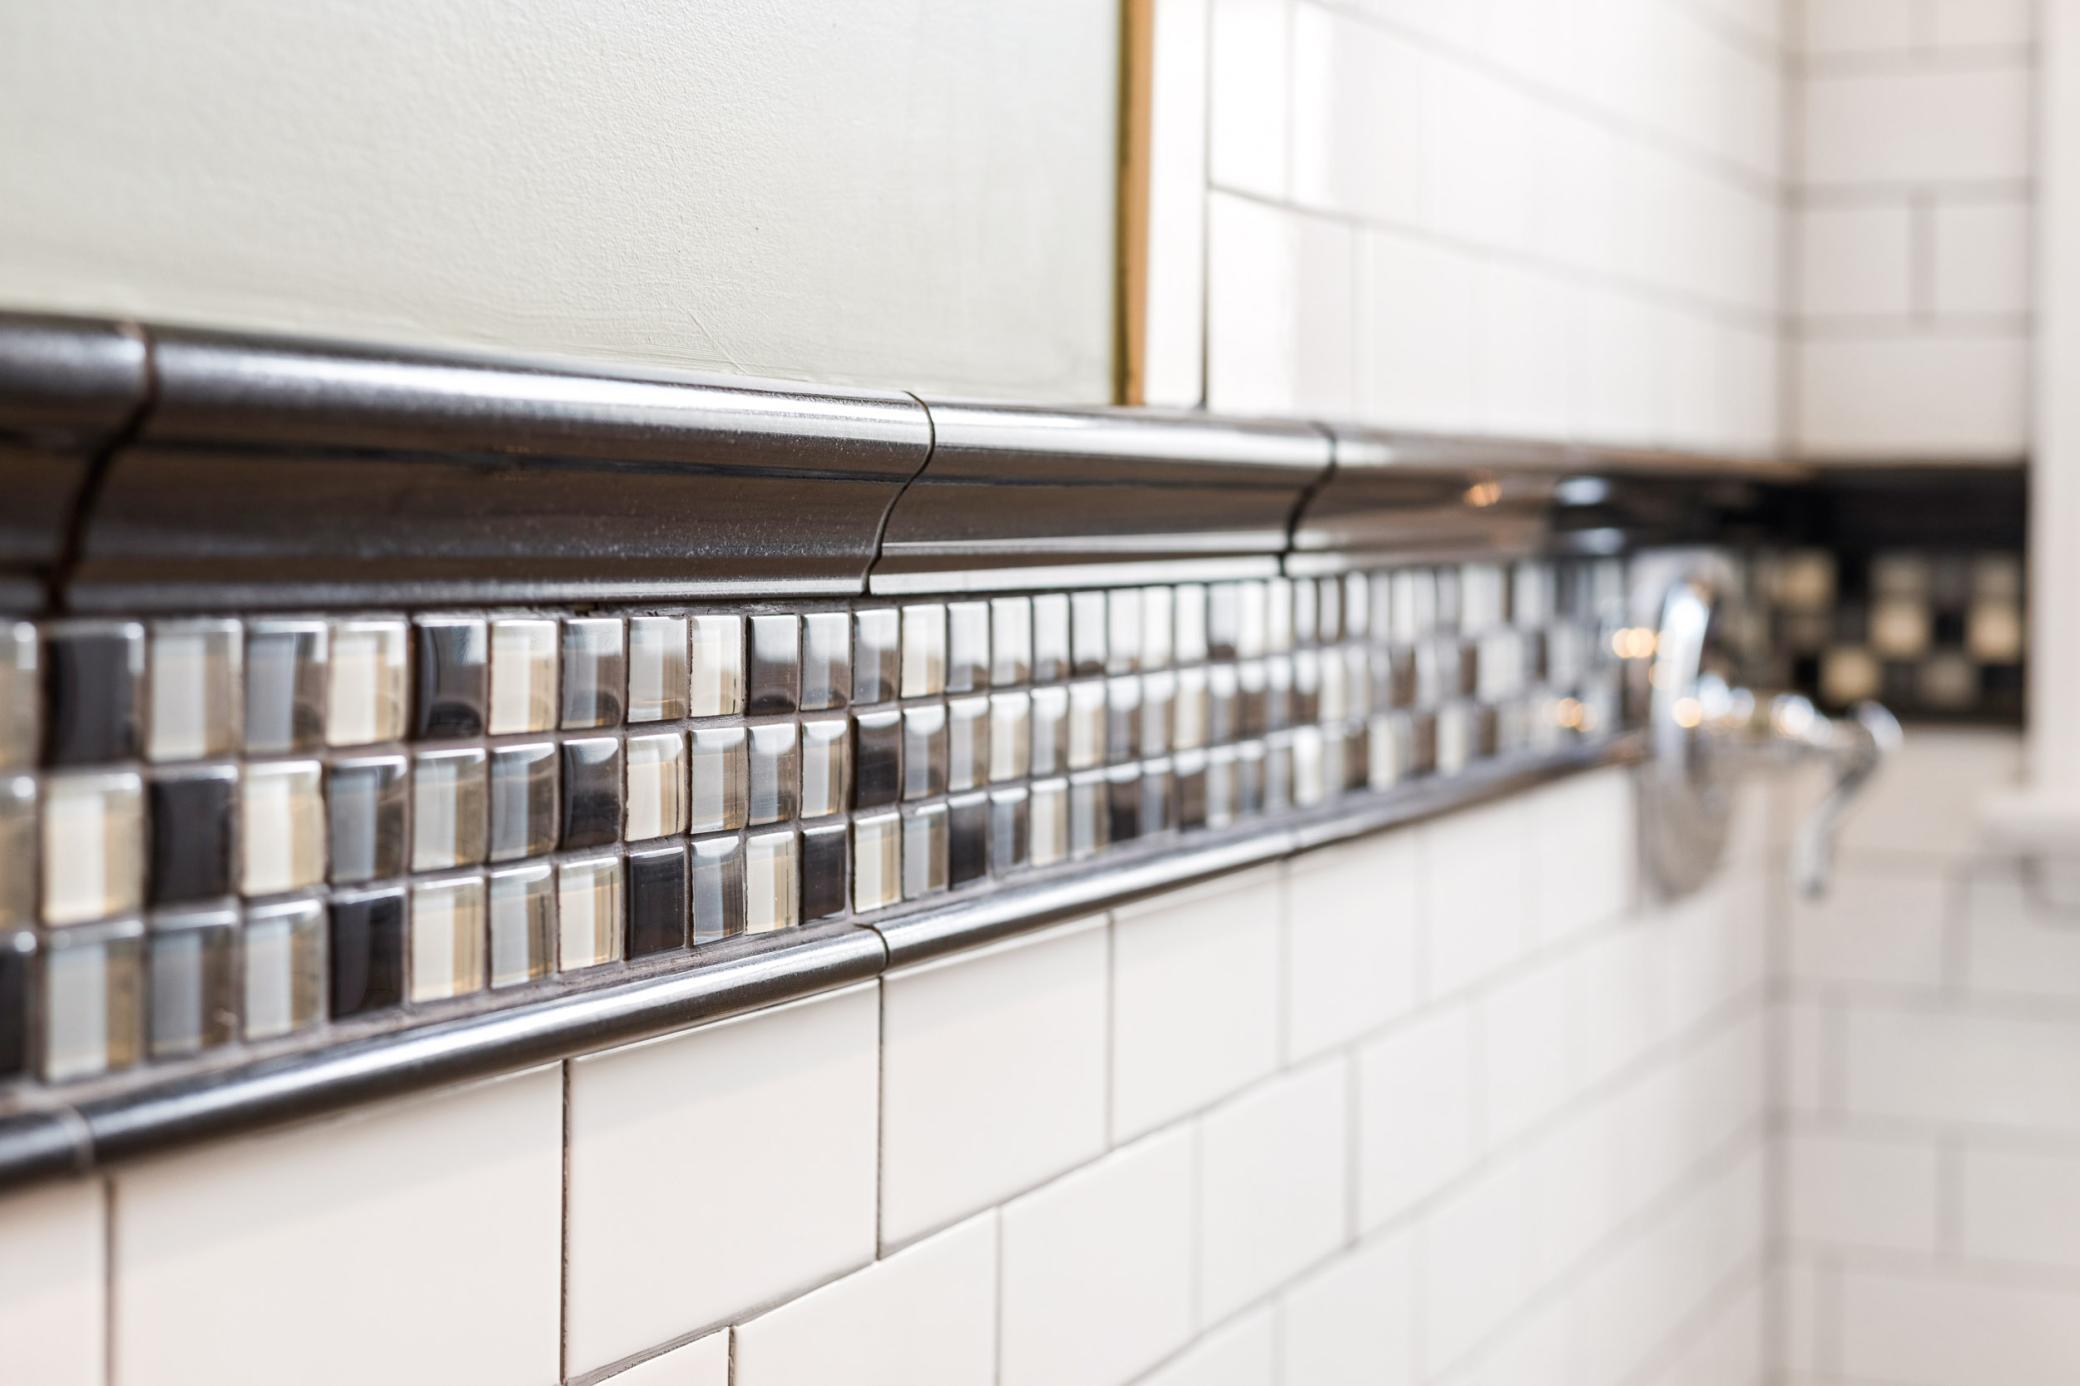
Bathroom wall with a mosaic tile border, white tiles, and chrome fixtures
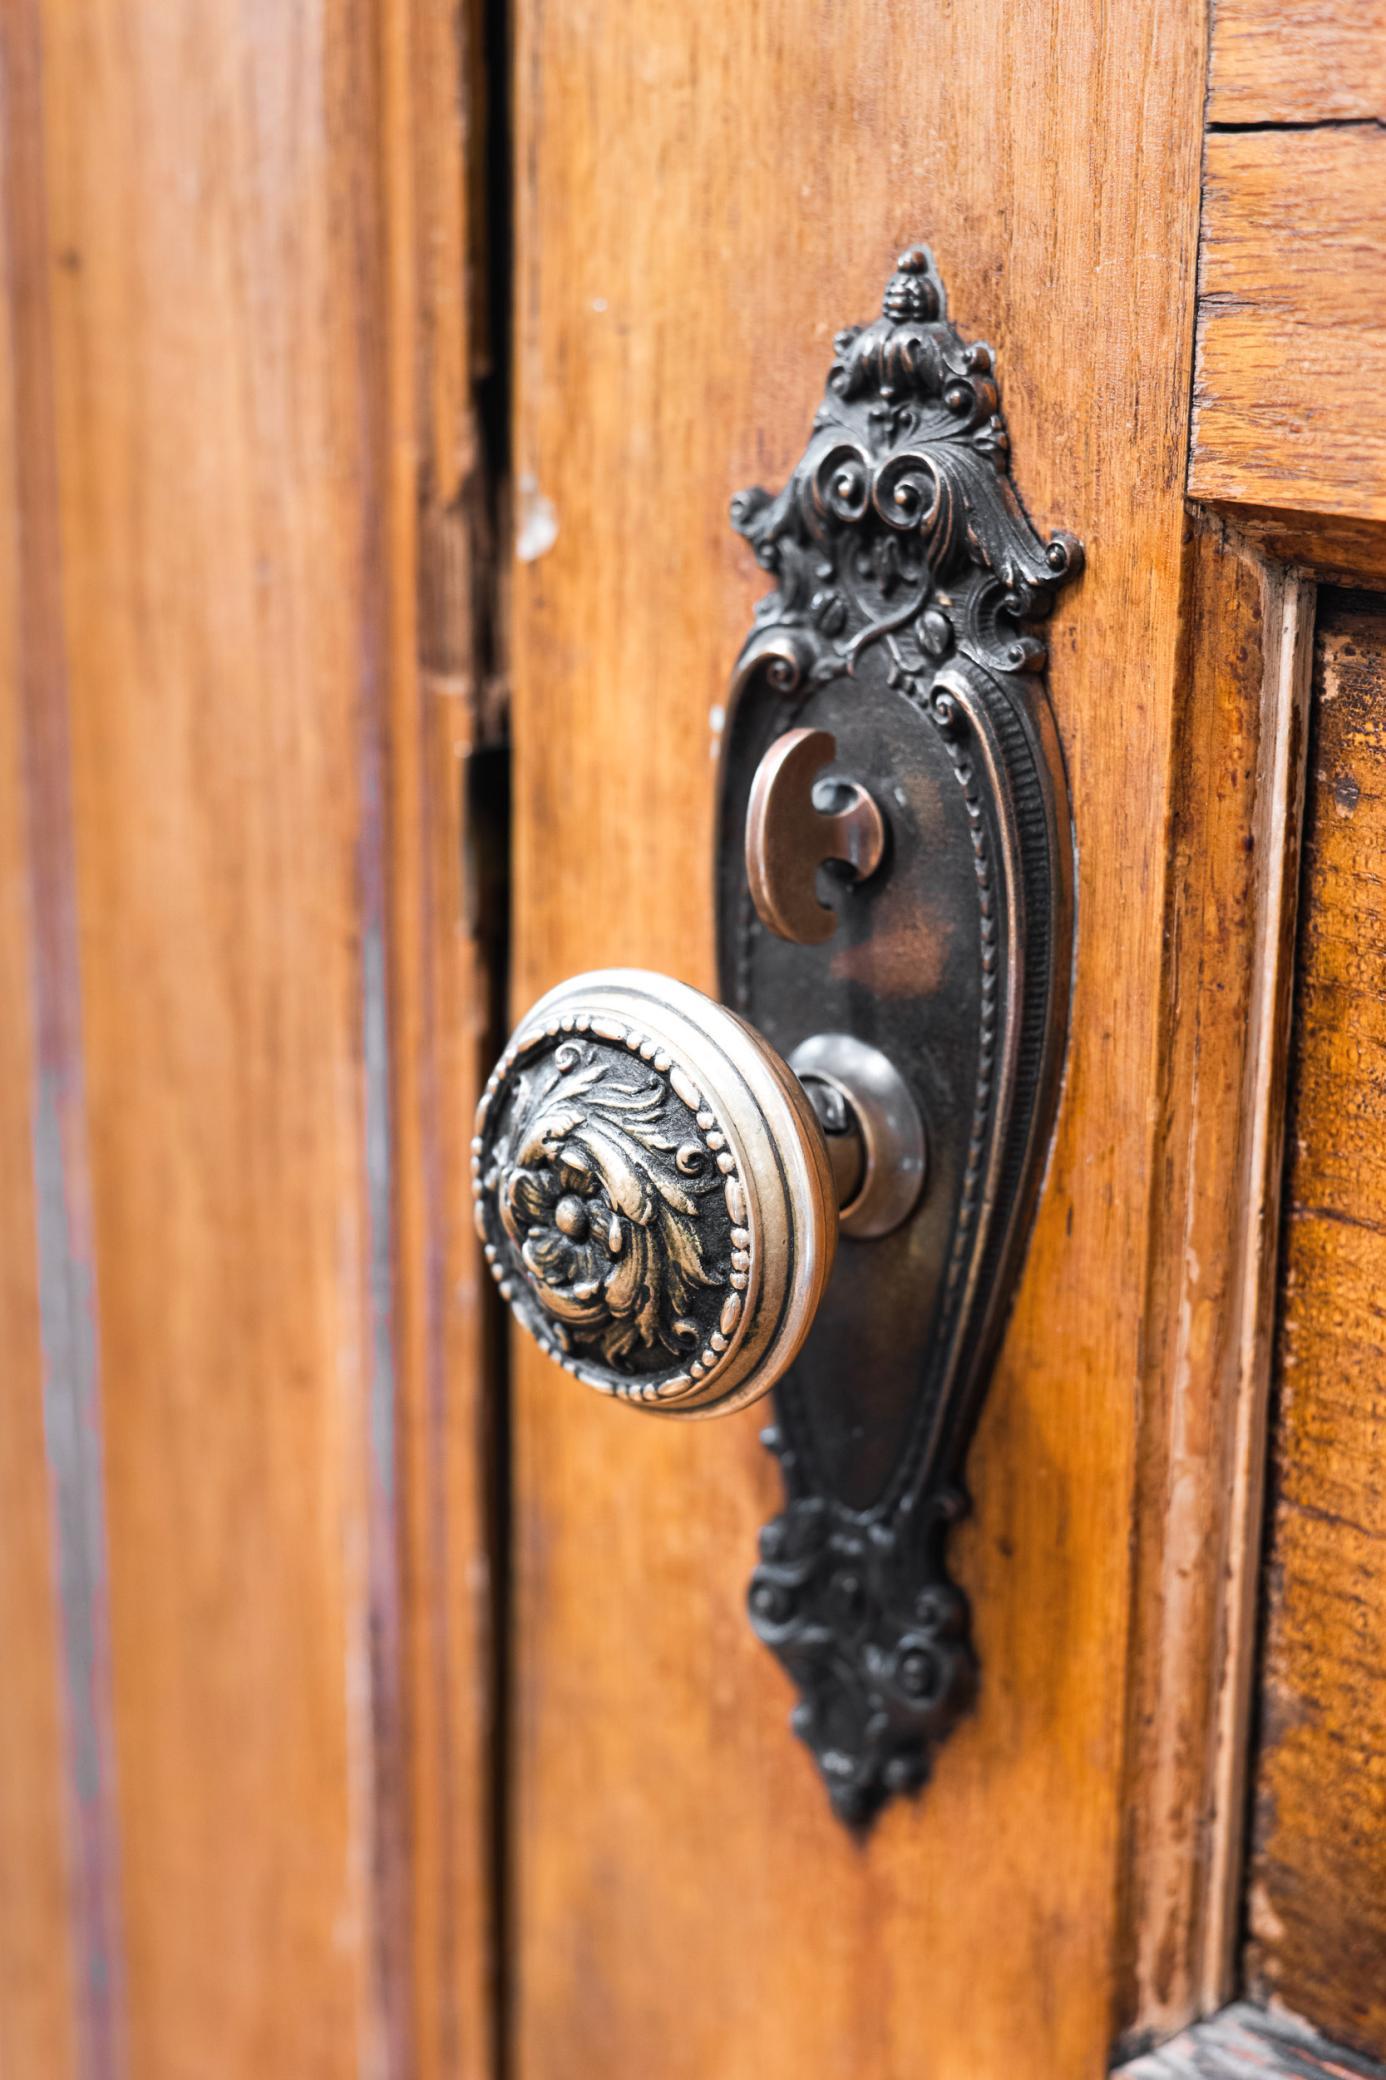
Ornate metal doorknob and backplate on a warm wooden door.
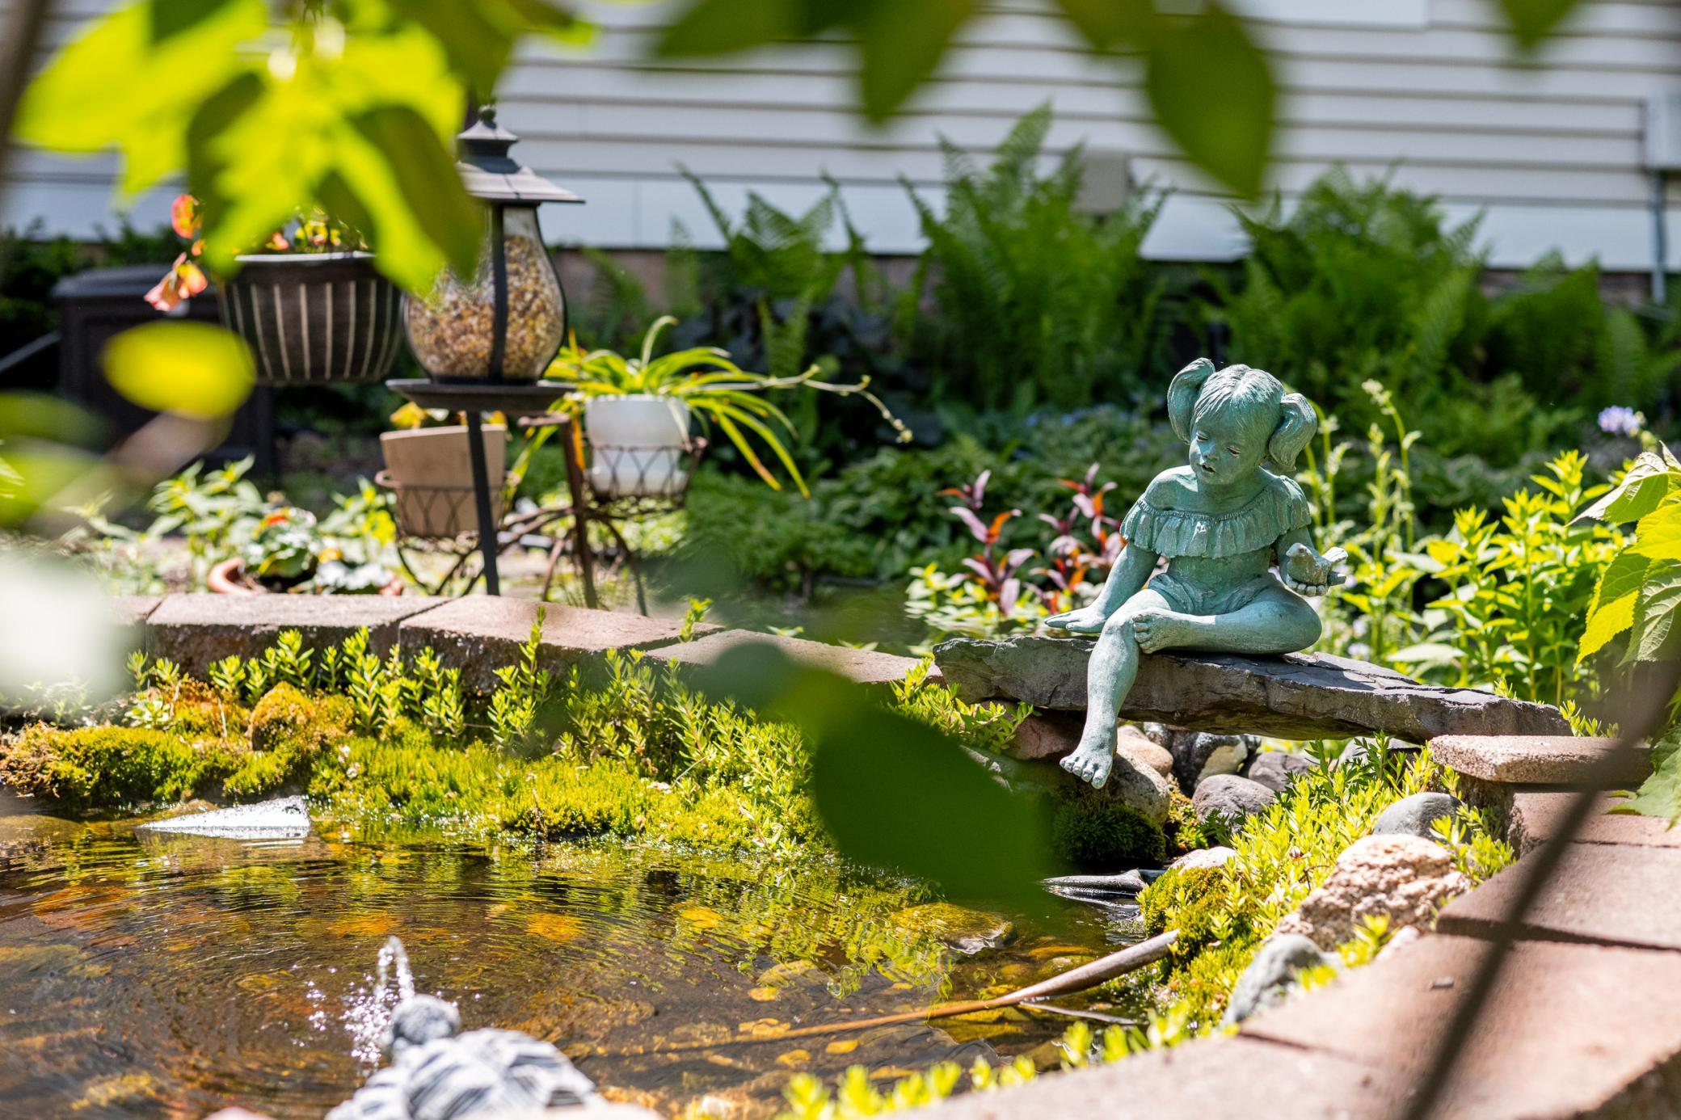
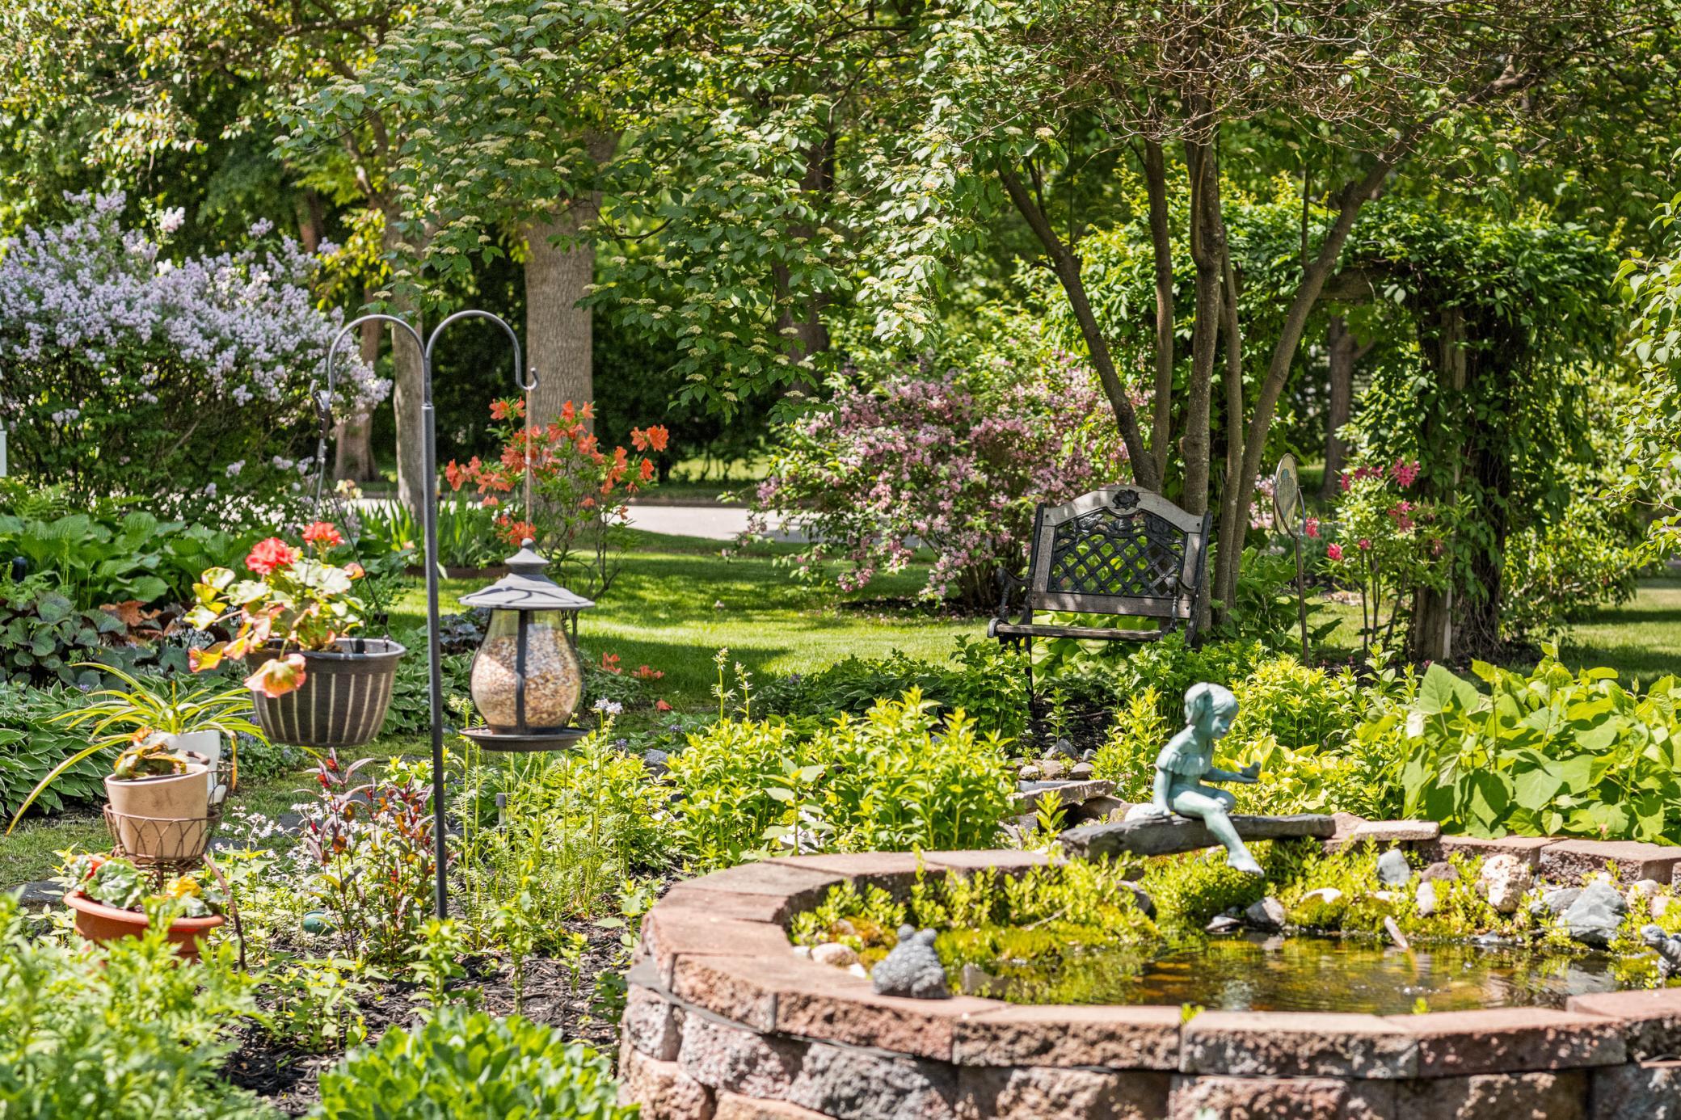
Backyard pond with a small fountain and a seated garden statue among lush plants.
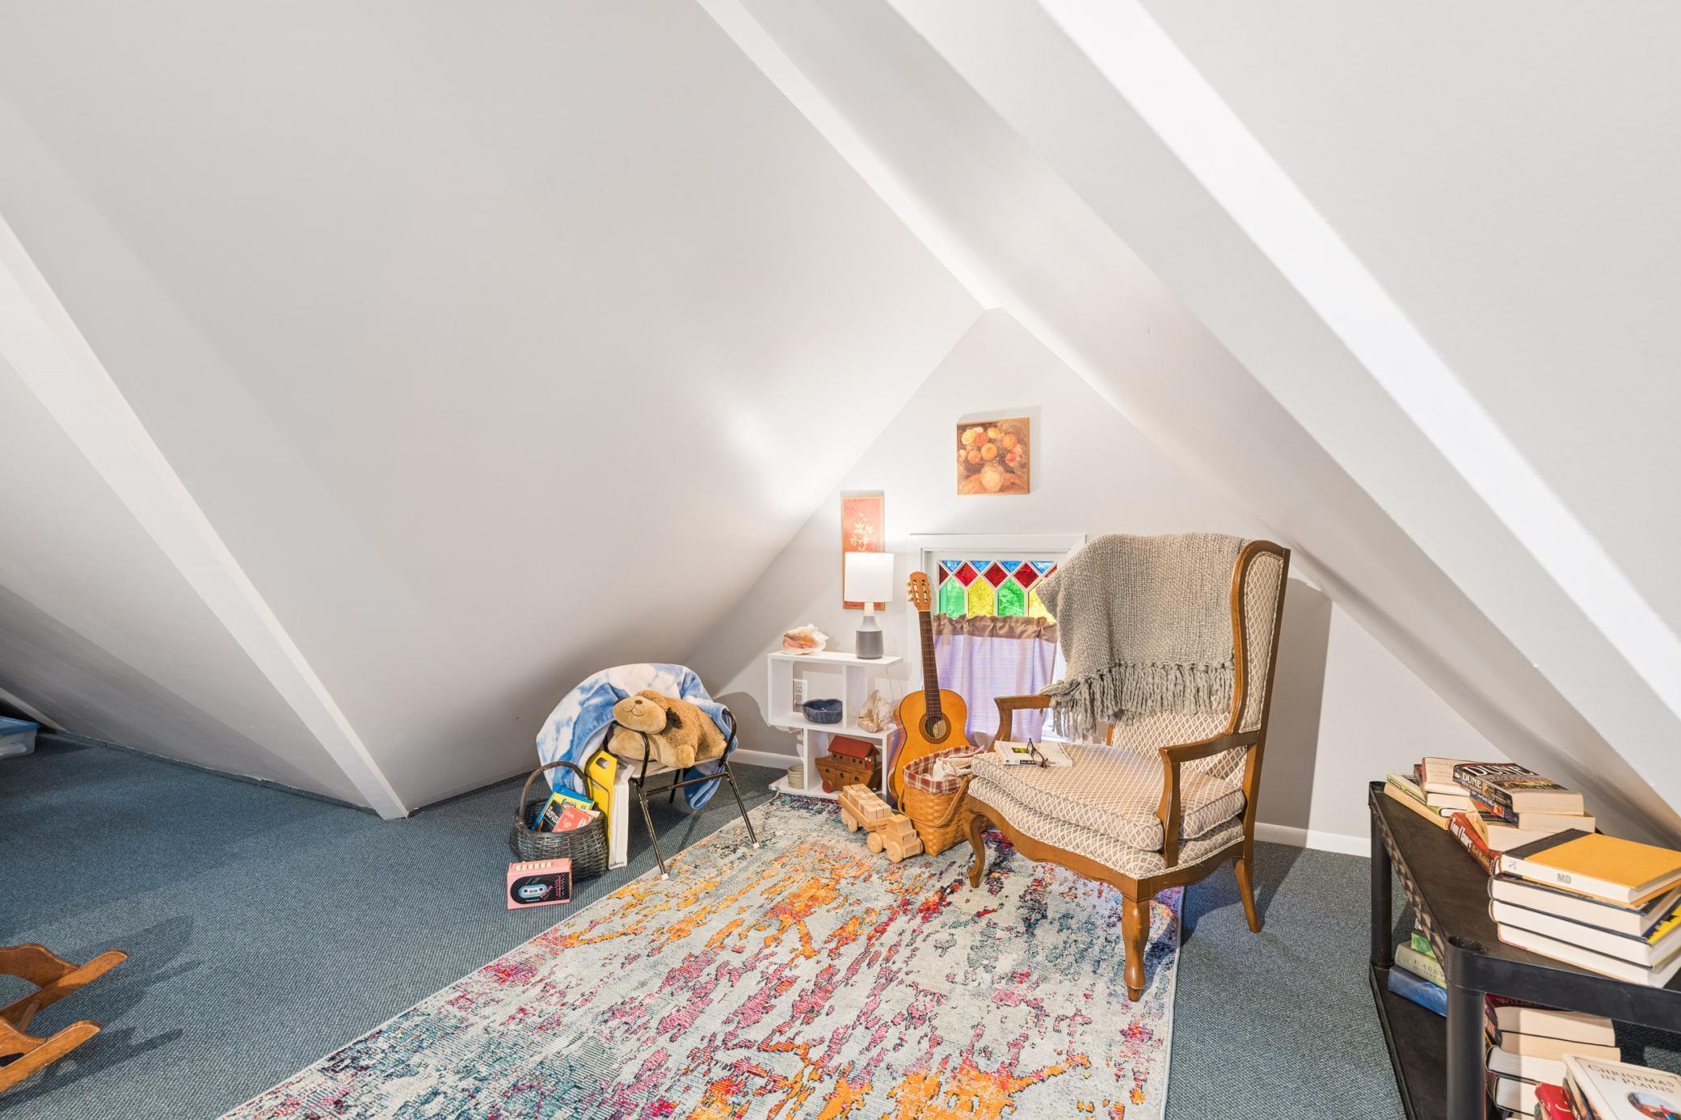
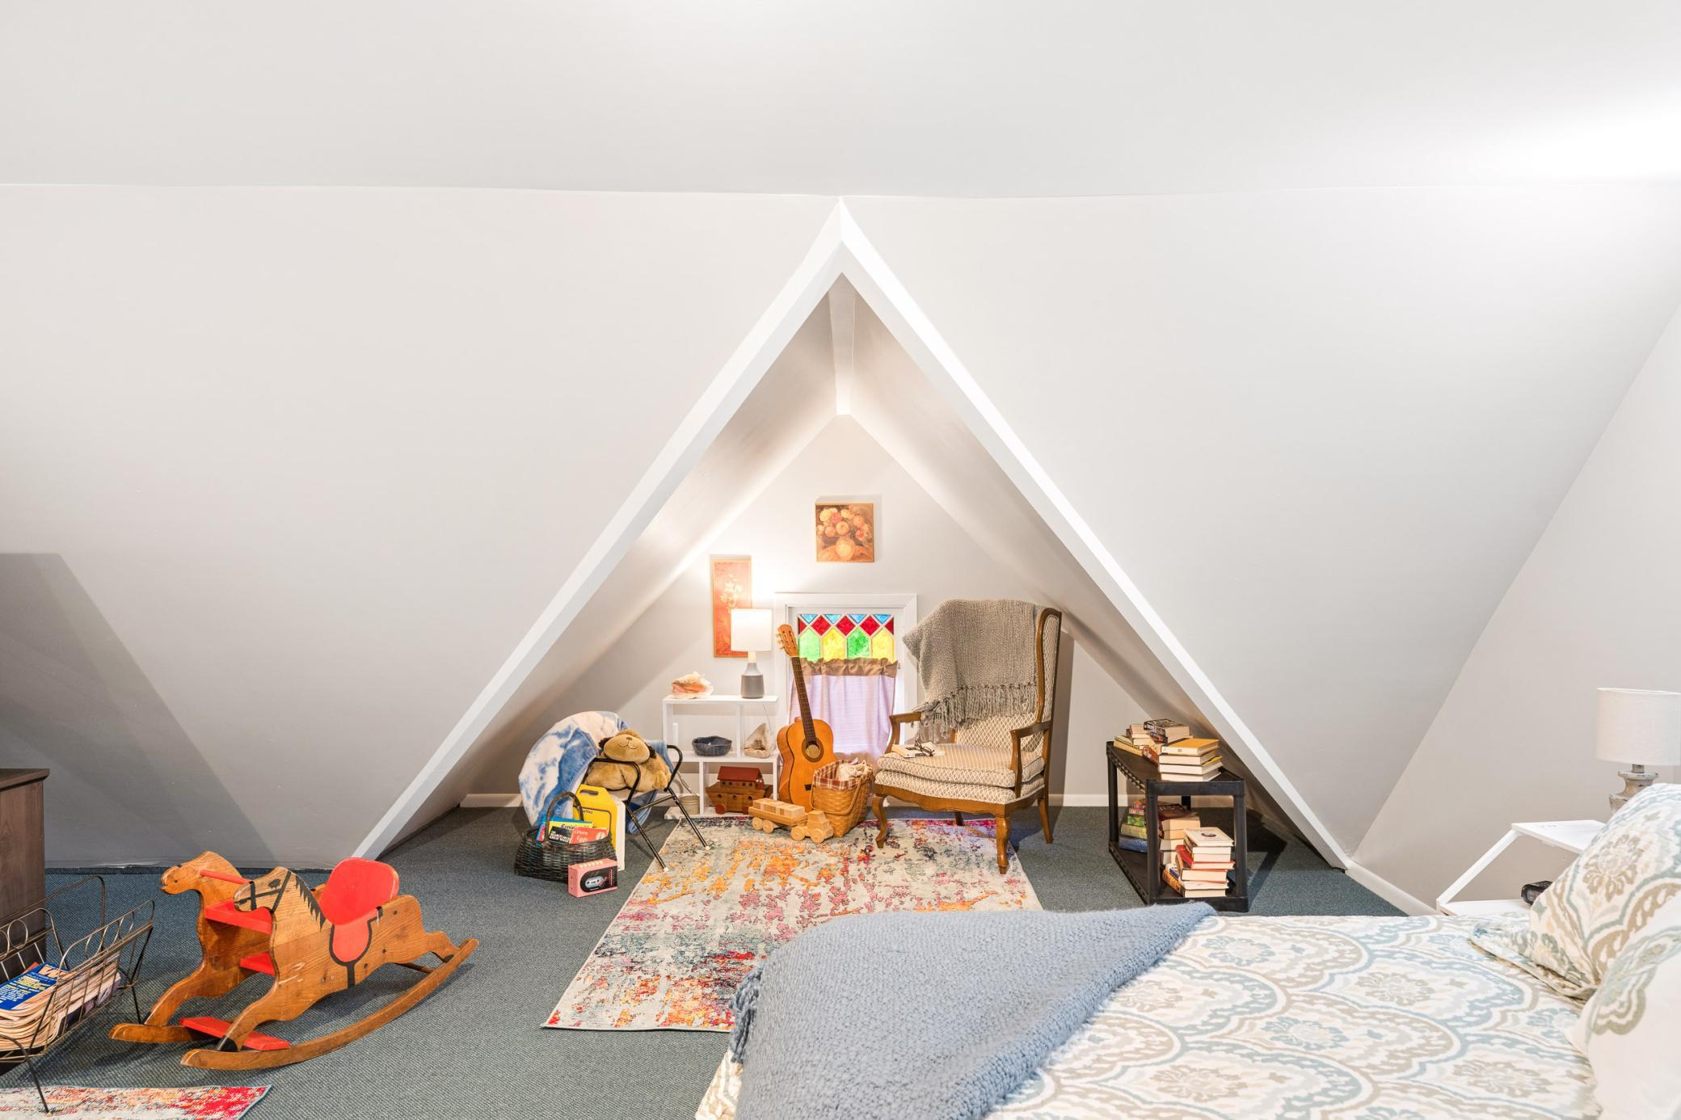
Attic sitting area with a patterned rug, cushioned chair, guitar, toys, and books.
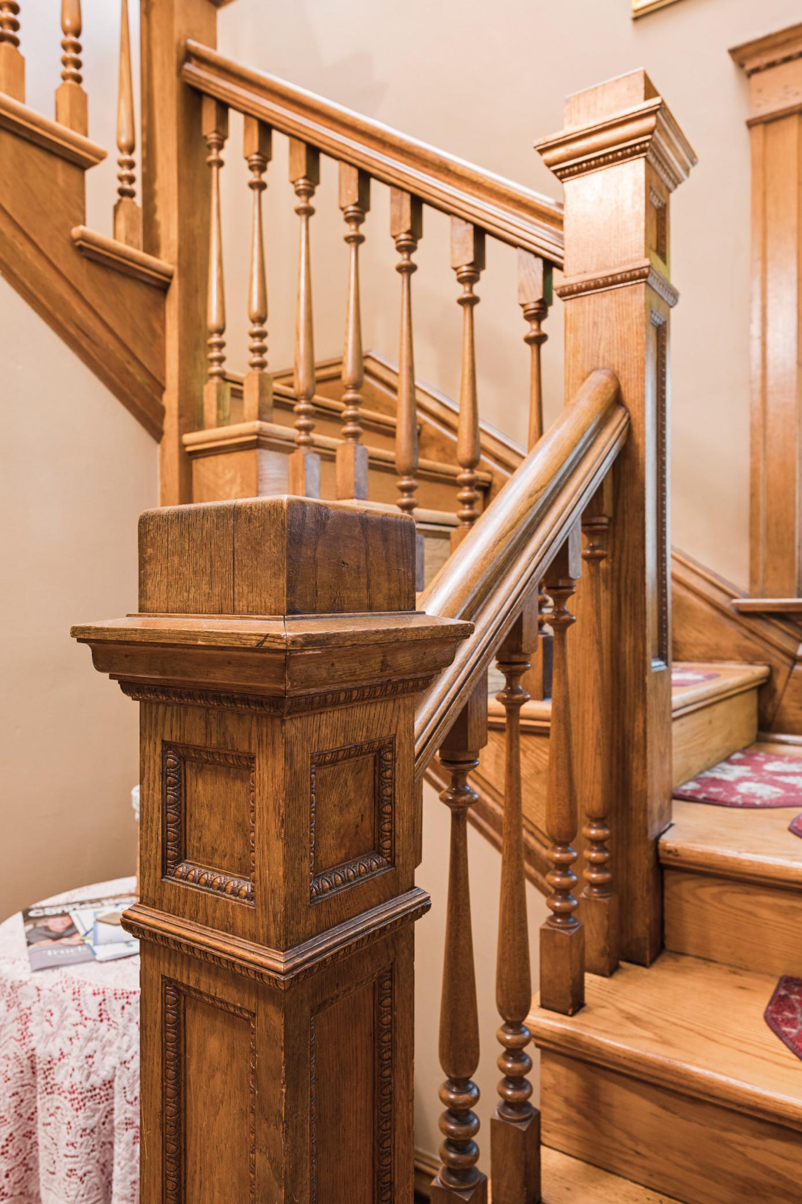
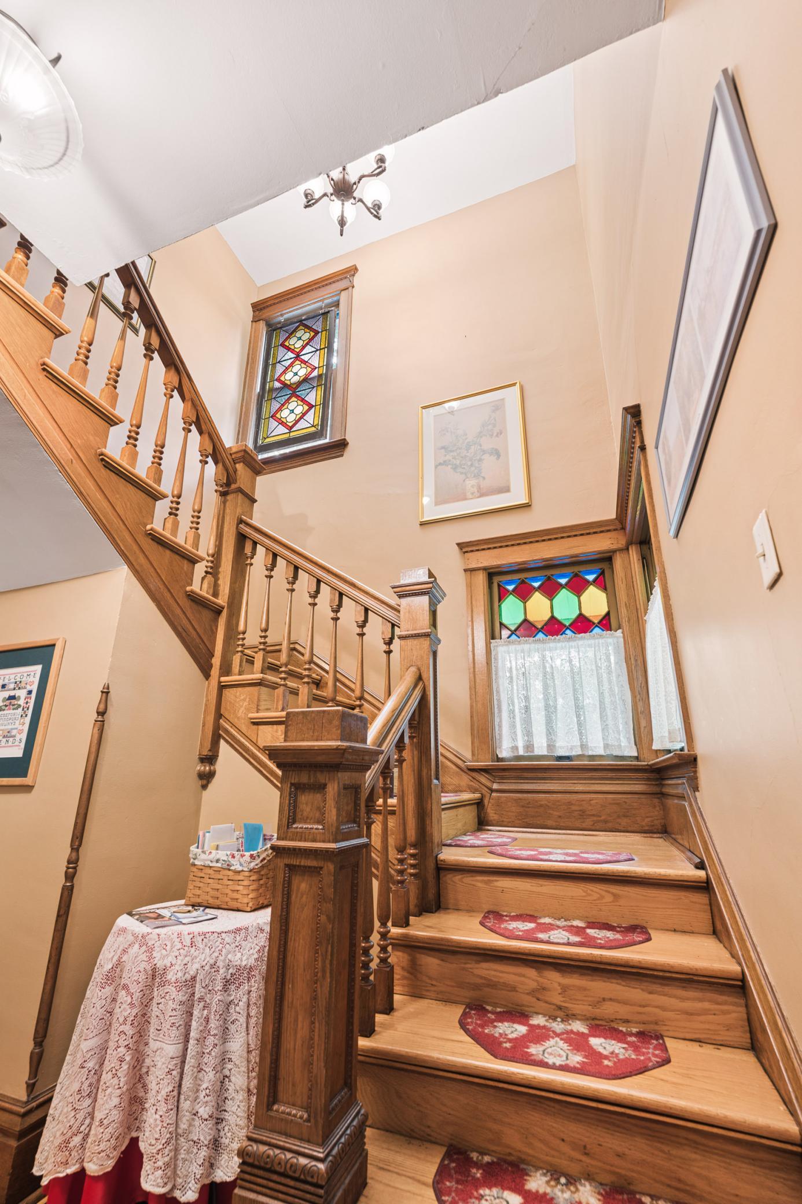
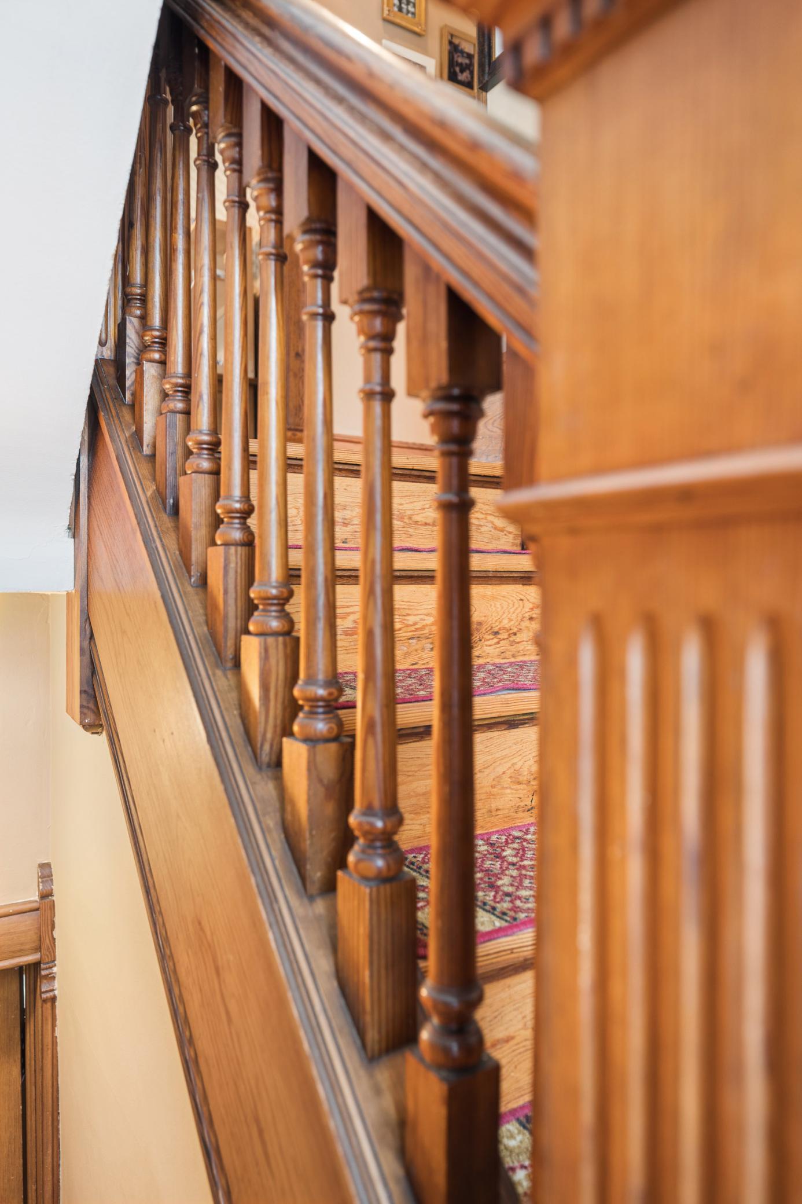
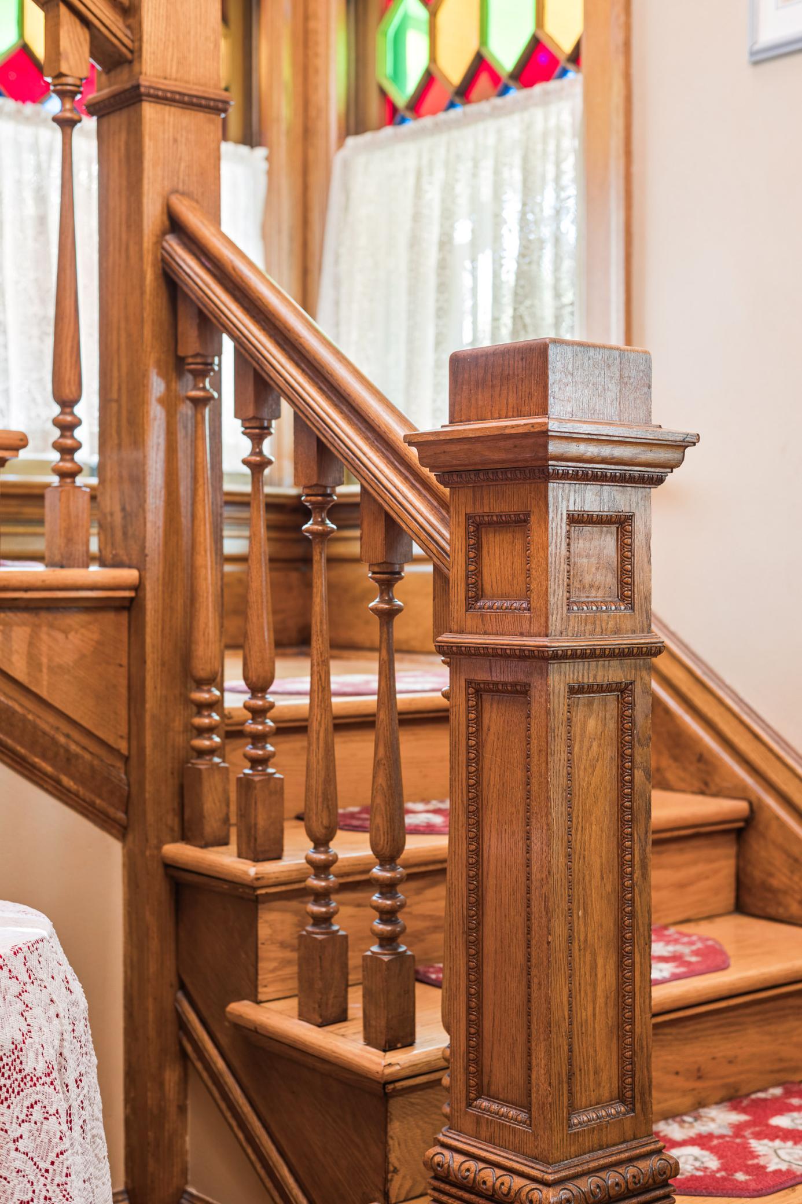
Ornate wooden staircase with carved newel posts, turned balusters, and patterned rugs on the steps.
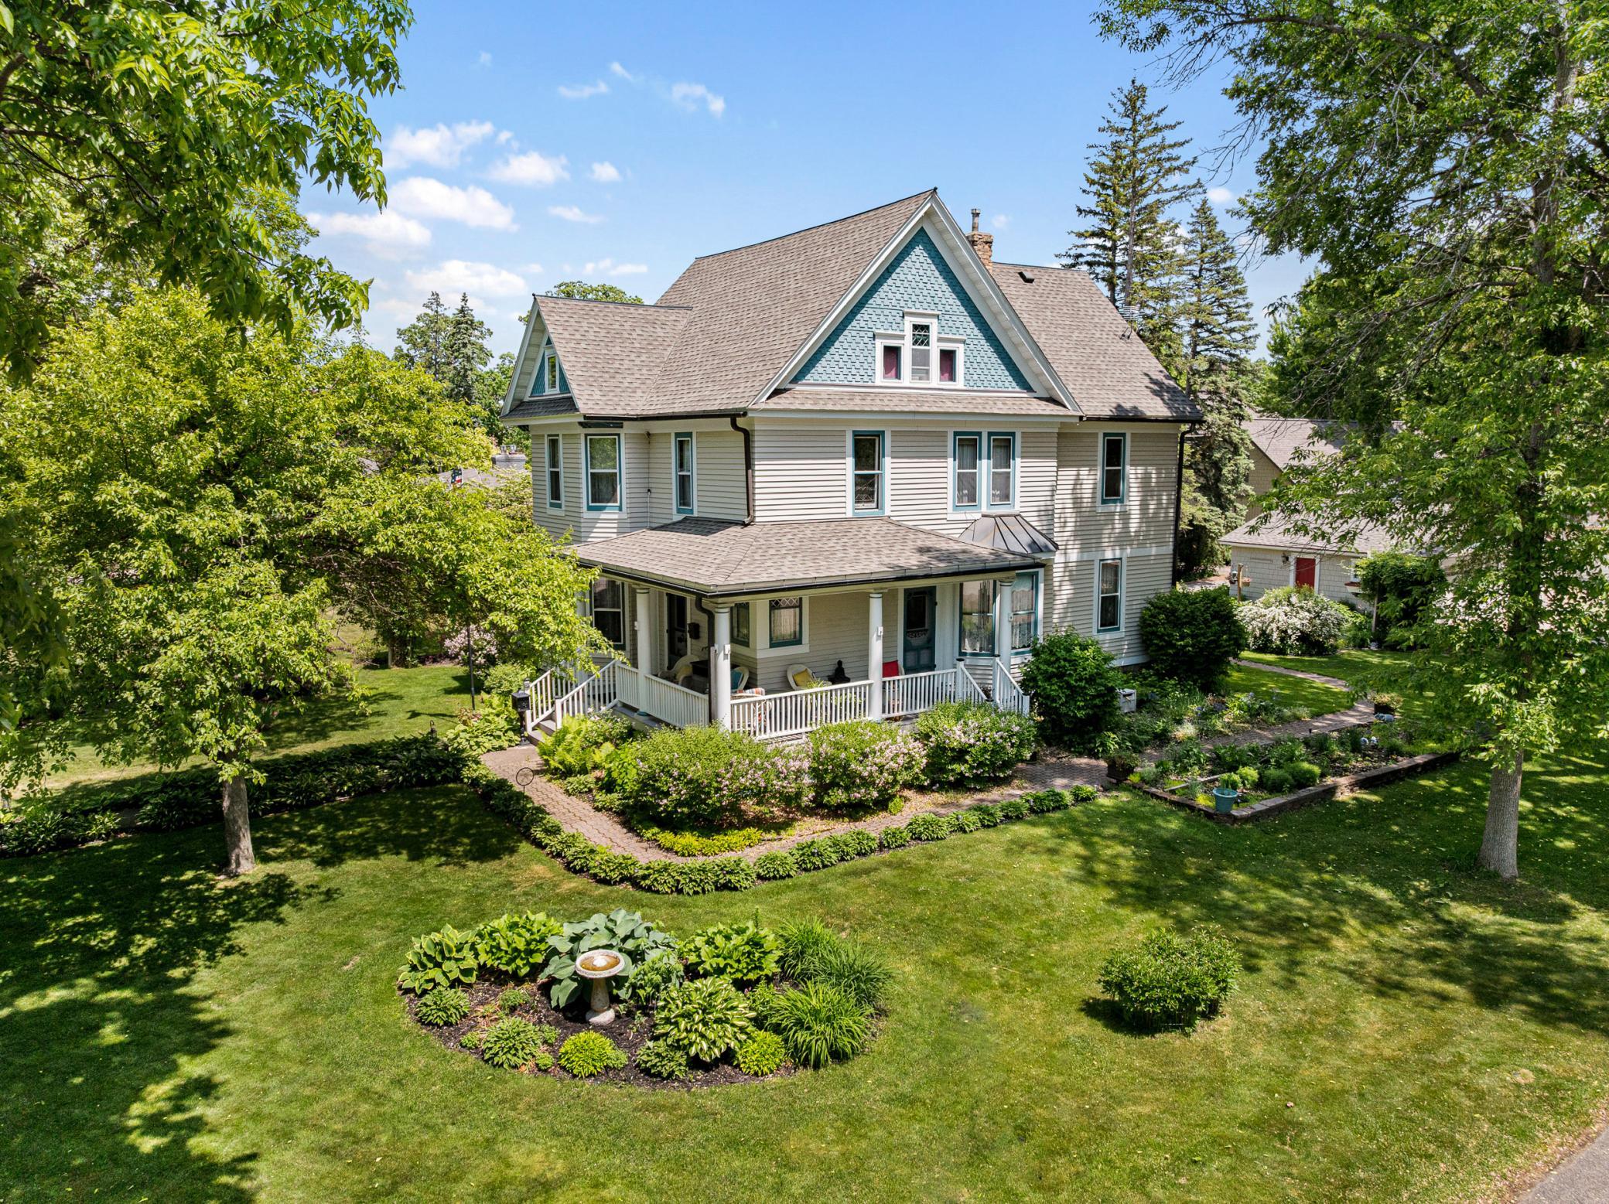
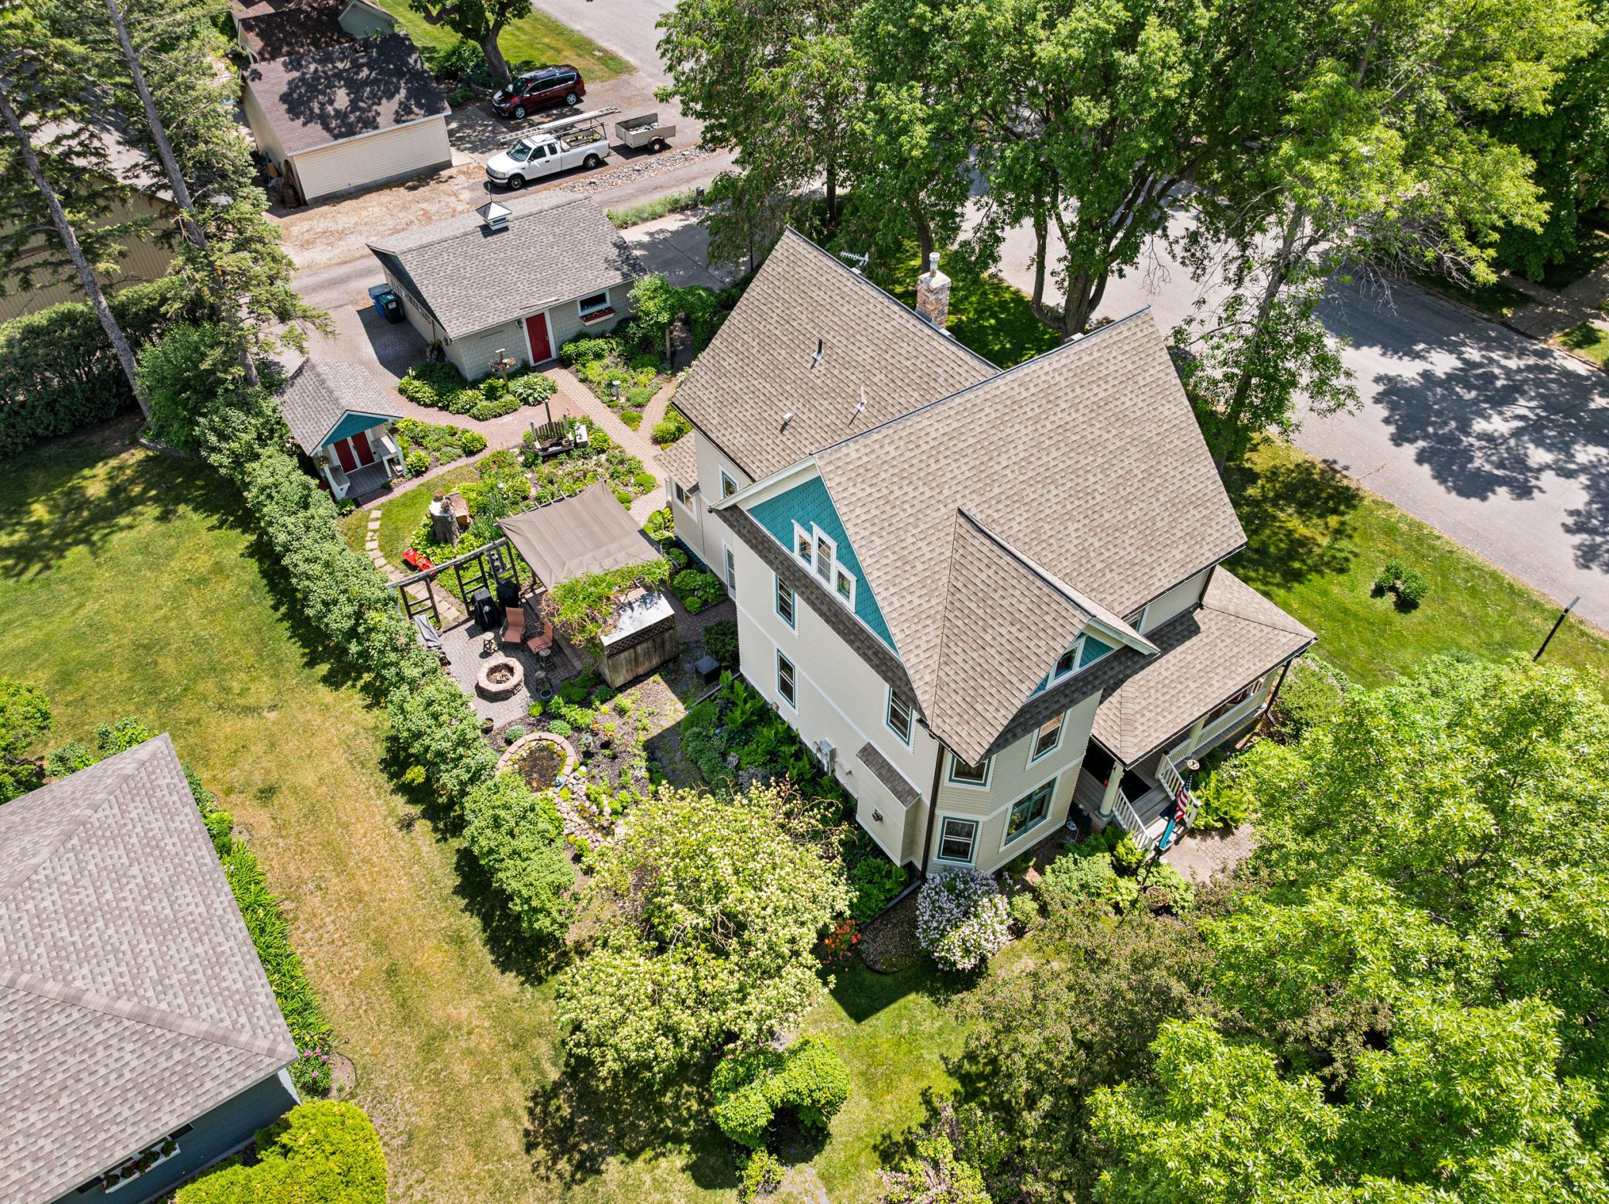
Two-story house with teal trim, a covered porch, and landscaped gardens viewed from above.
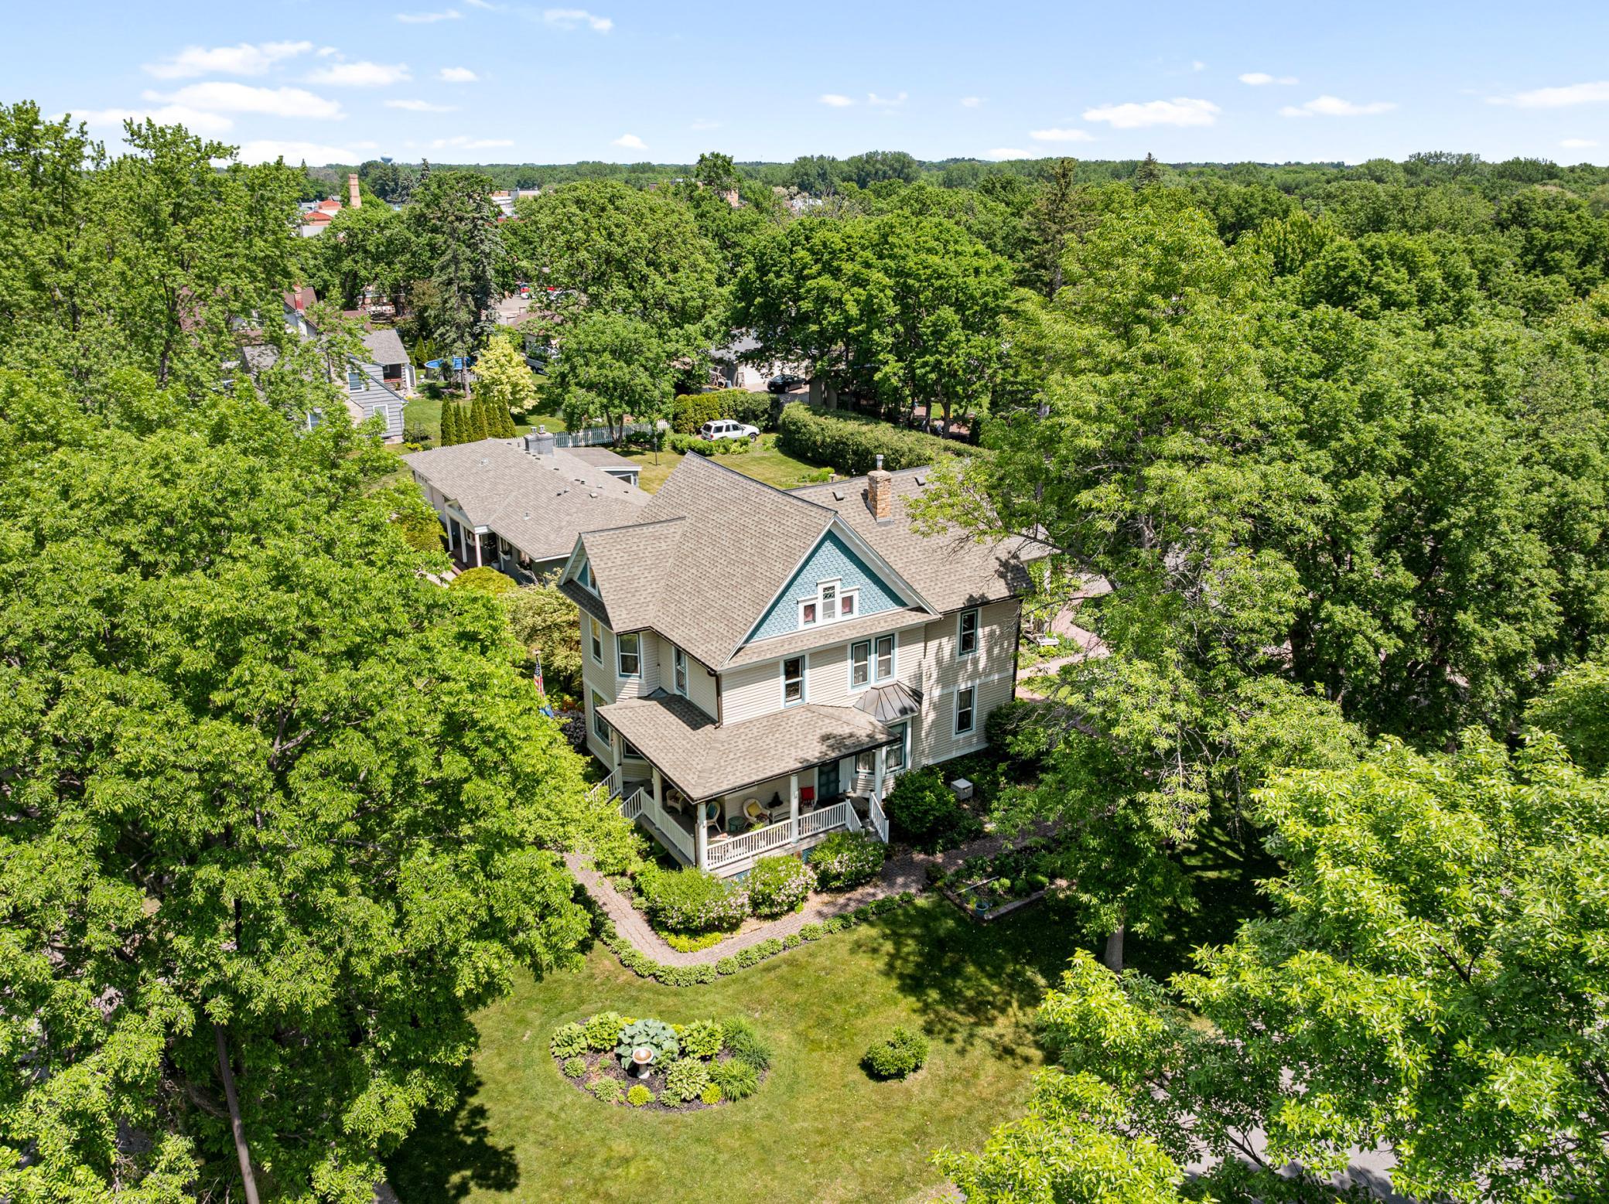
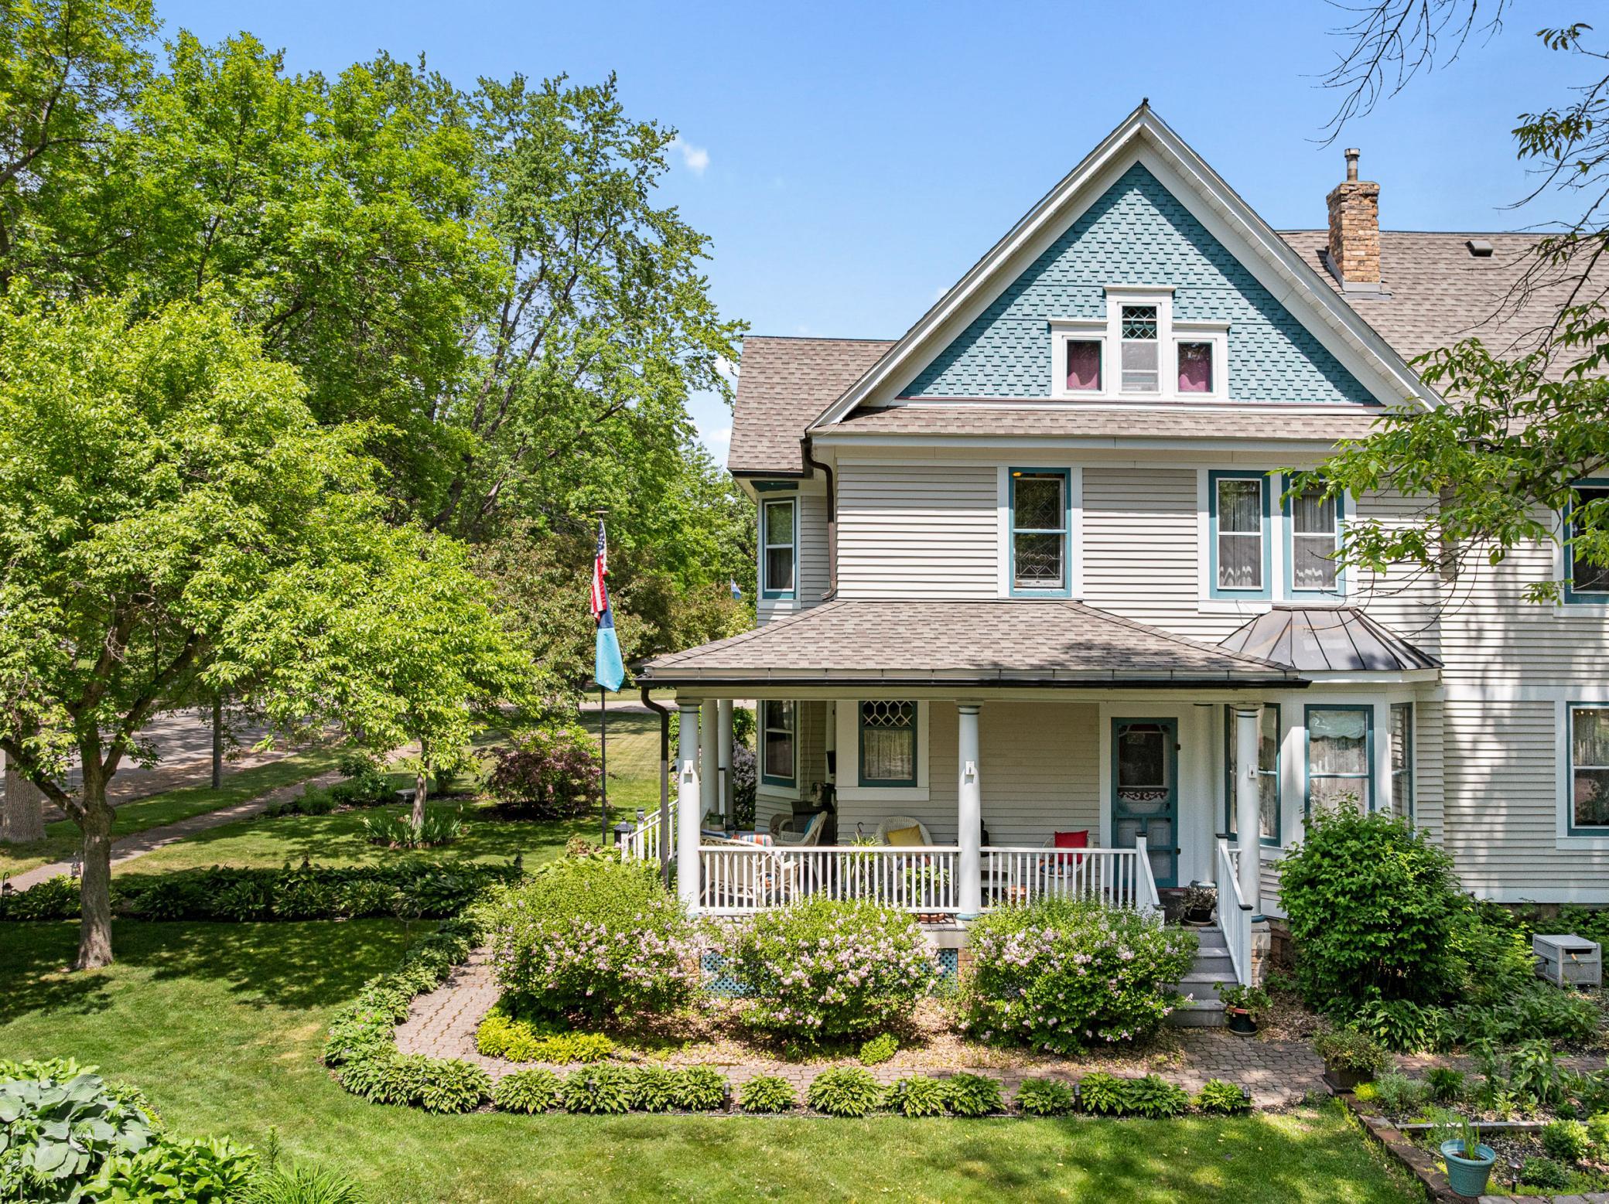
Aerial view of a two-story house with a blue gable, covered porch, and landscaped yard.
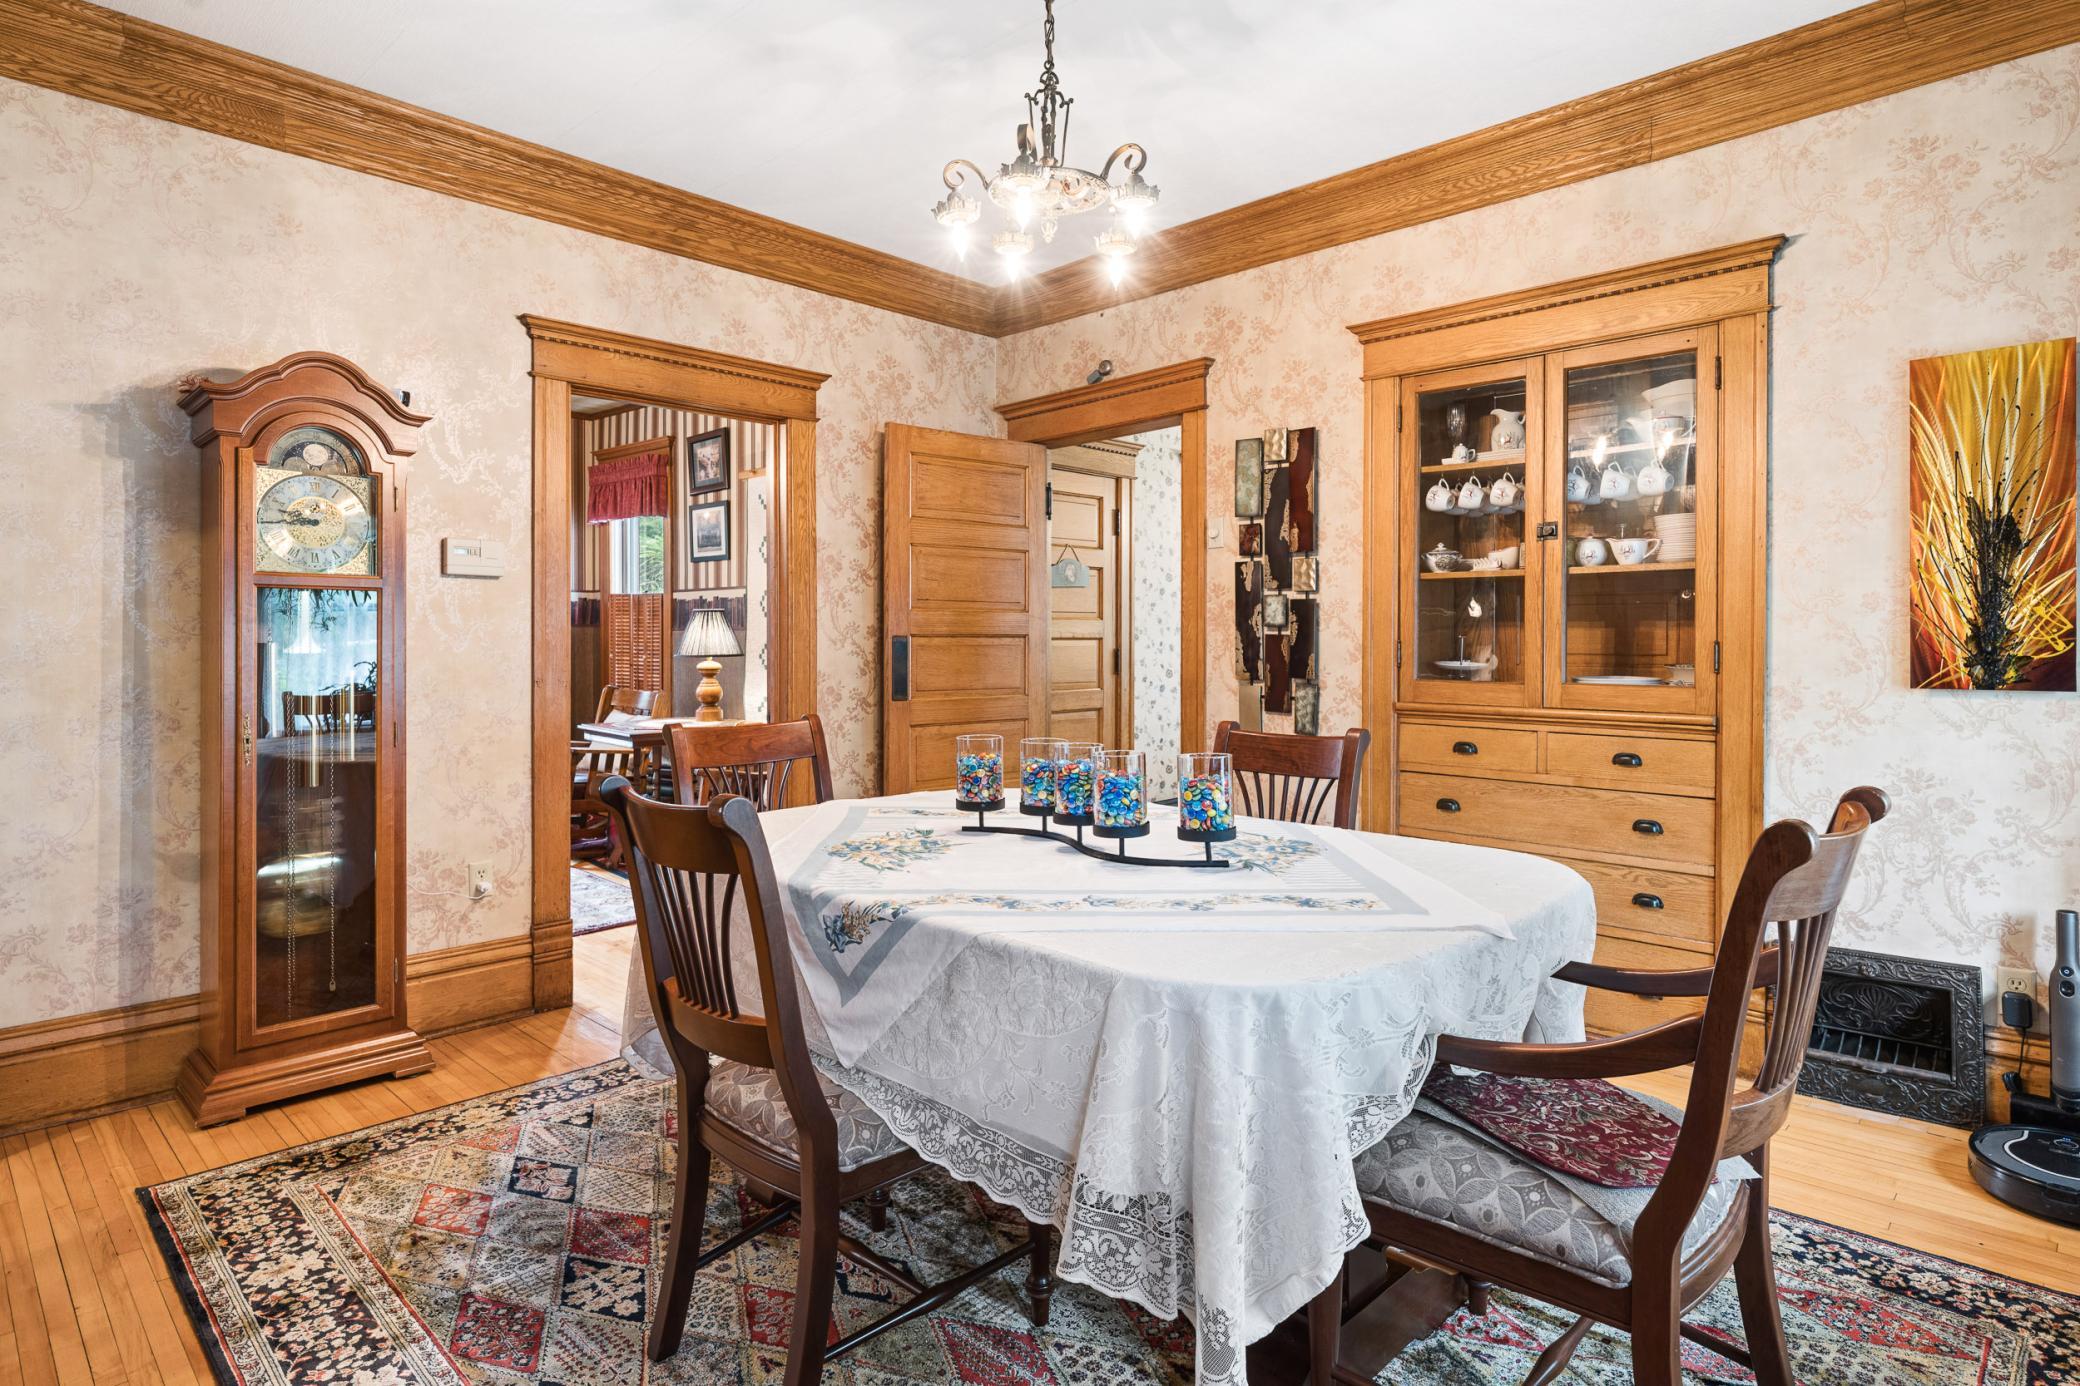
Dining room with lace-covered table, wooden chairs, glass-front china cabinet, and grandfather clock.
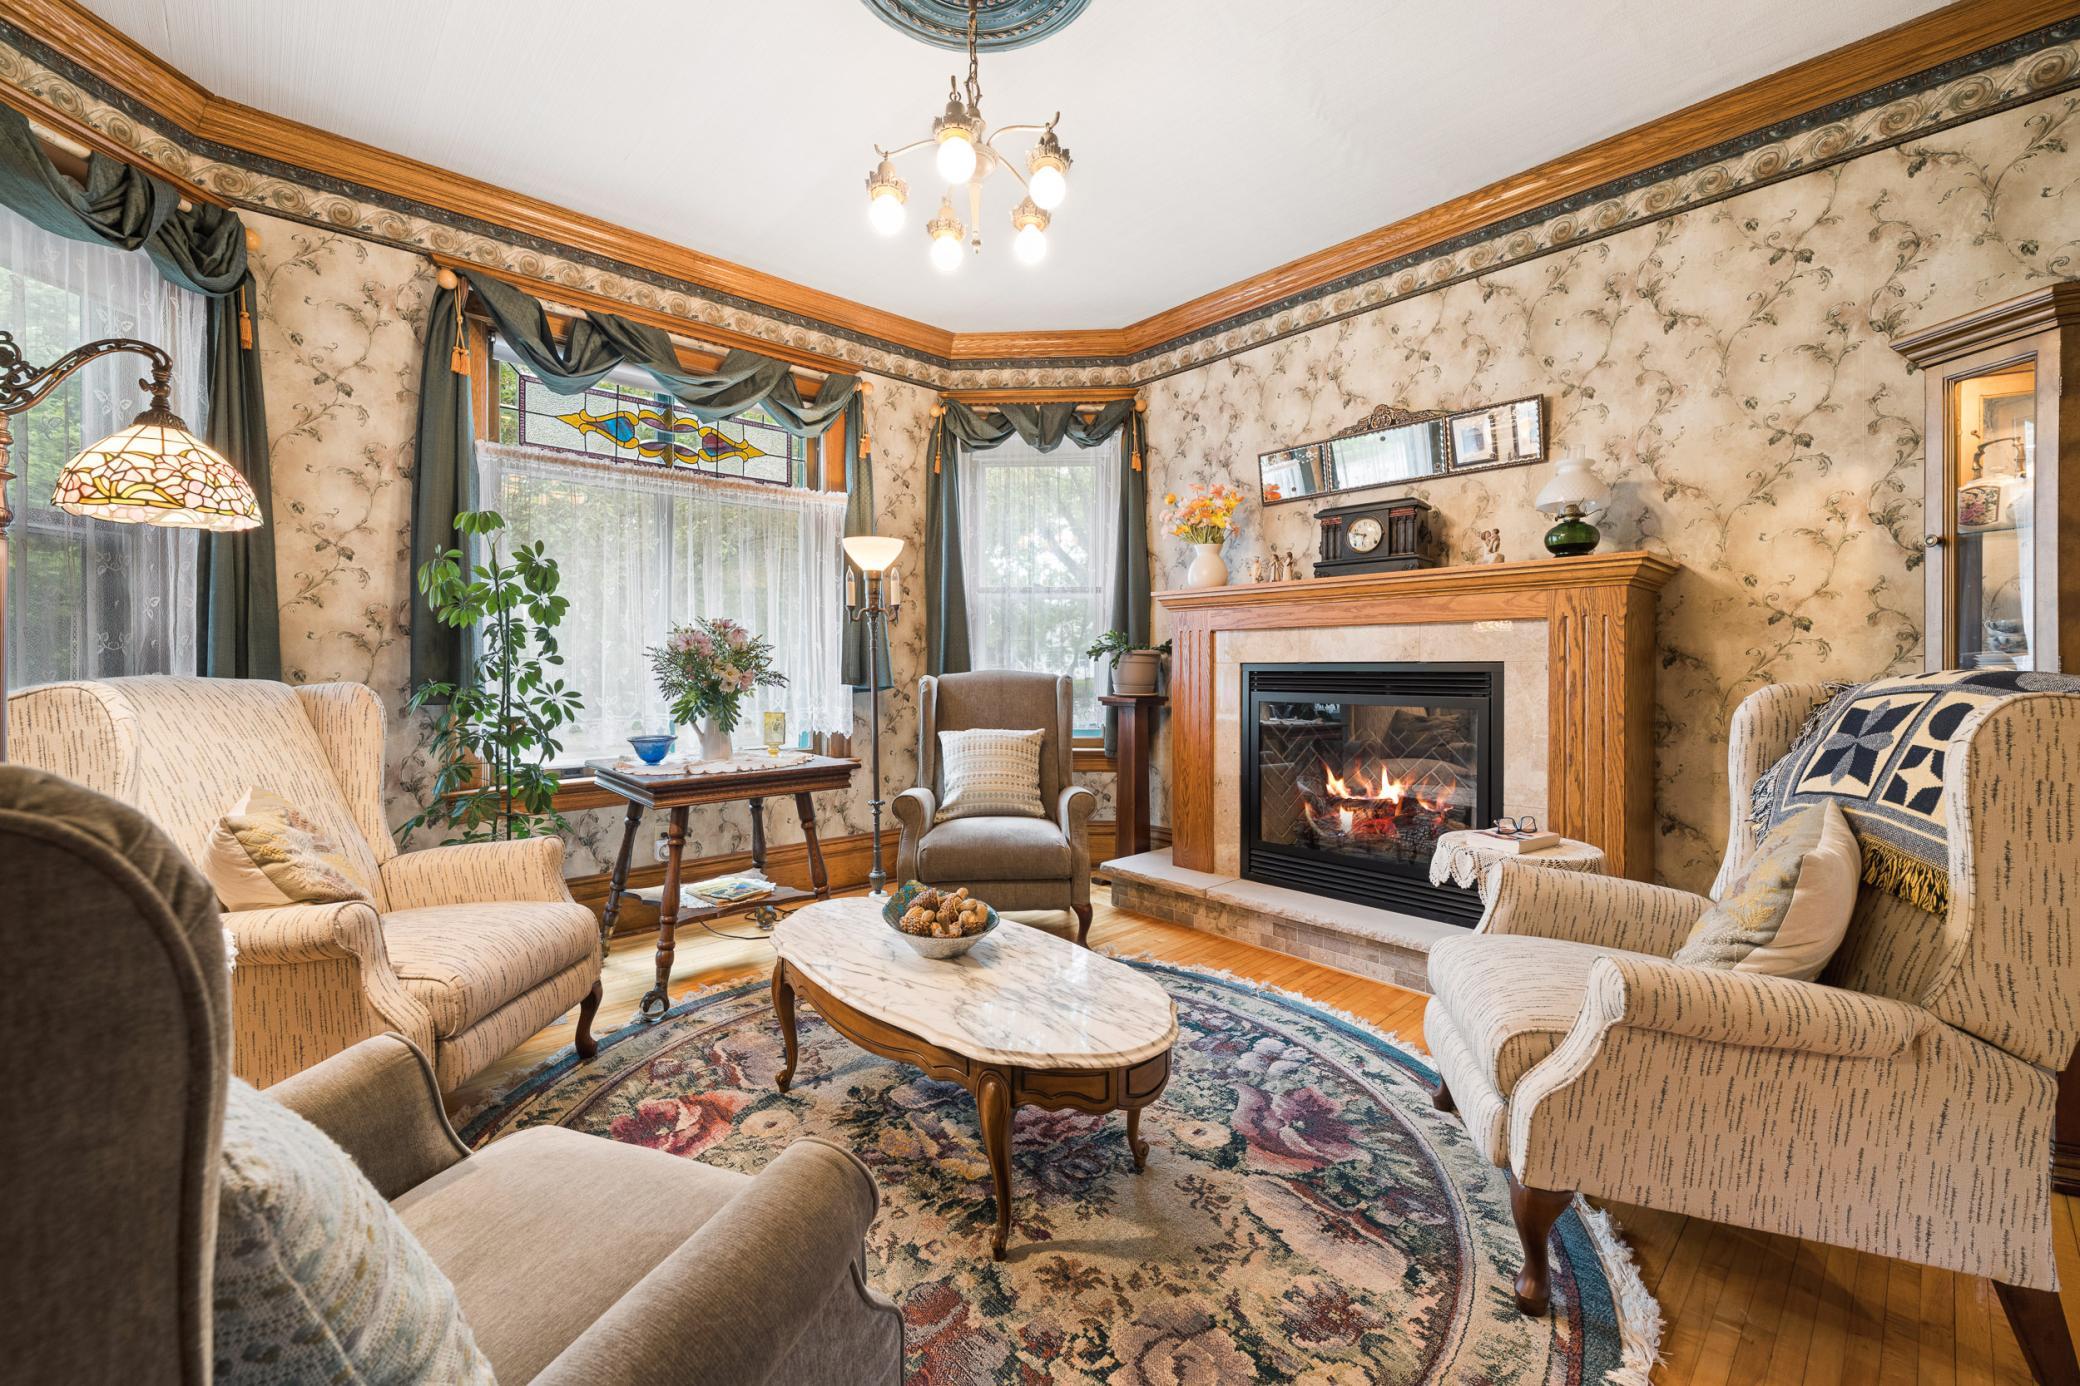
Living room with a lit fireplace, stained-glass window panel, and ornate wood trim.
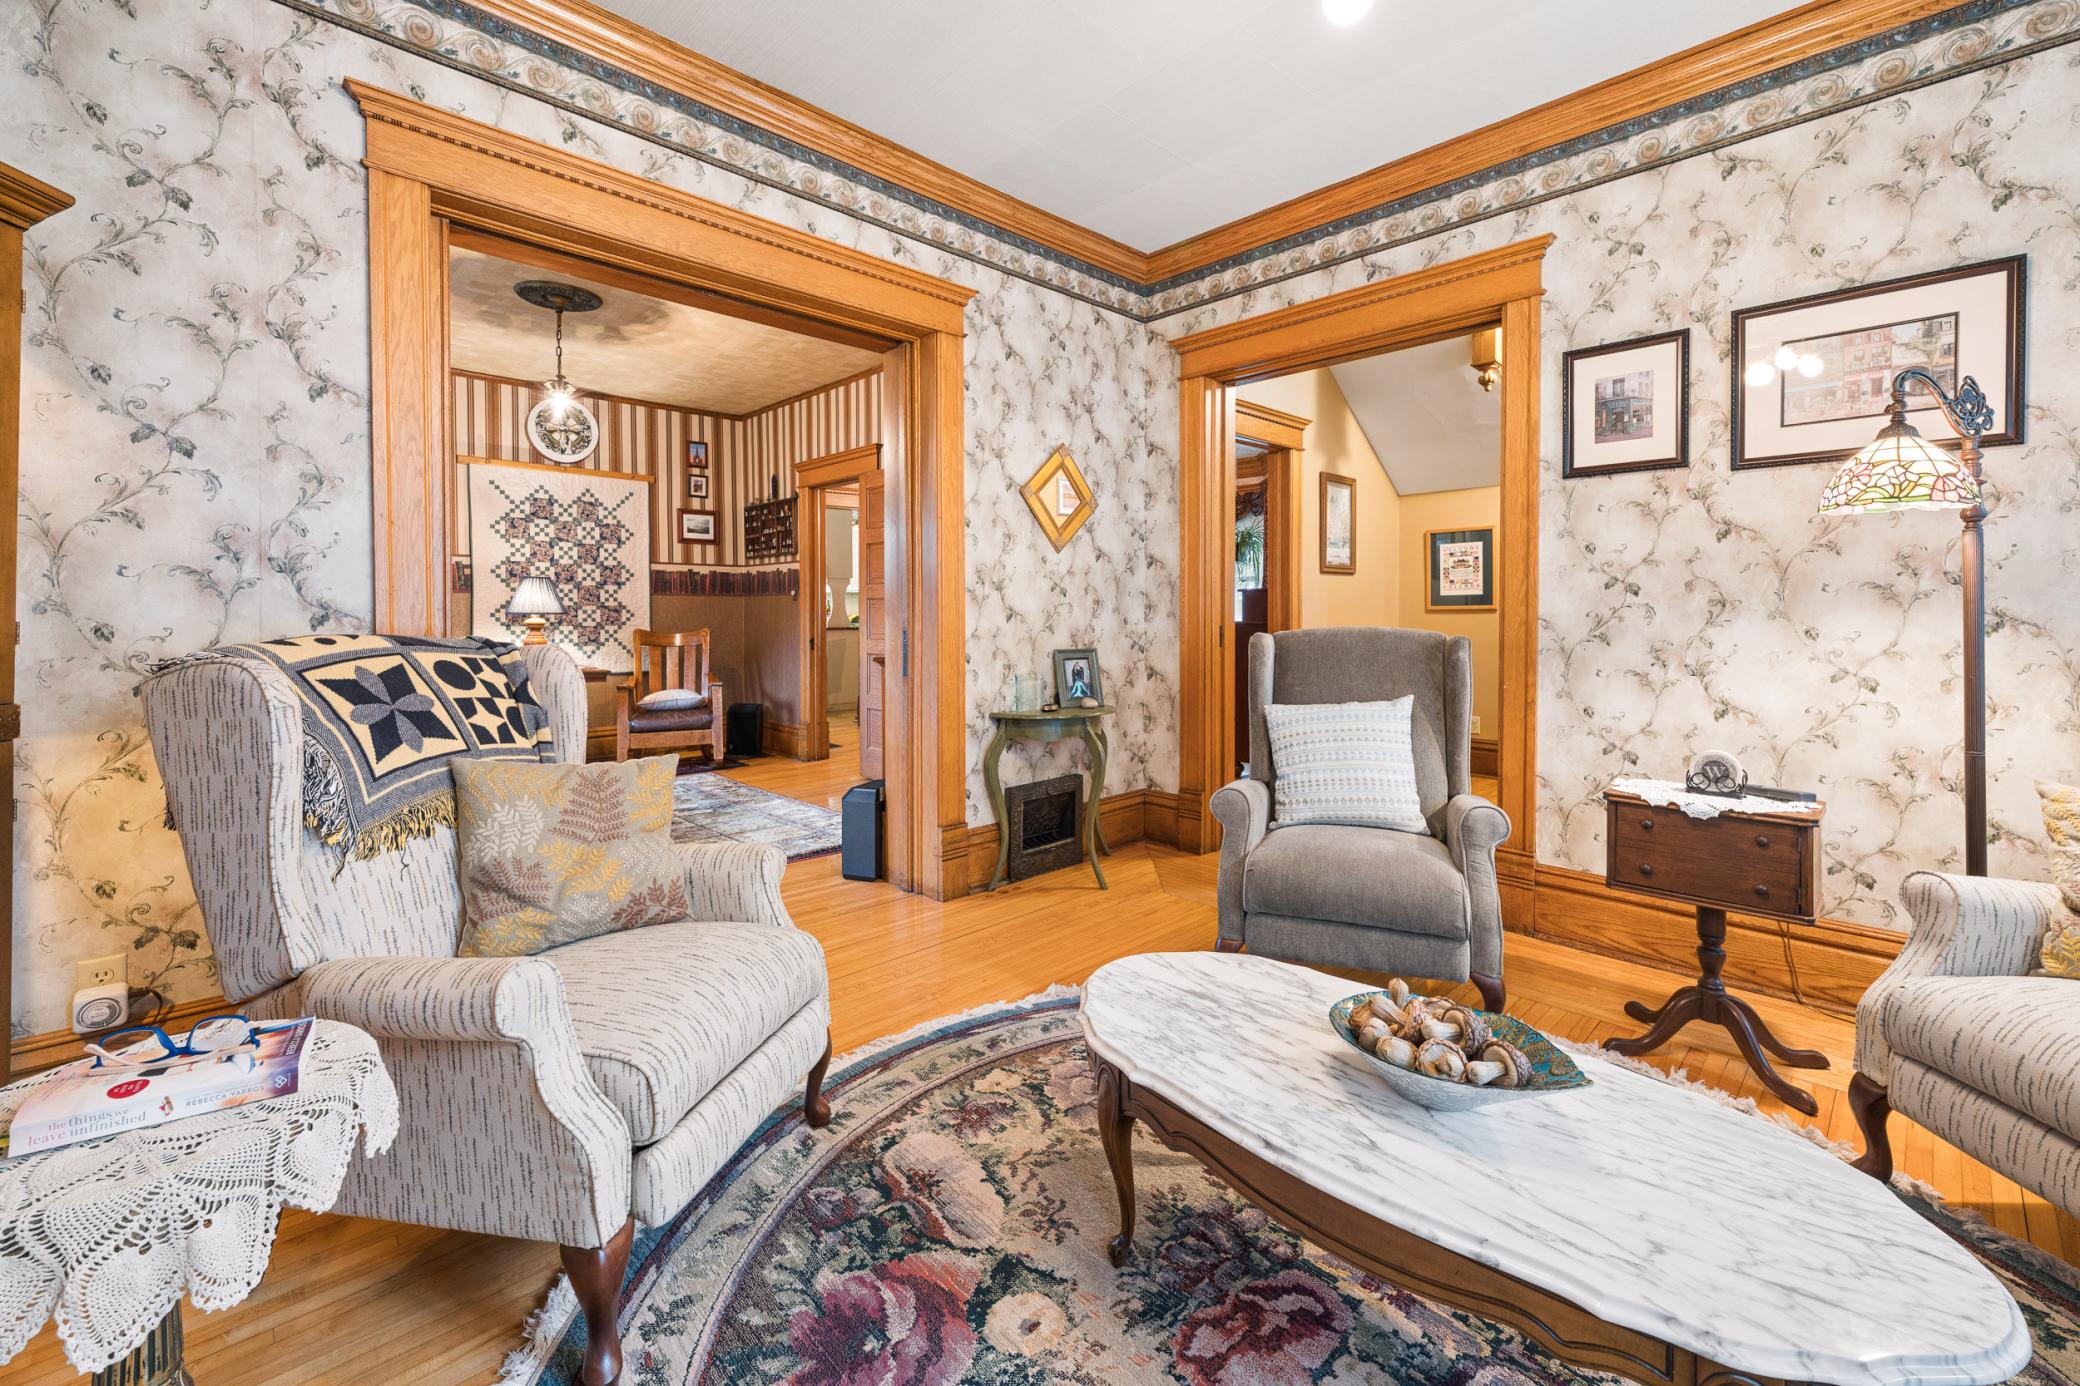
Living room with floral wallpaper, ornate wood trim, and a marble-top coffee table.
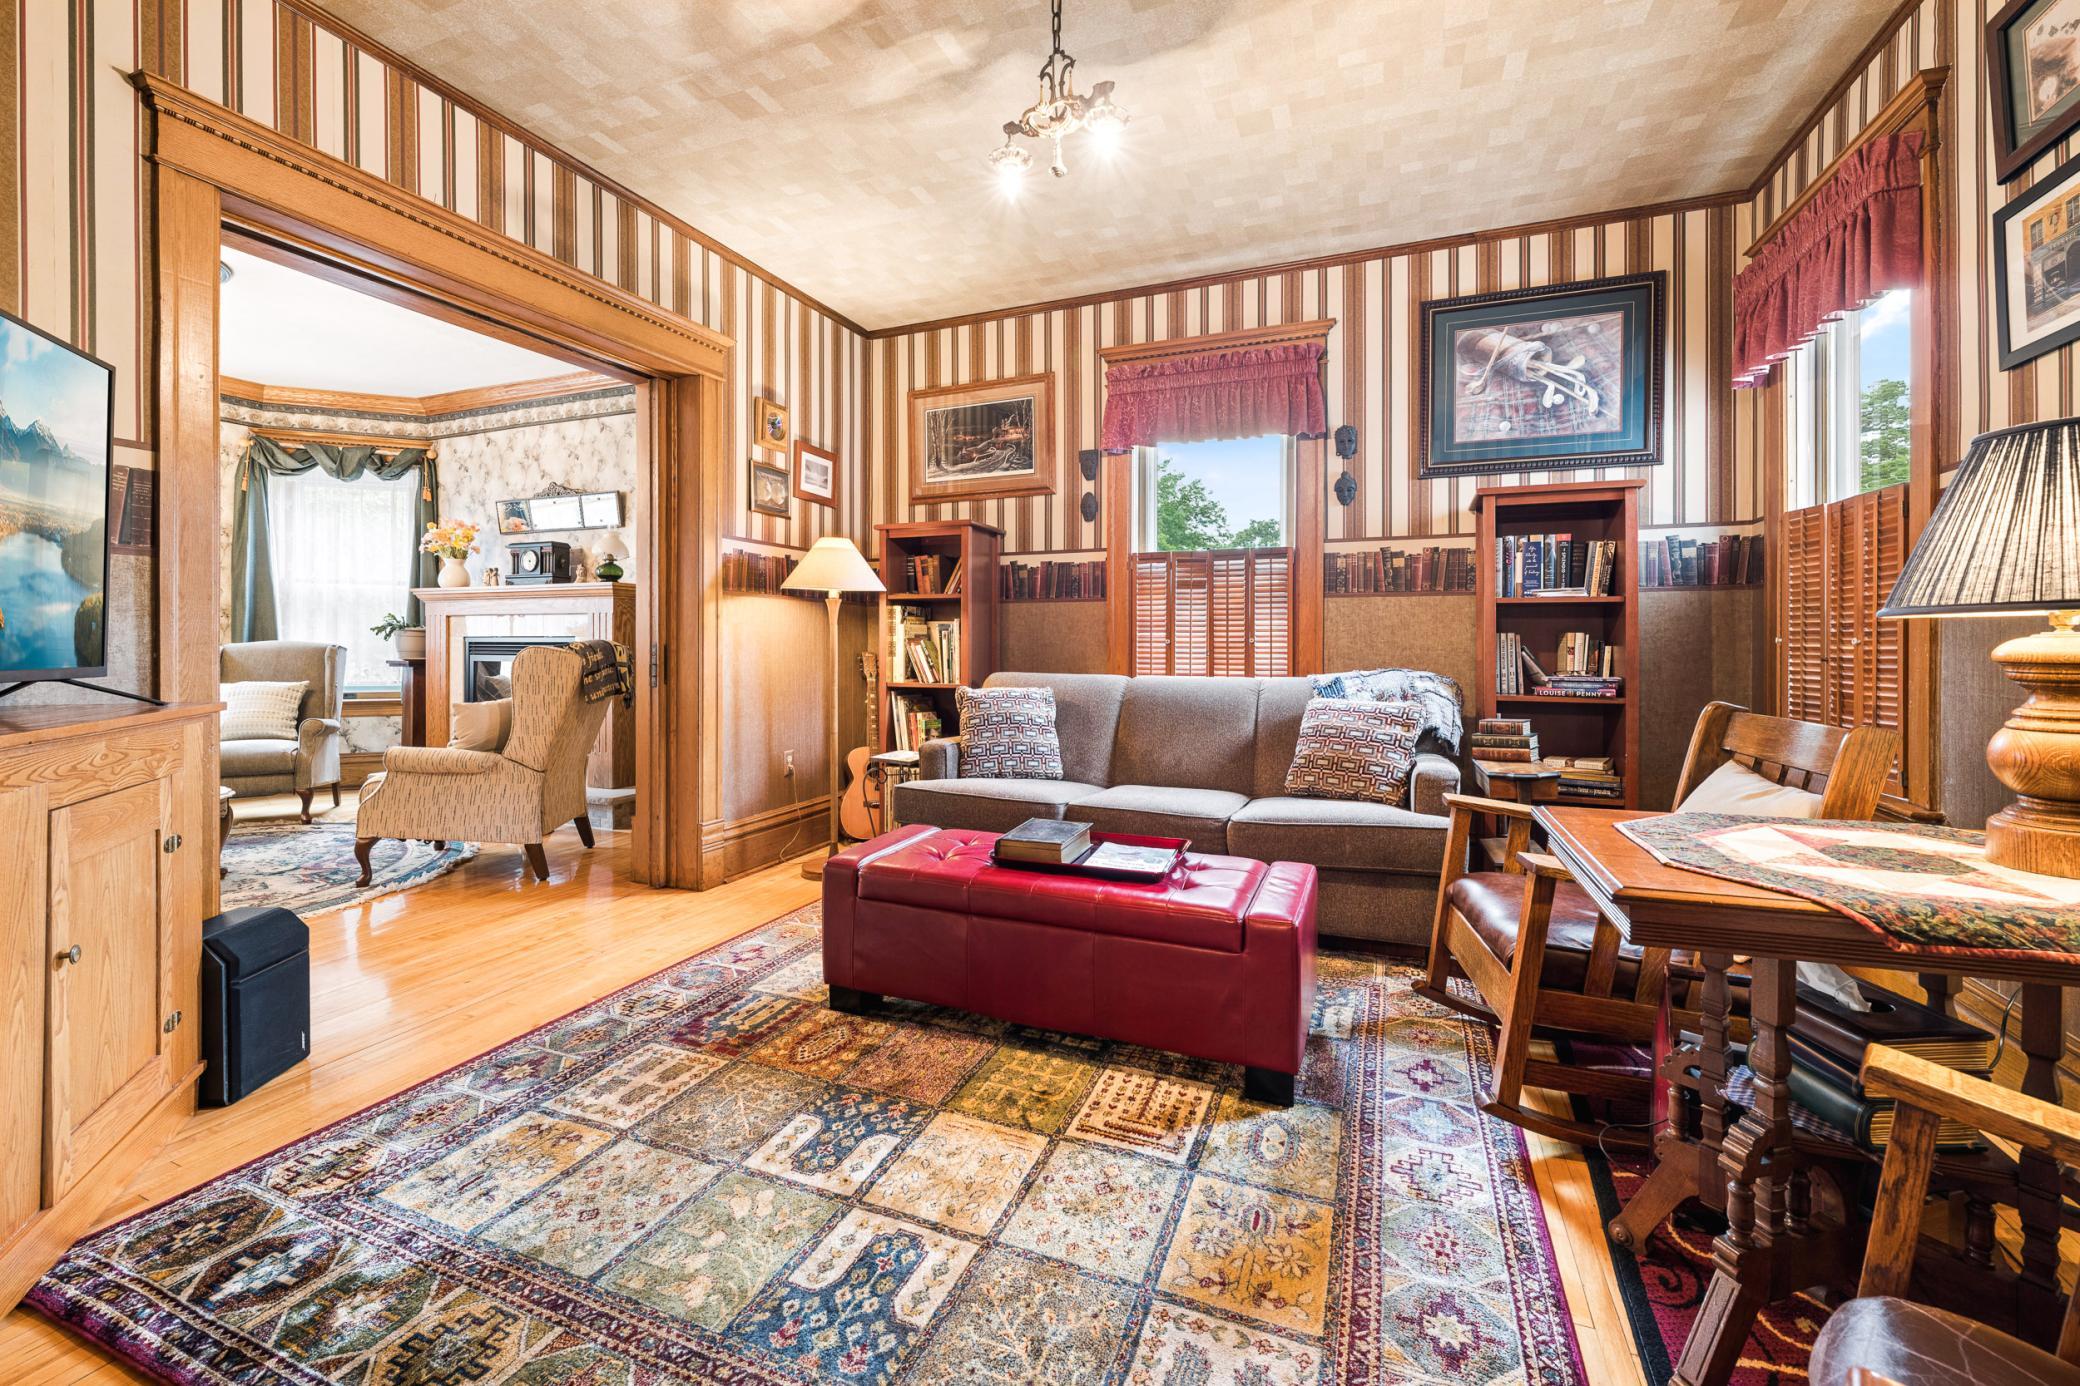
Living room with striped walls, a gray sectional, red ottoman, patterned rug and two armchairs.
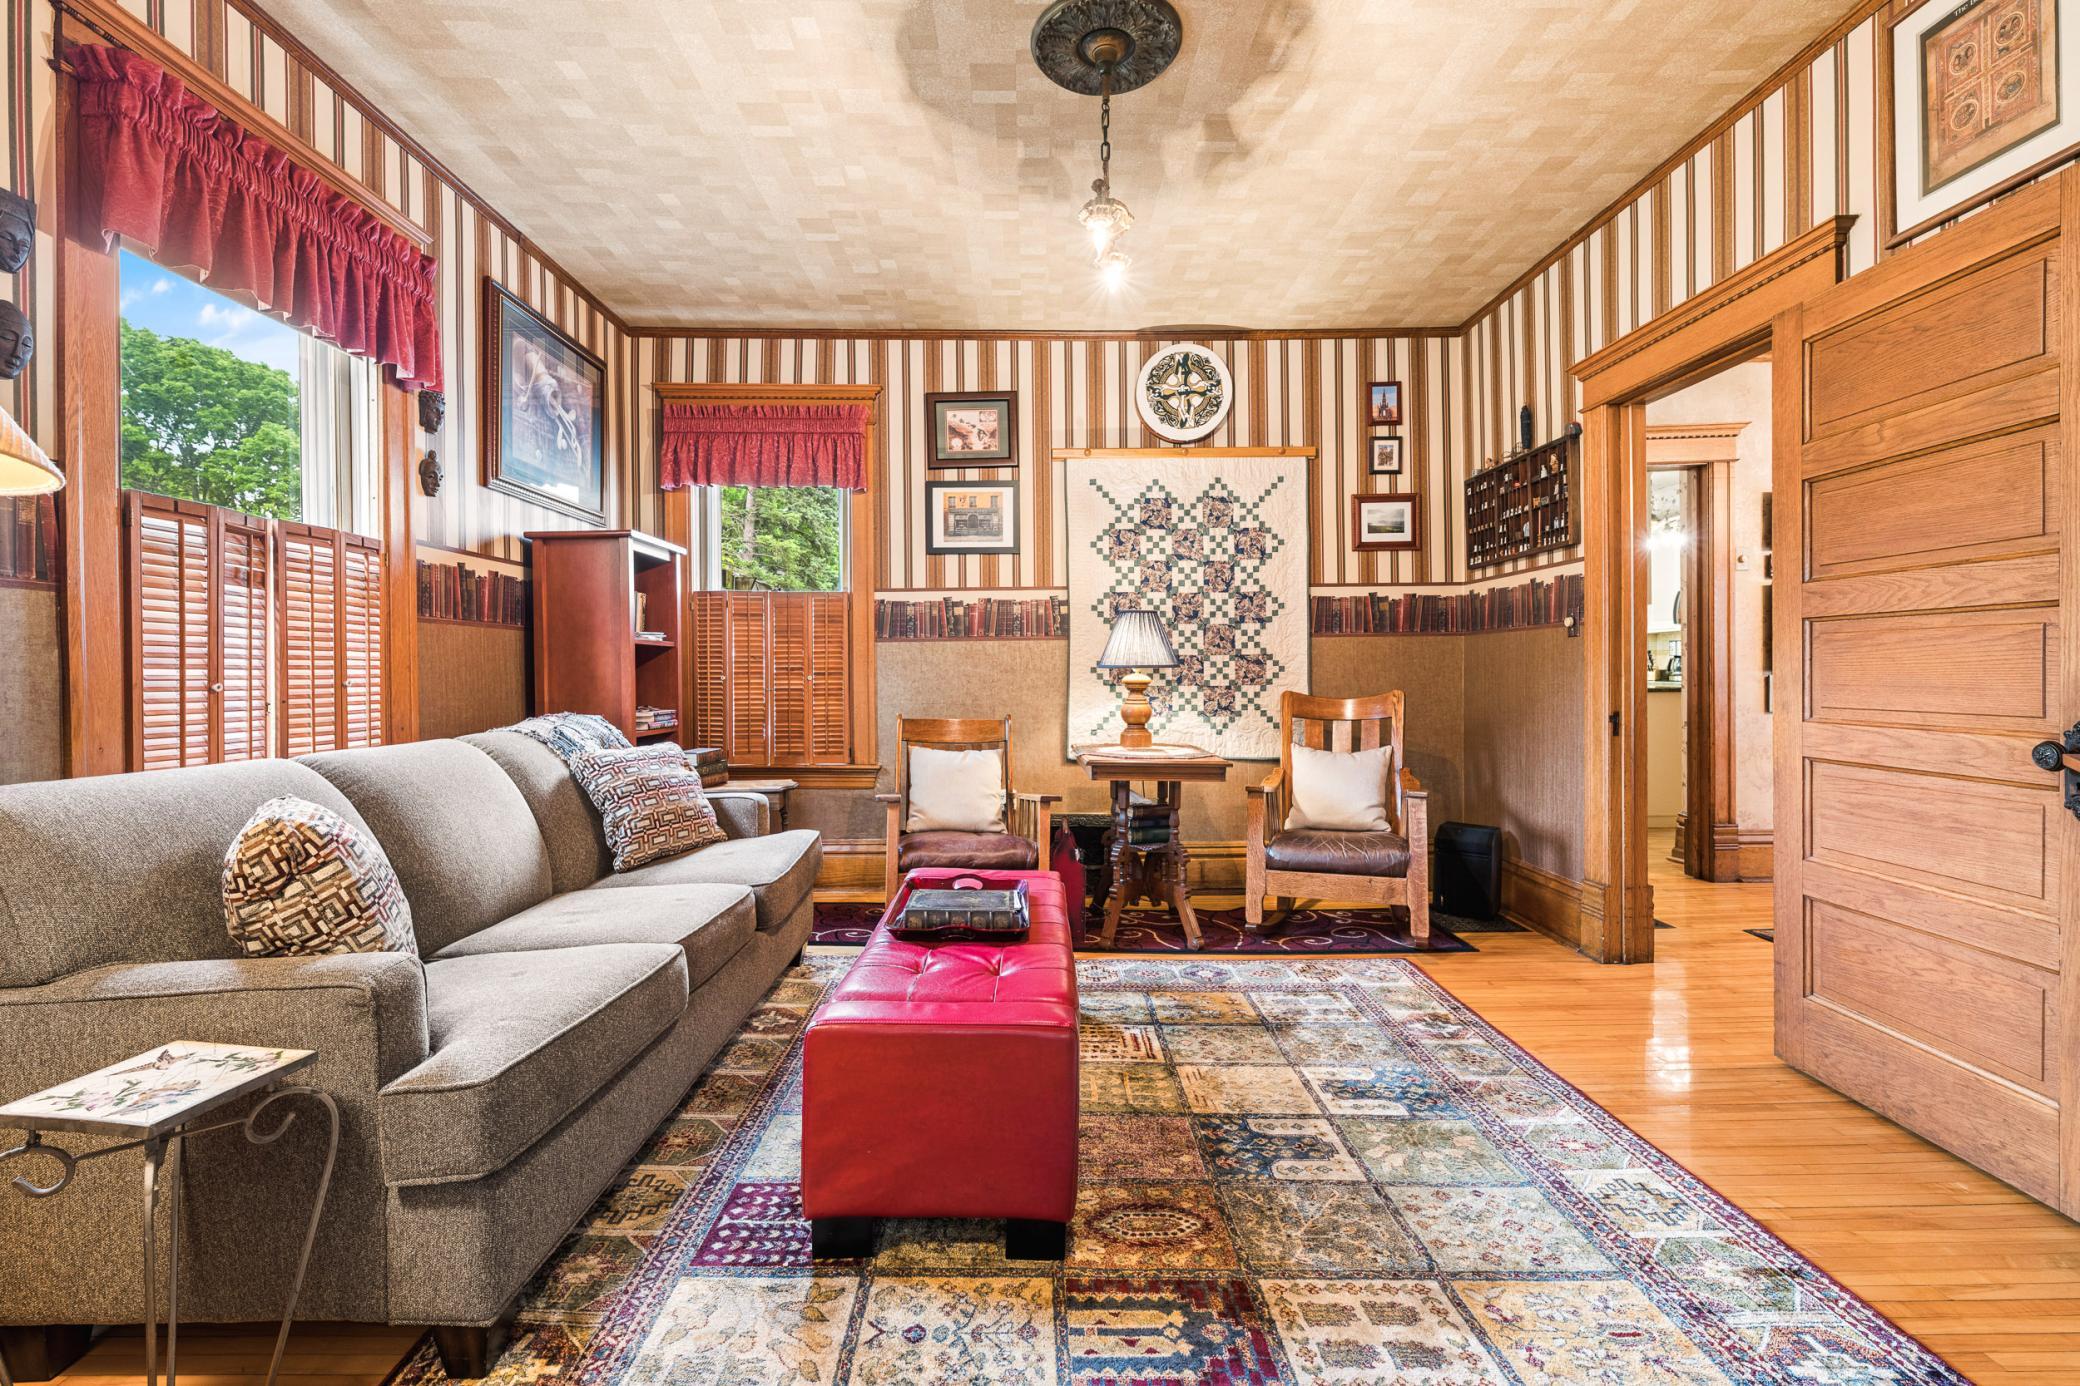
Living room with striped wallpaper, bookshelves, a patchwork rug, and a red leather ottoman.
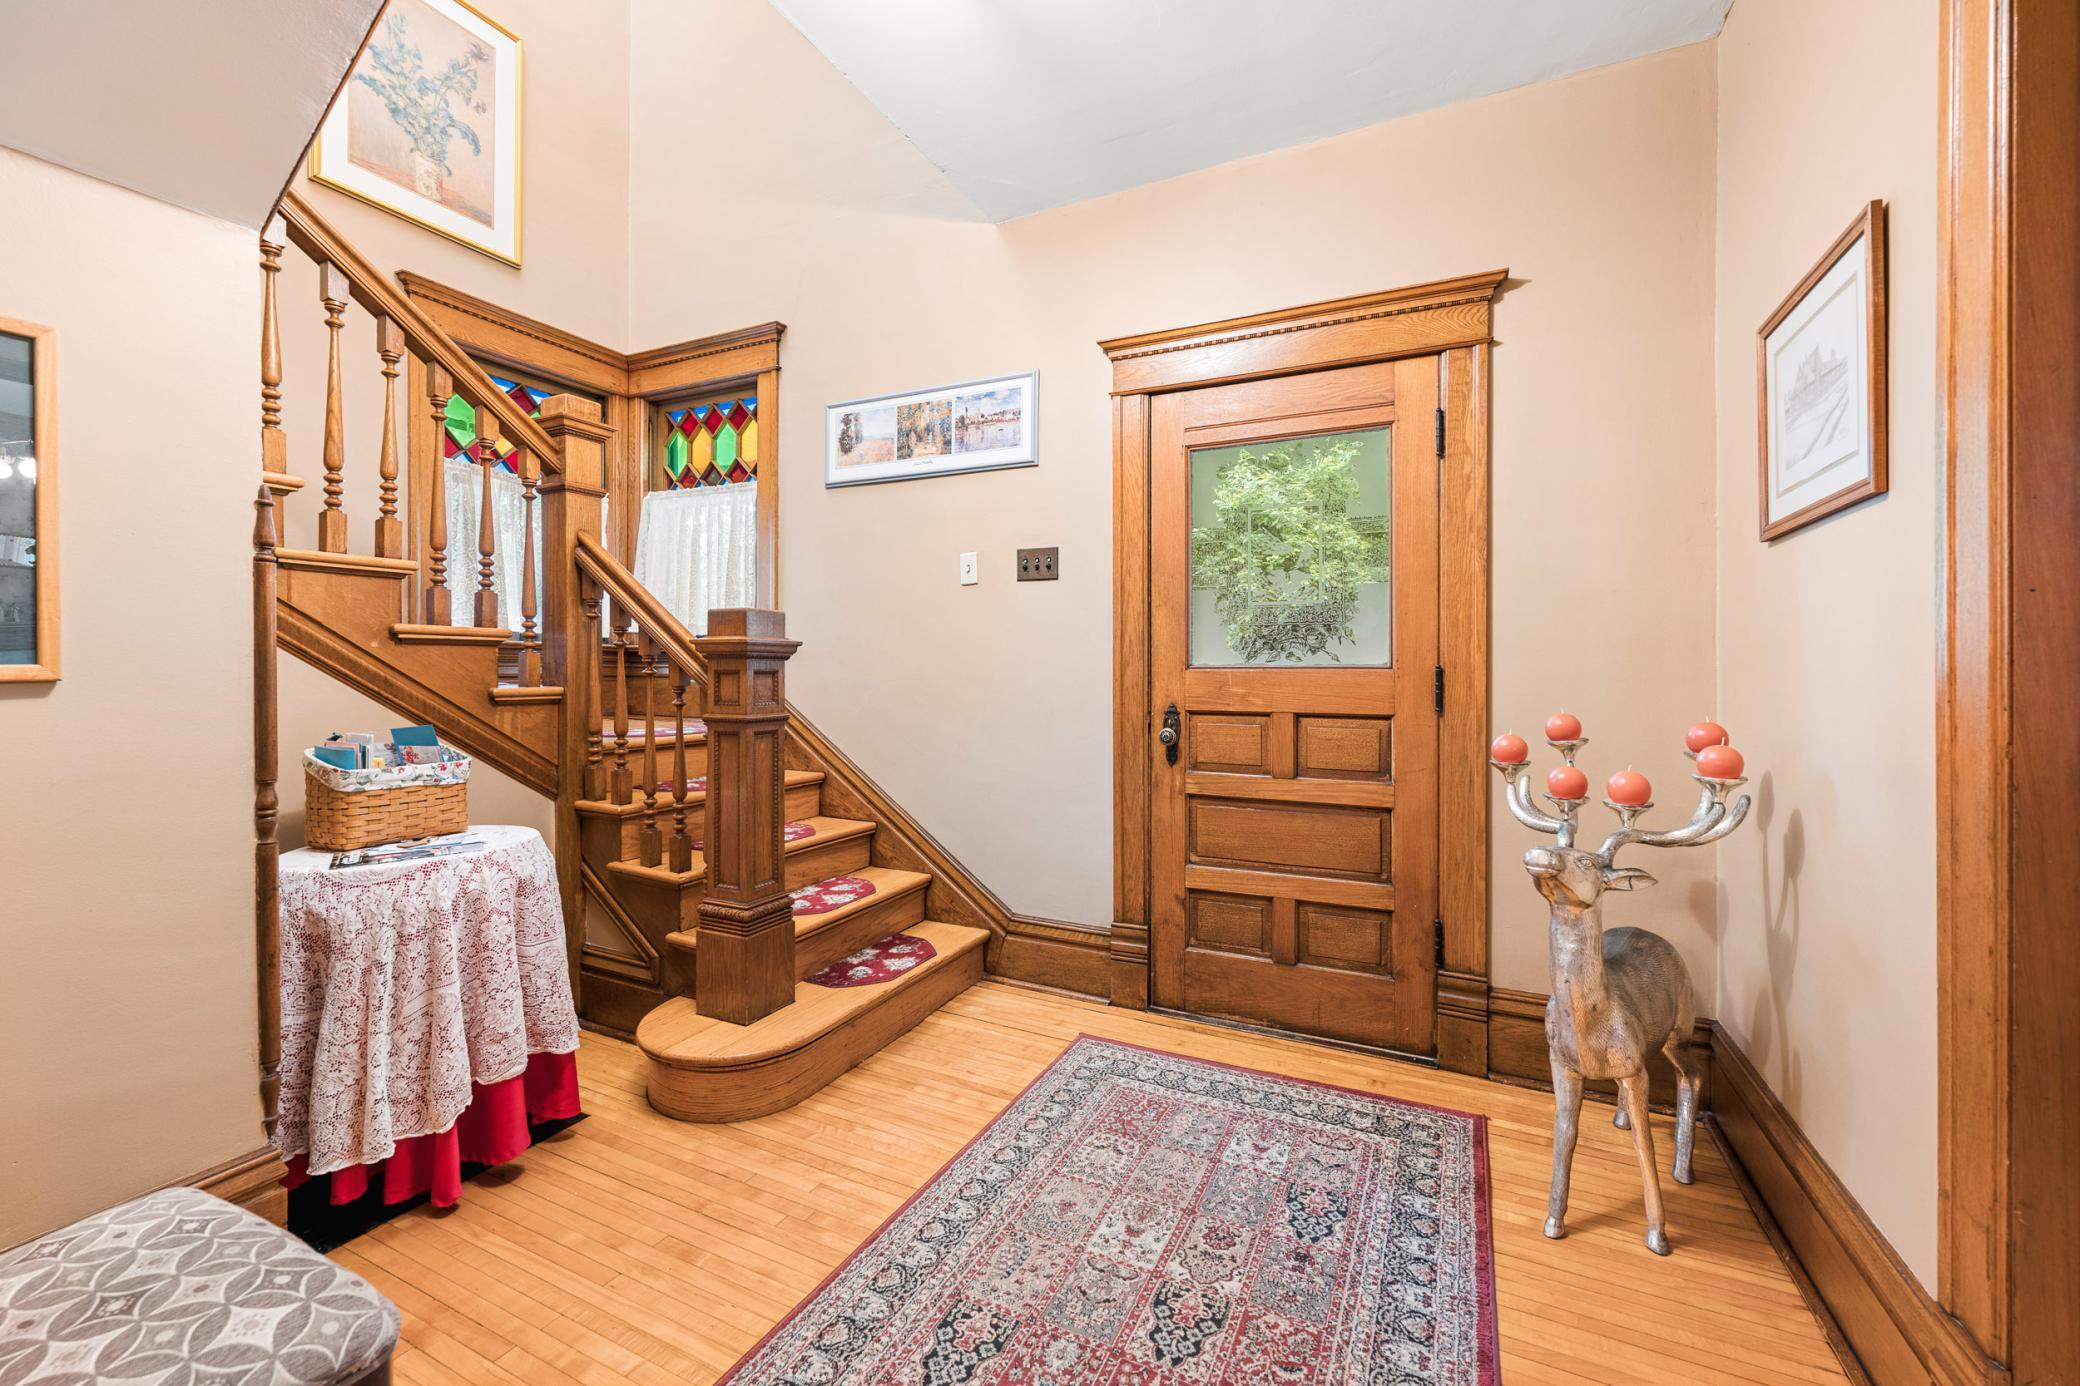
Entry foyer with an ornate wooden staircase, stained-glass panels, and a paneled wood front door.
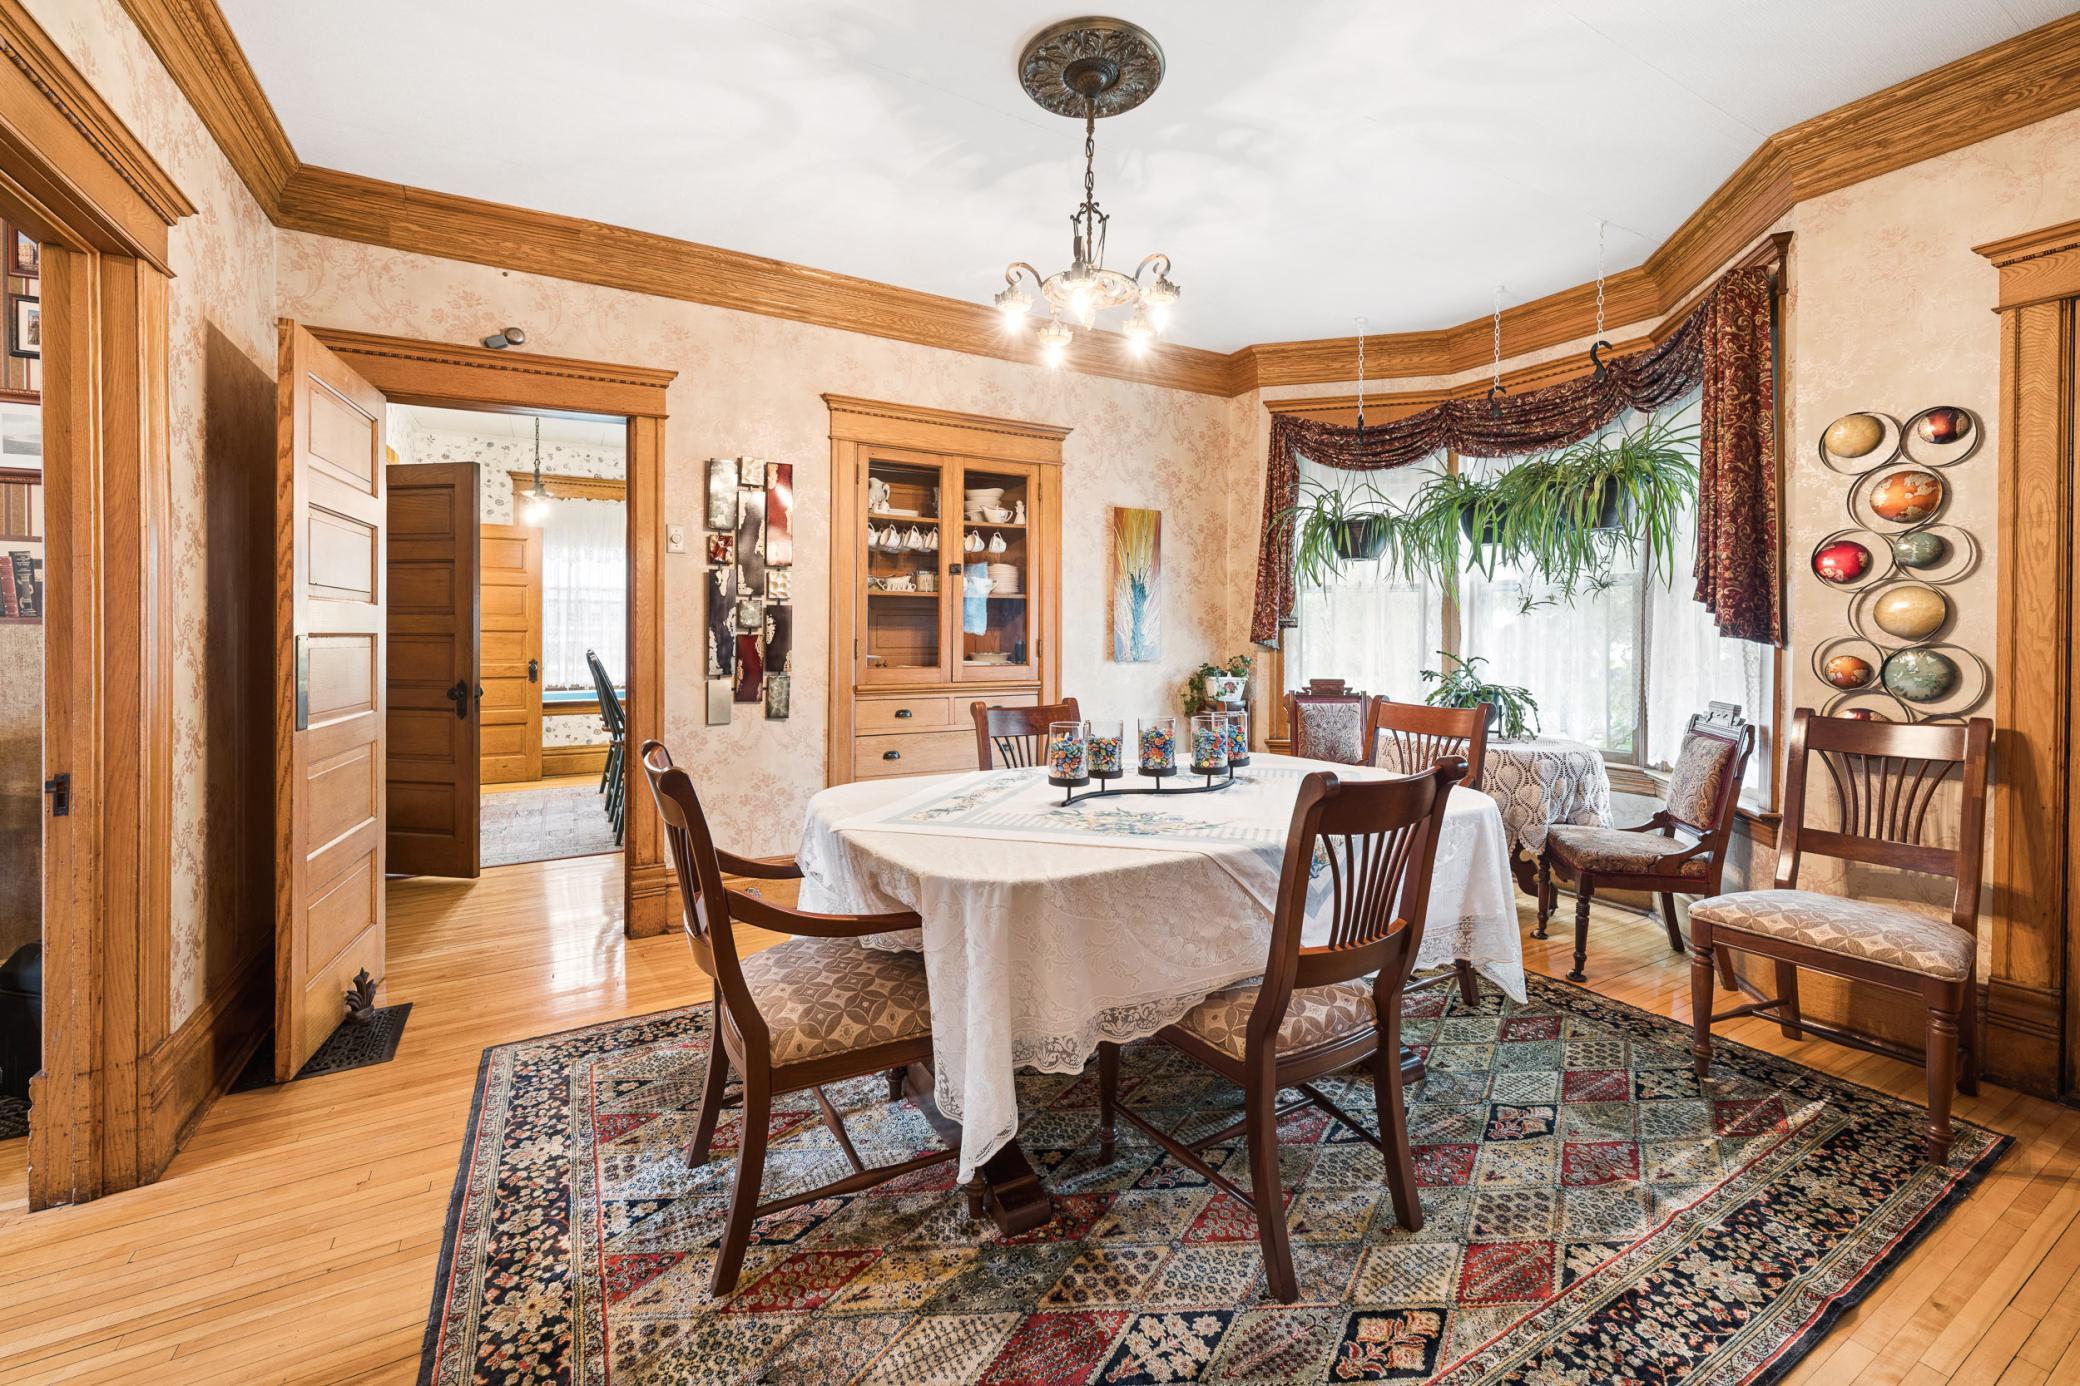
Dining room with a round table, built-in china cabinet, and large window with hanging plants.
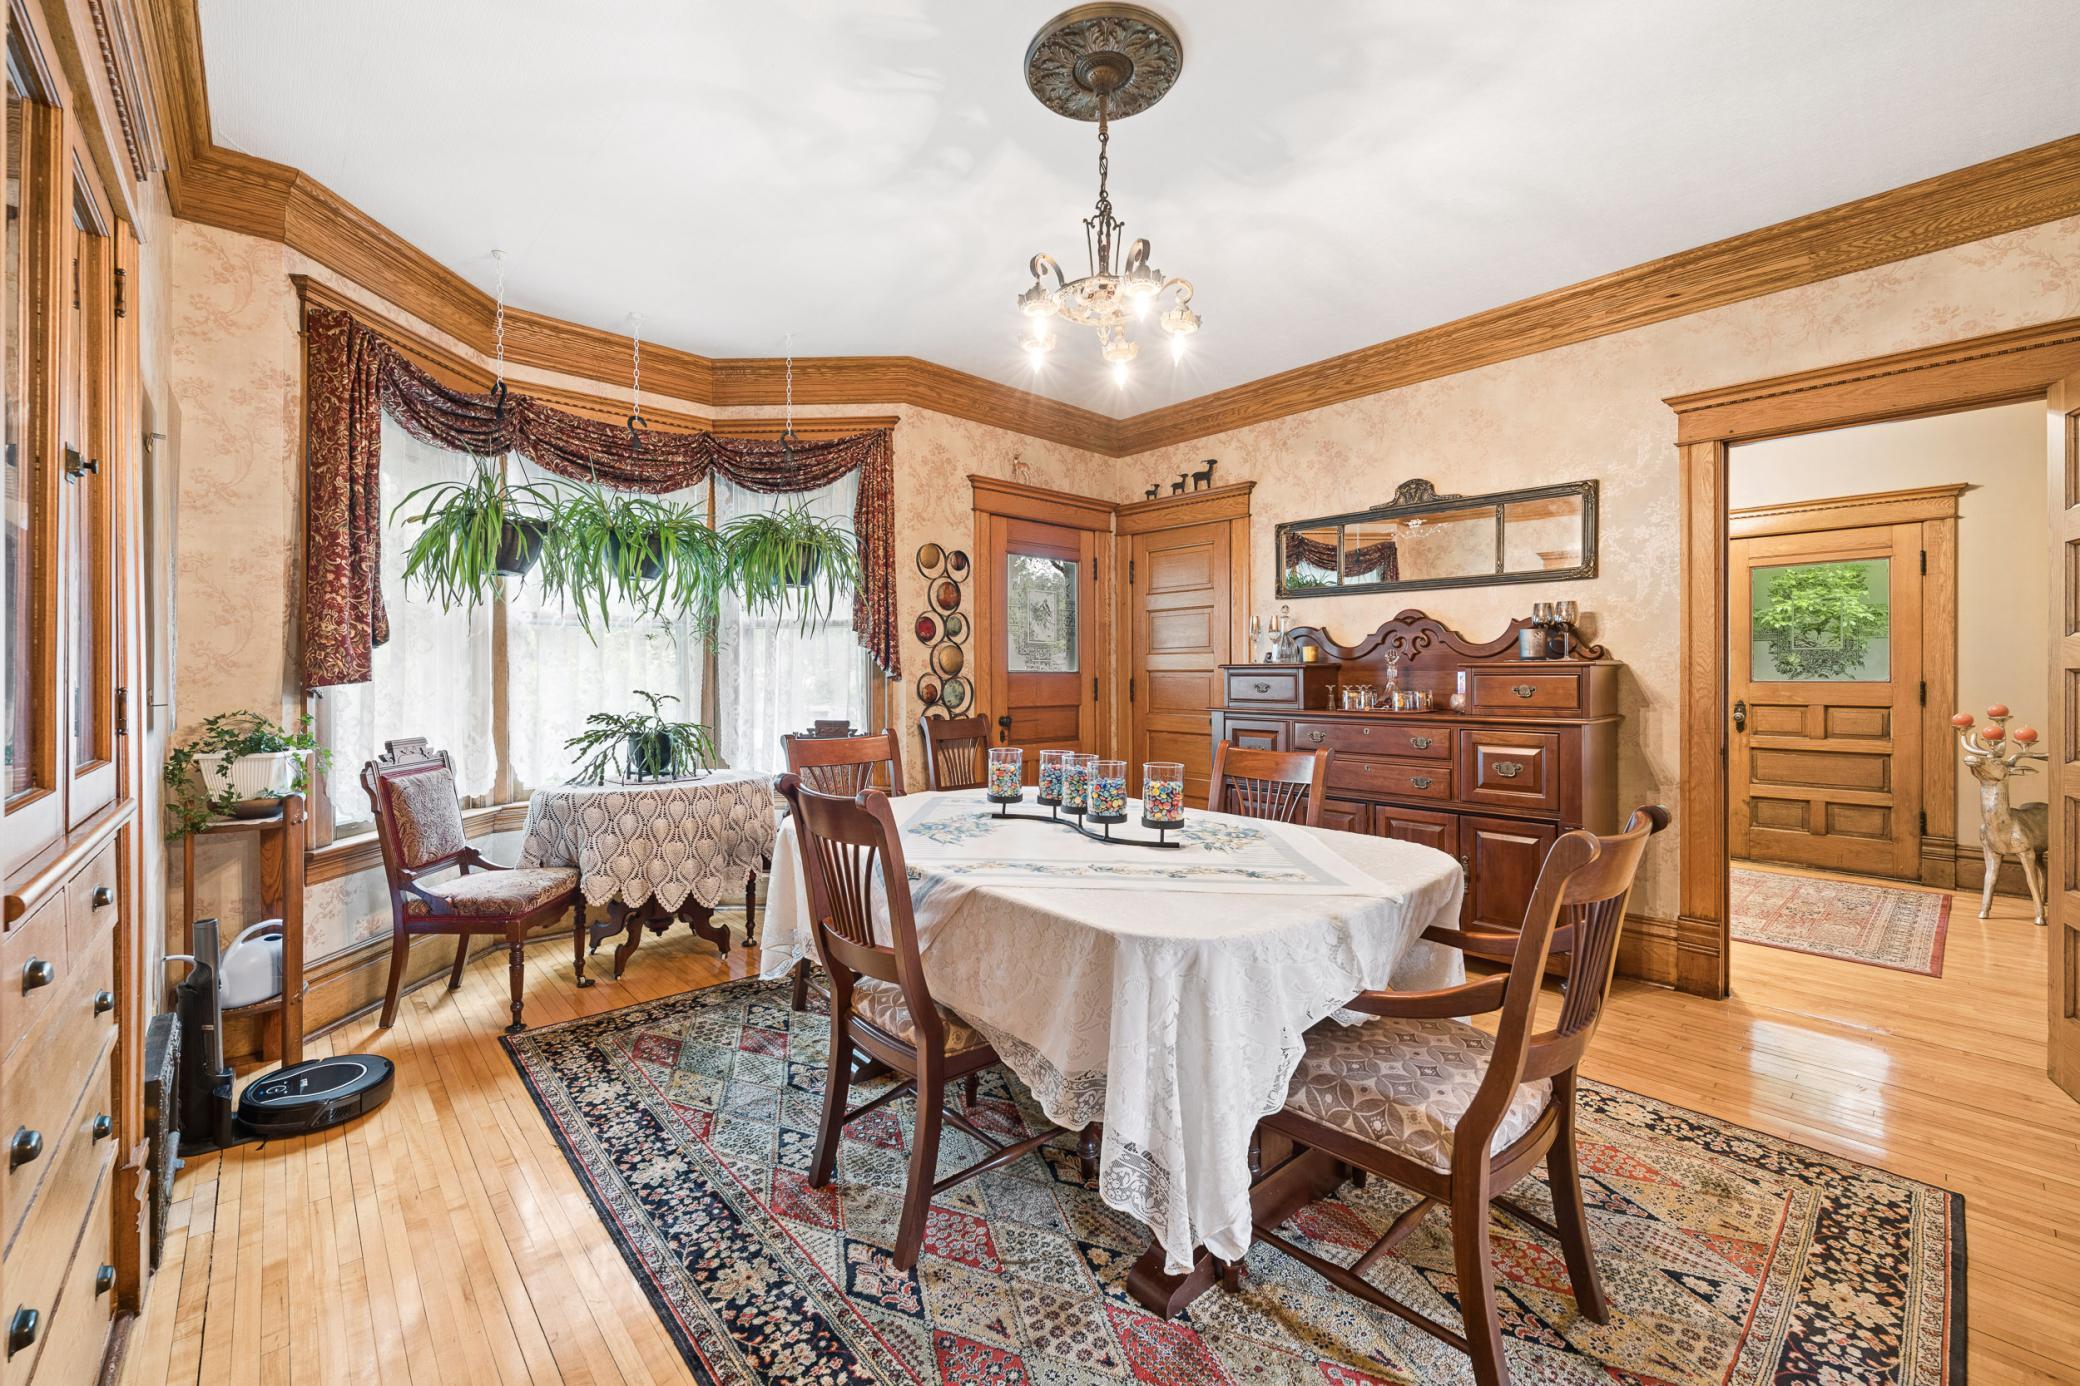
Dining room with a white-clothed table, wooden chairs, ornate wood trim, and hanging plants by tall windows.
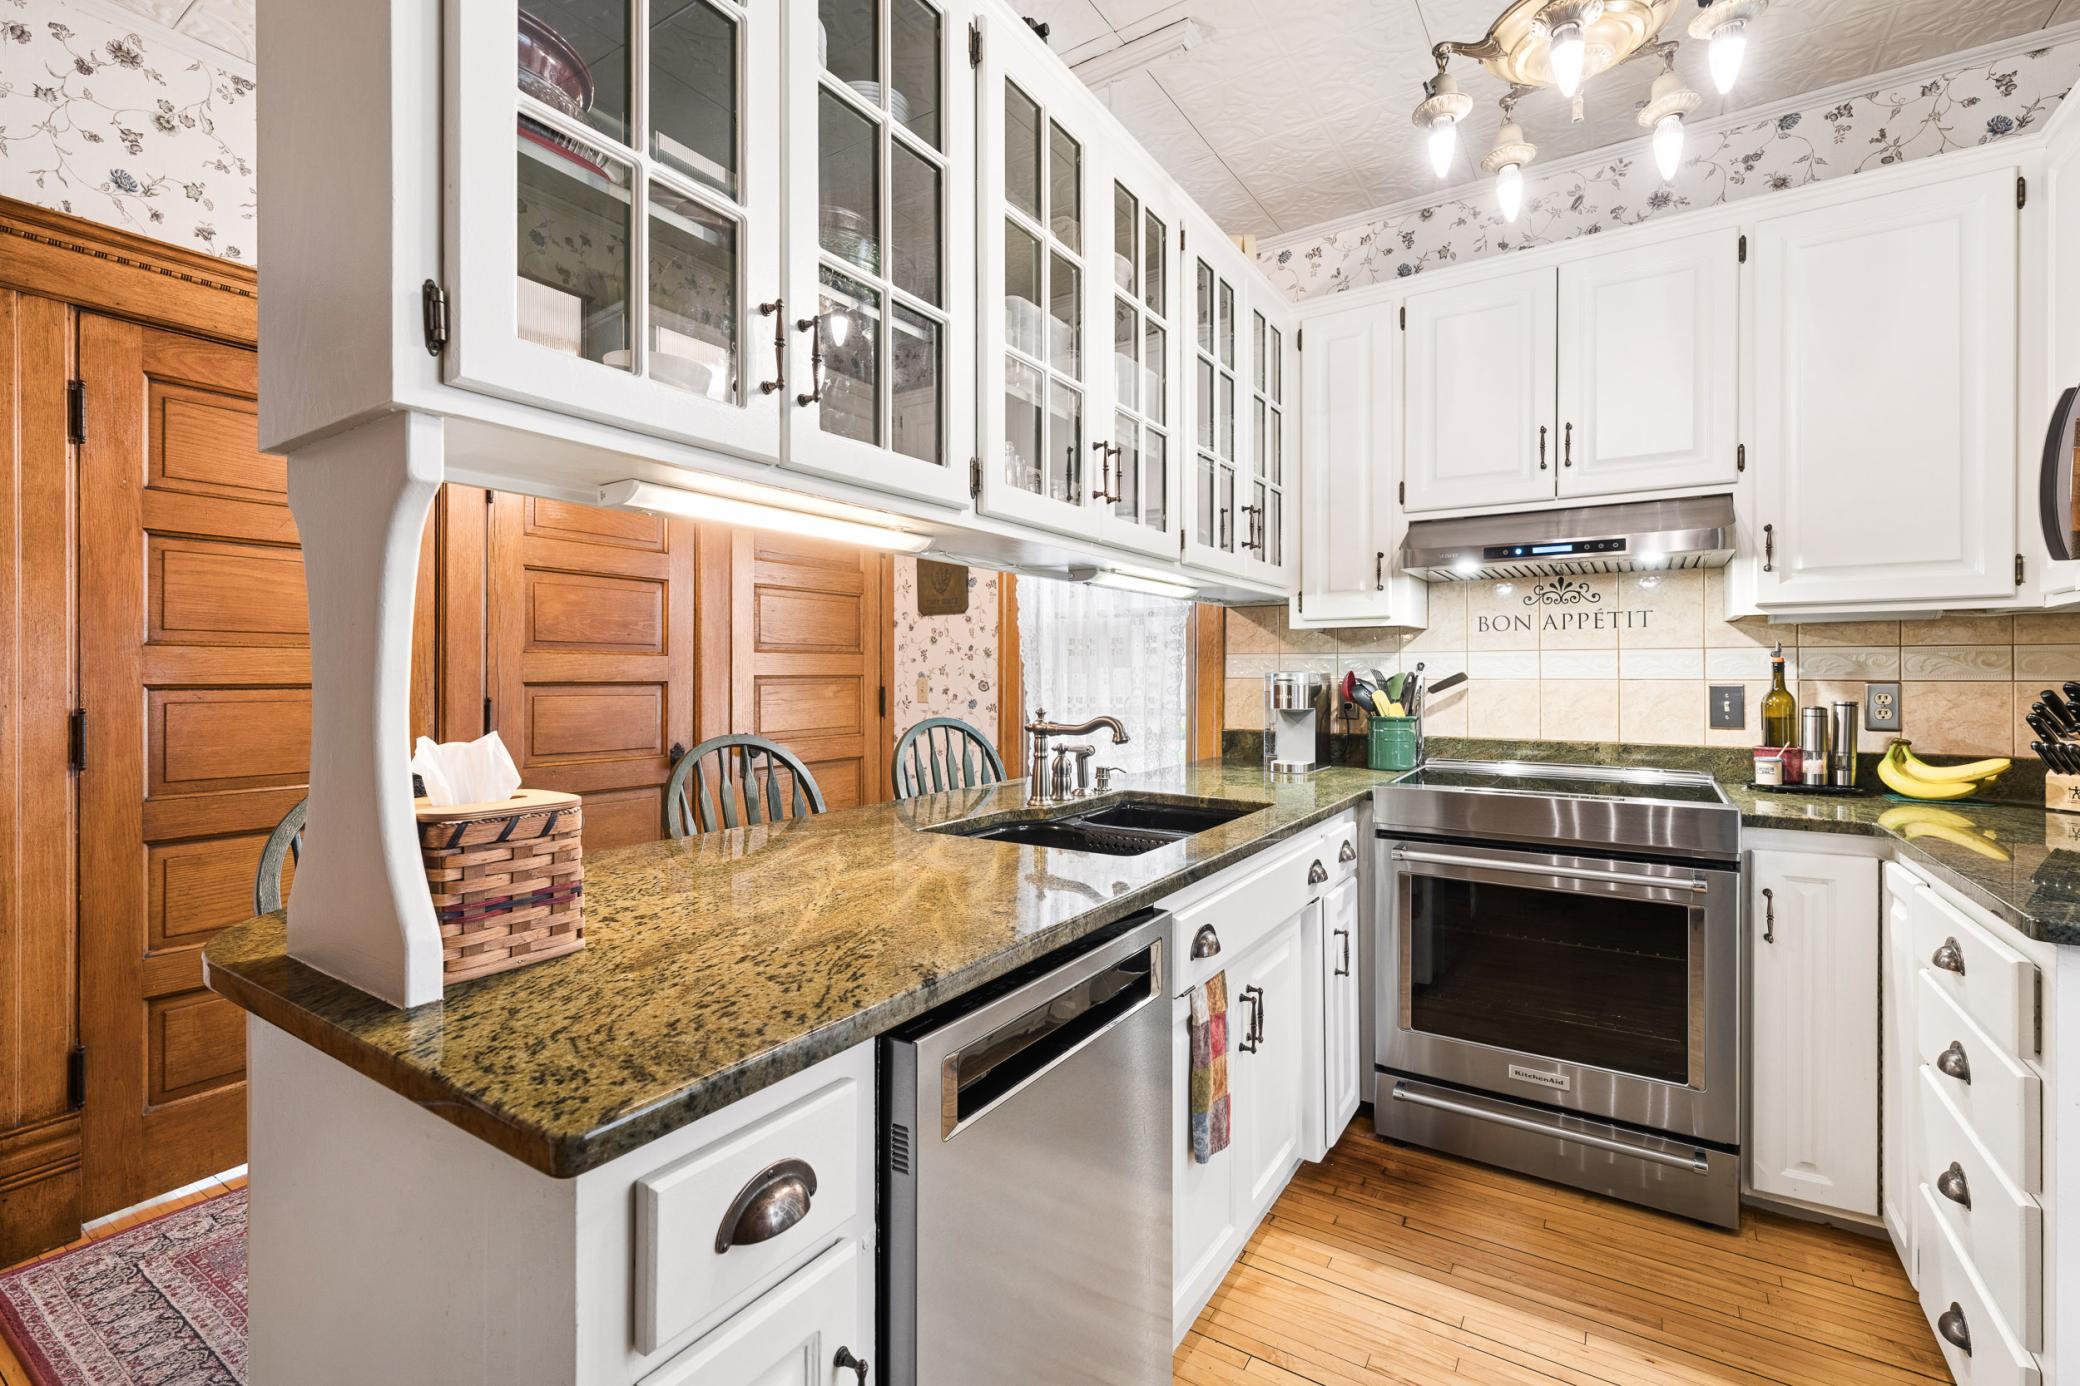
Kitchen with white glass-front cabinets, granite counters, stainless steel appliances, and dark wood paneled doors.
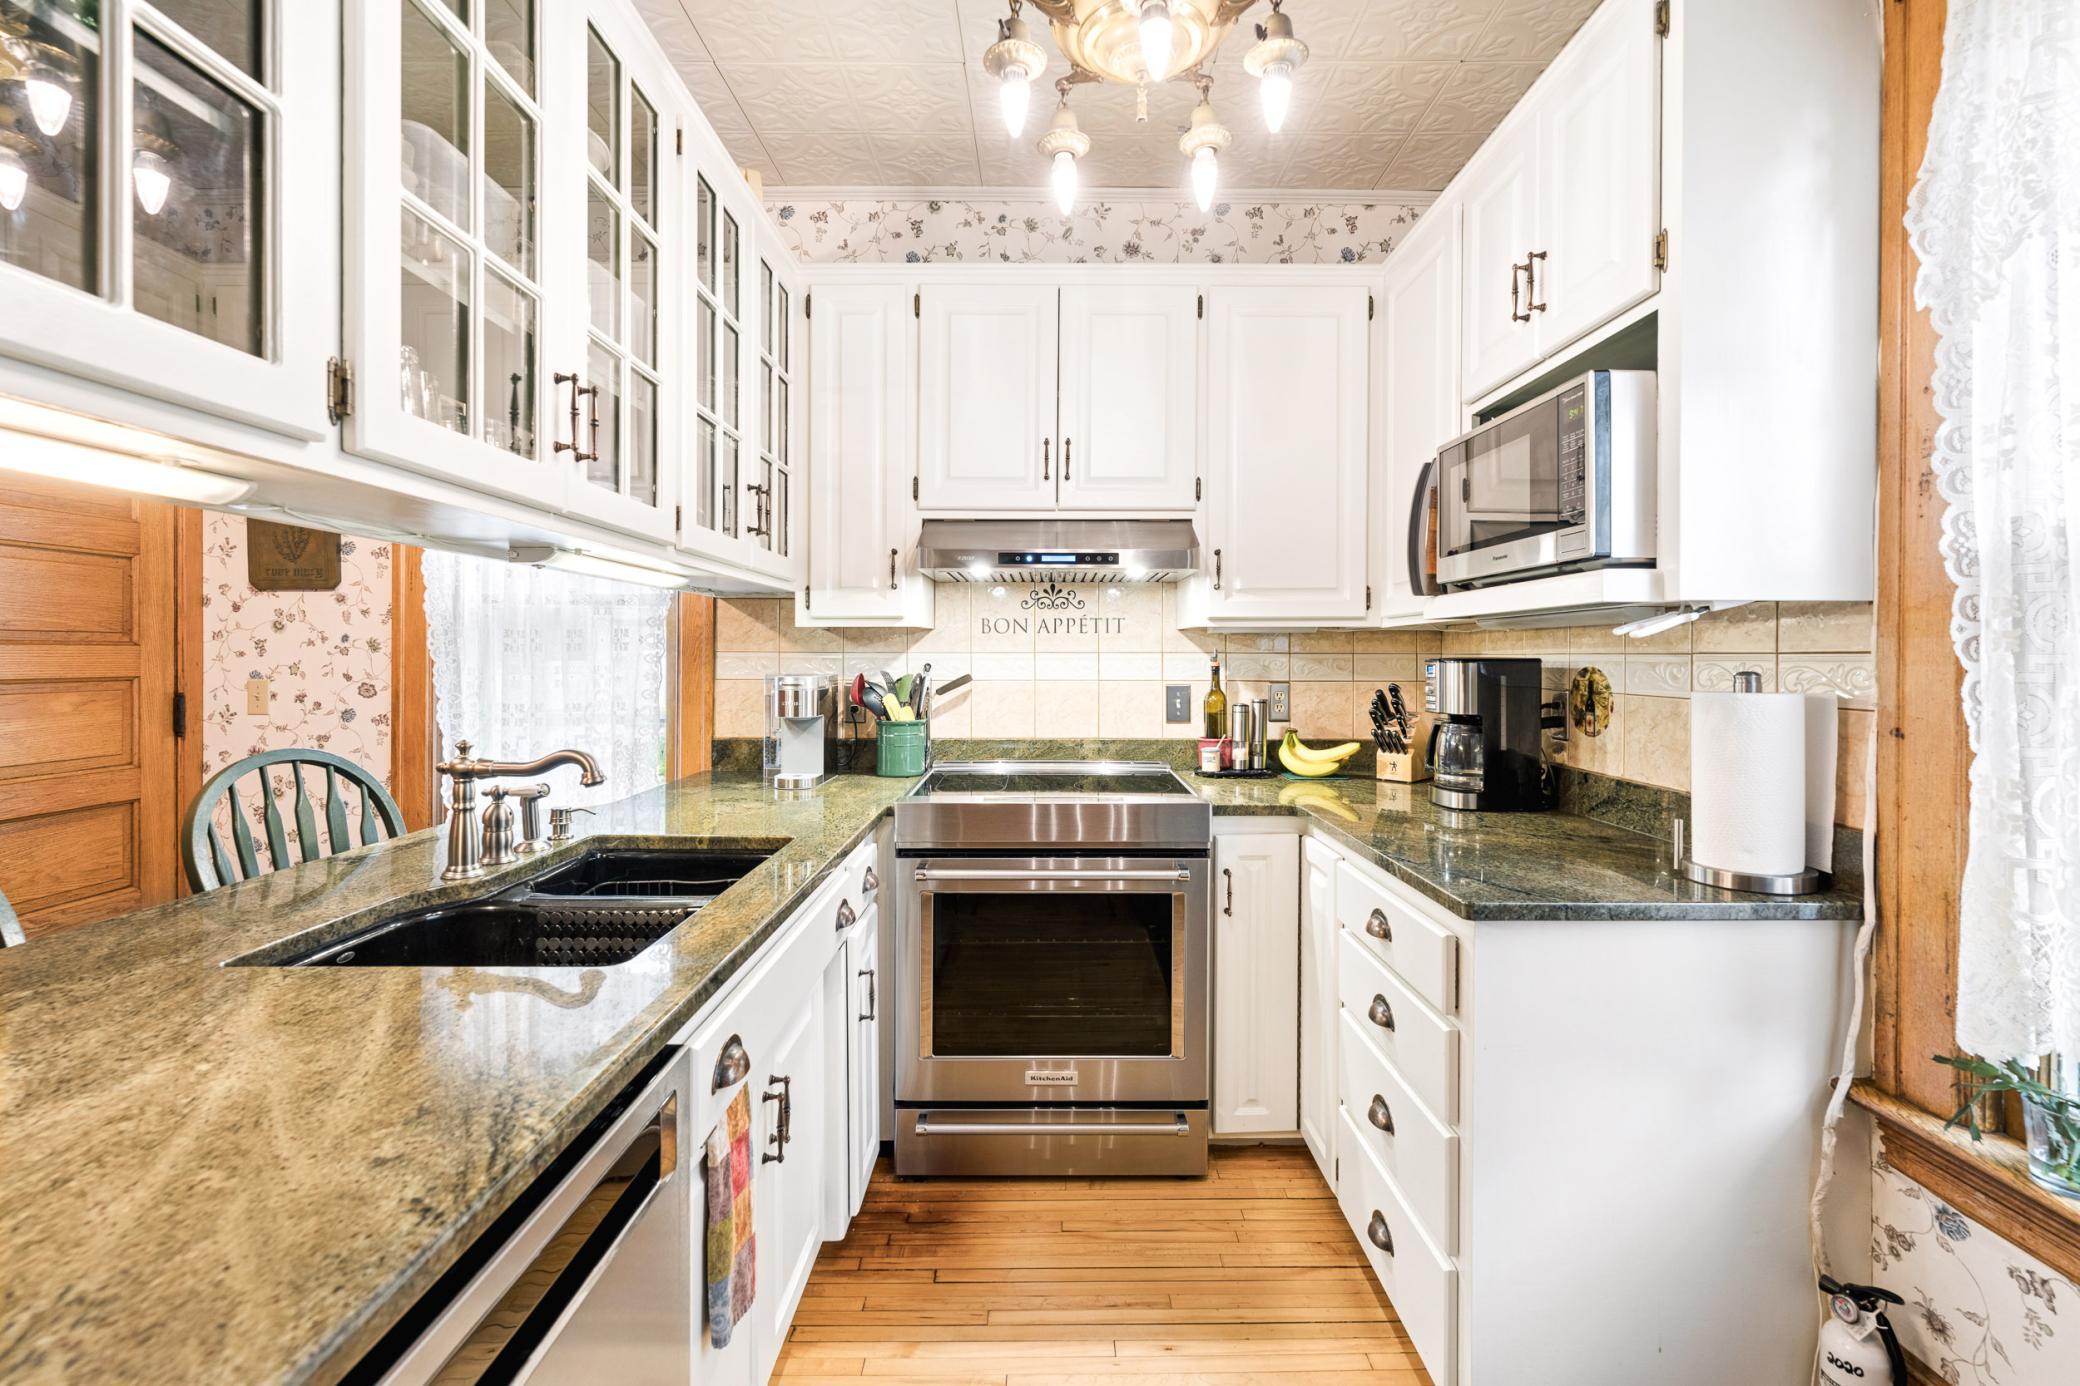
Kitchen with white cabinets, green stone counters, stainless steel range, black sink, and wood floors.
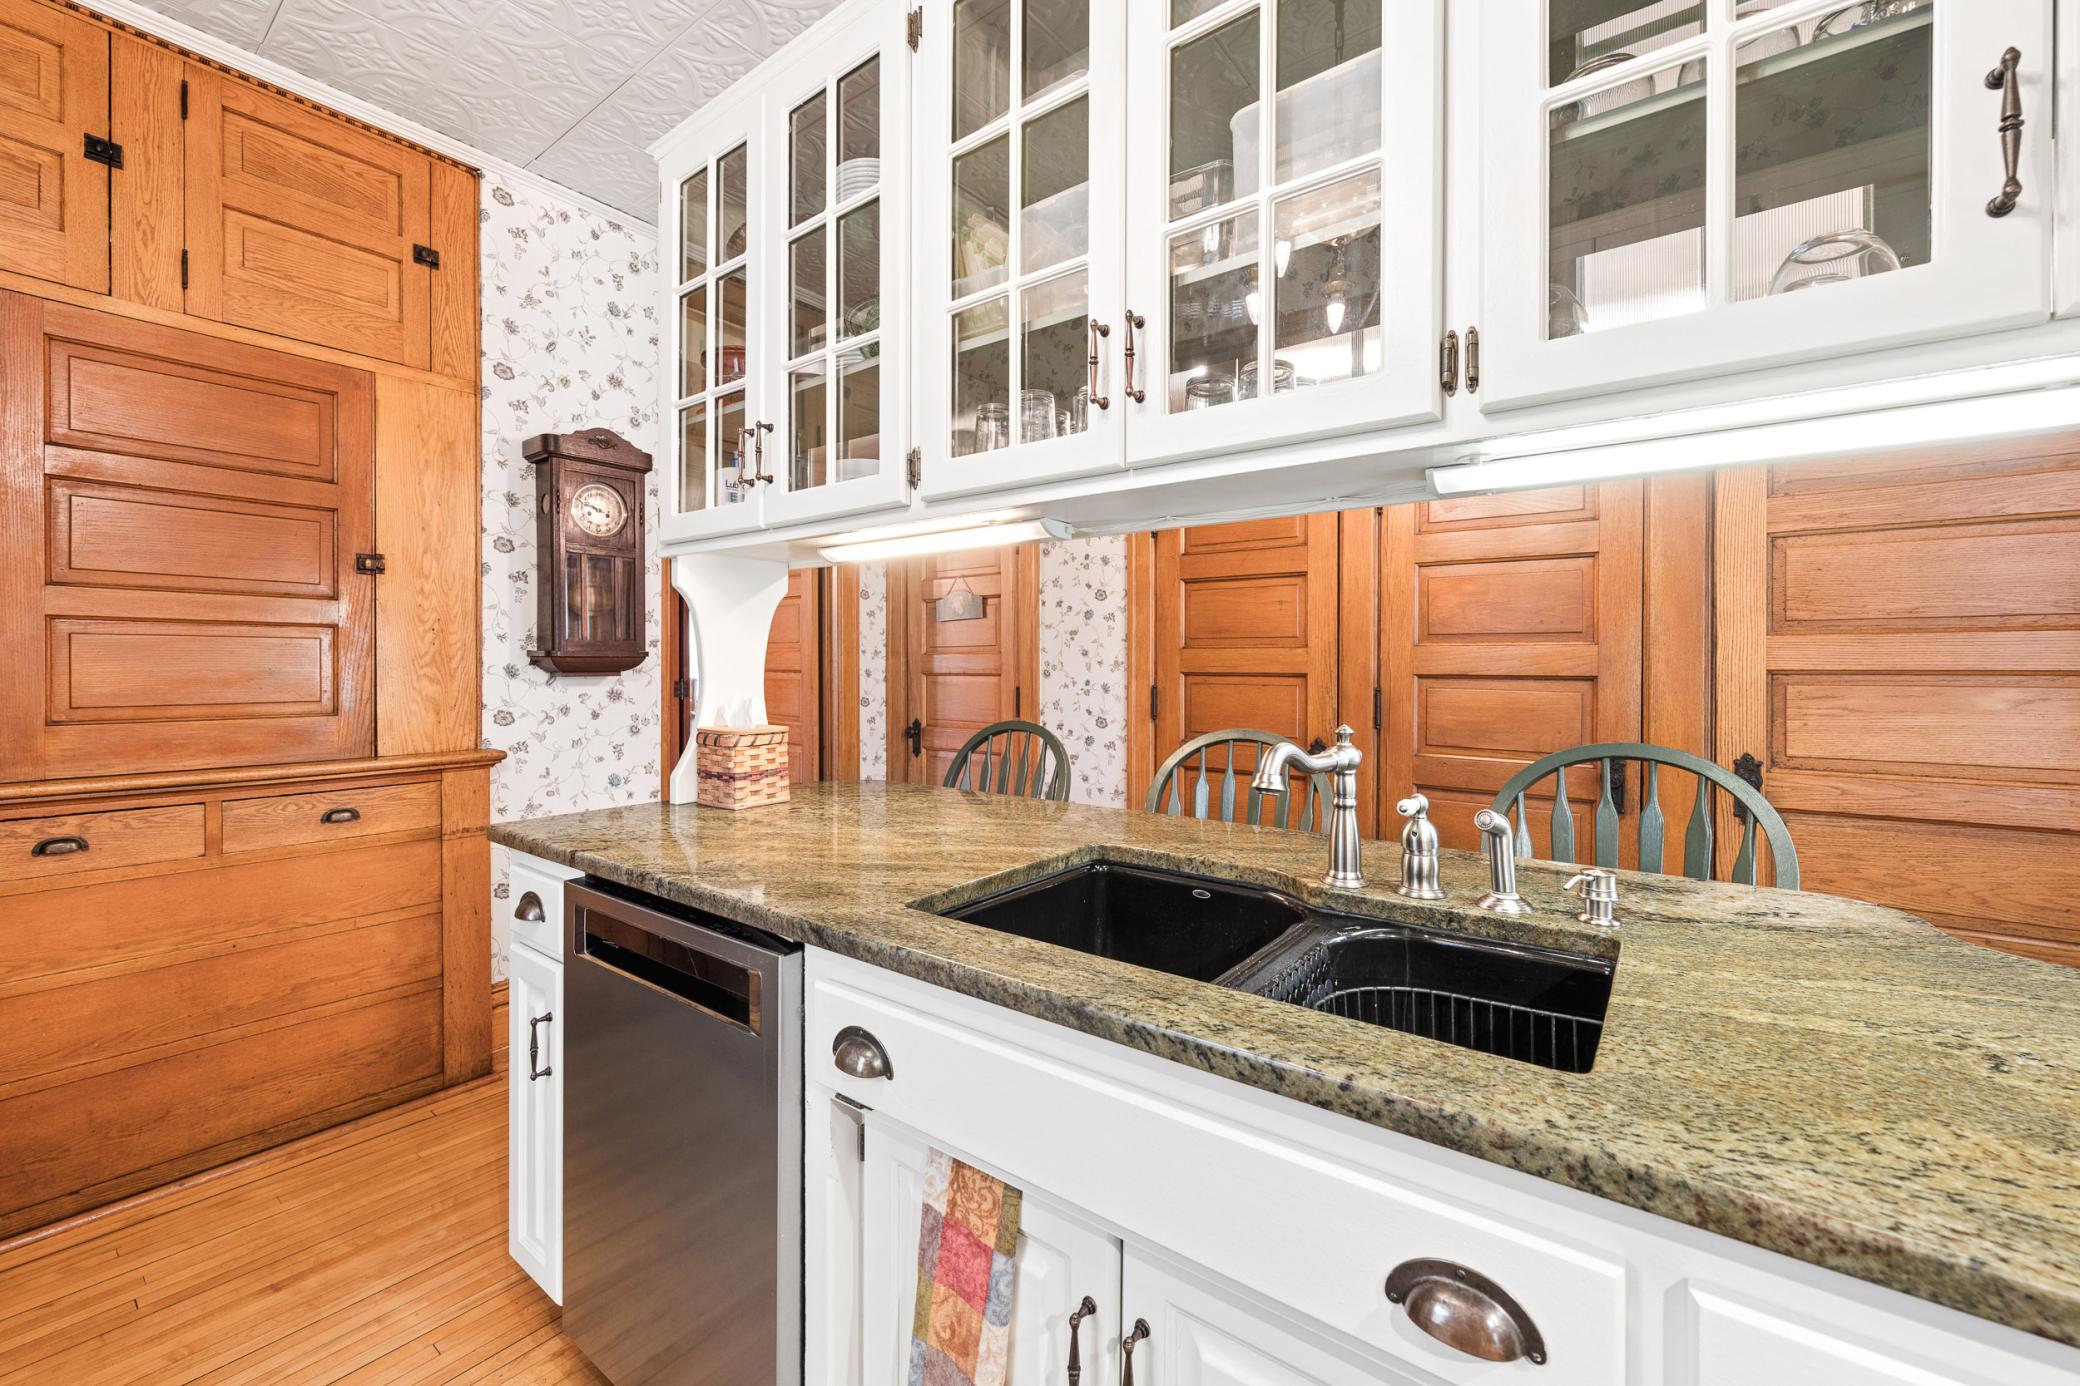
Traditional kitchen with wood cabinets, glass-front uppers, and a granite counter with a black double sink.
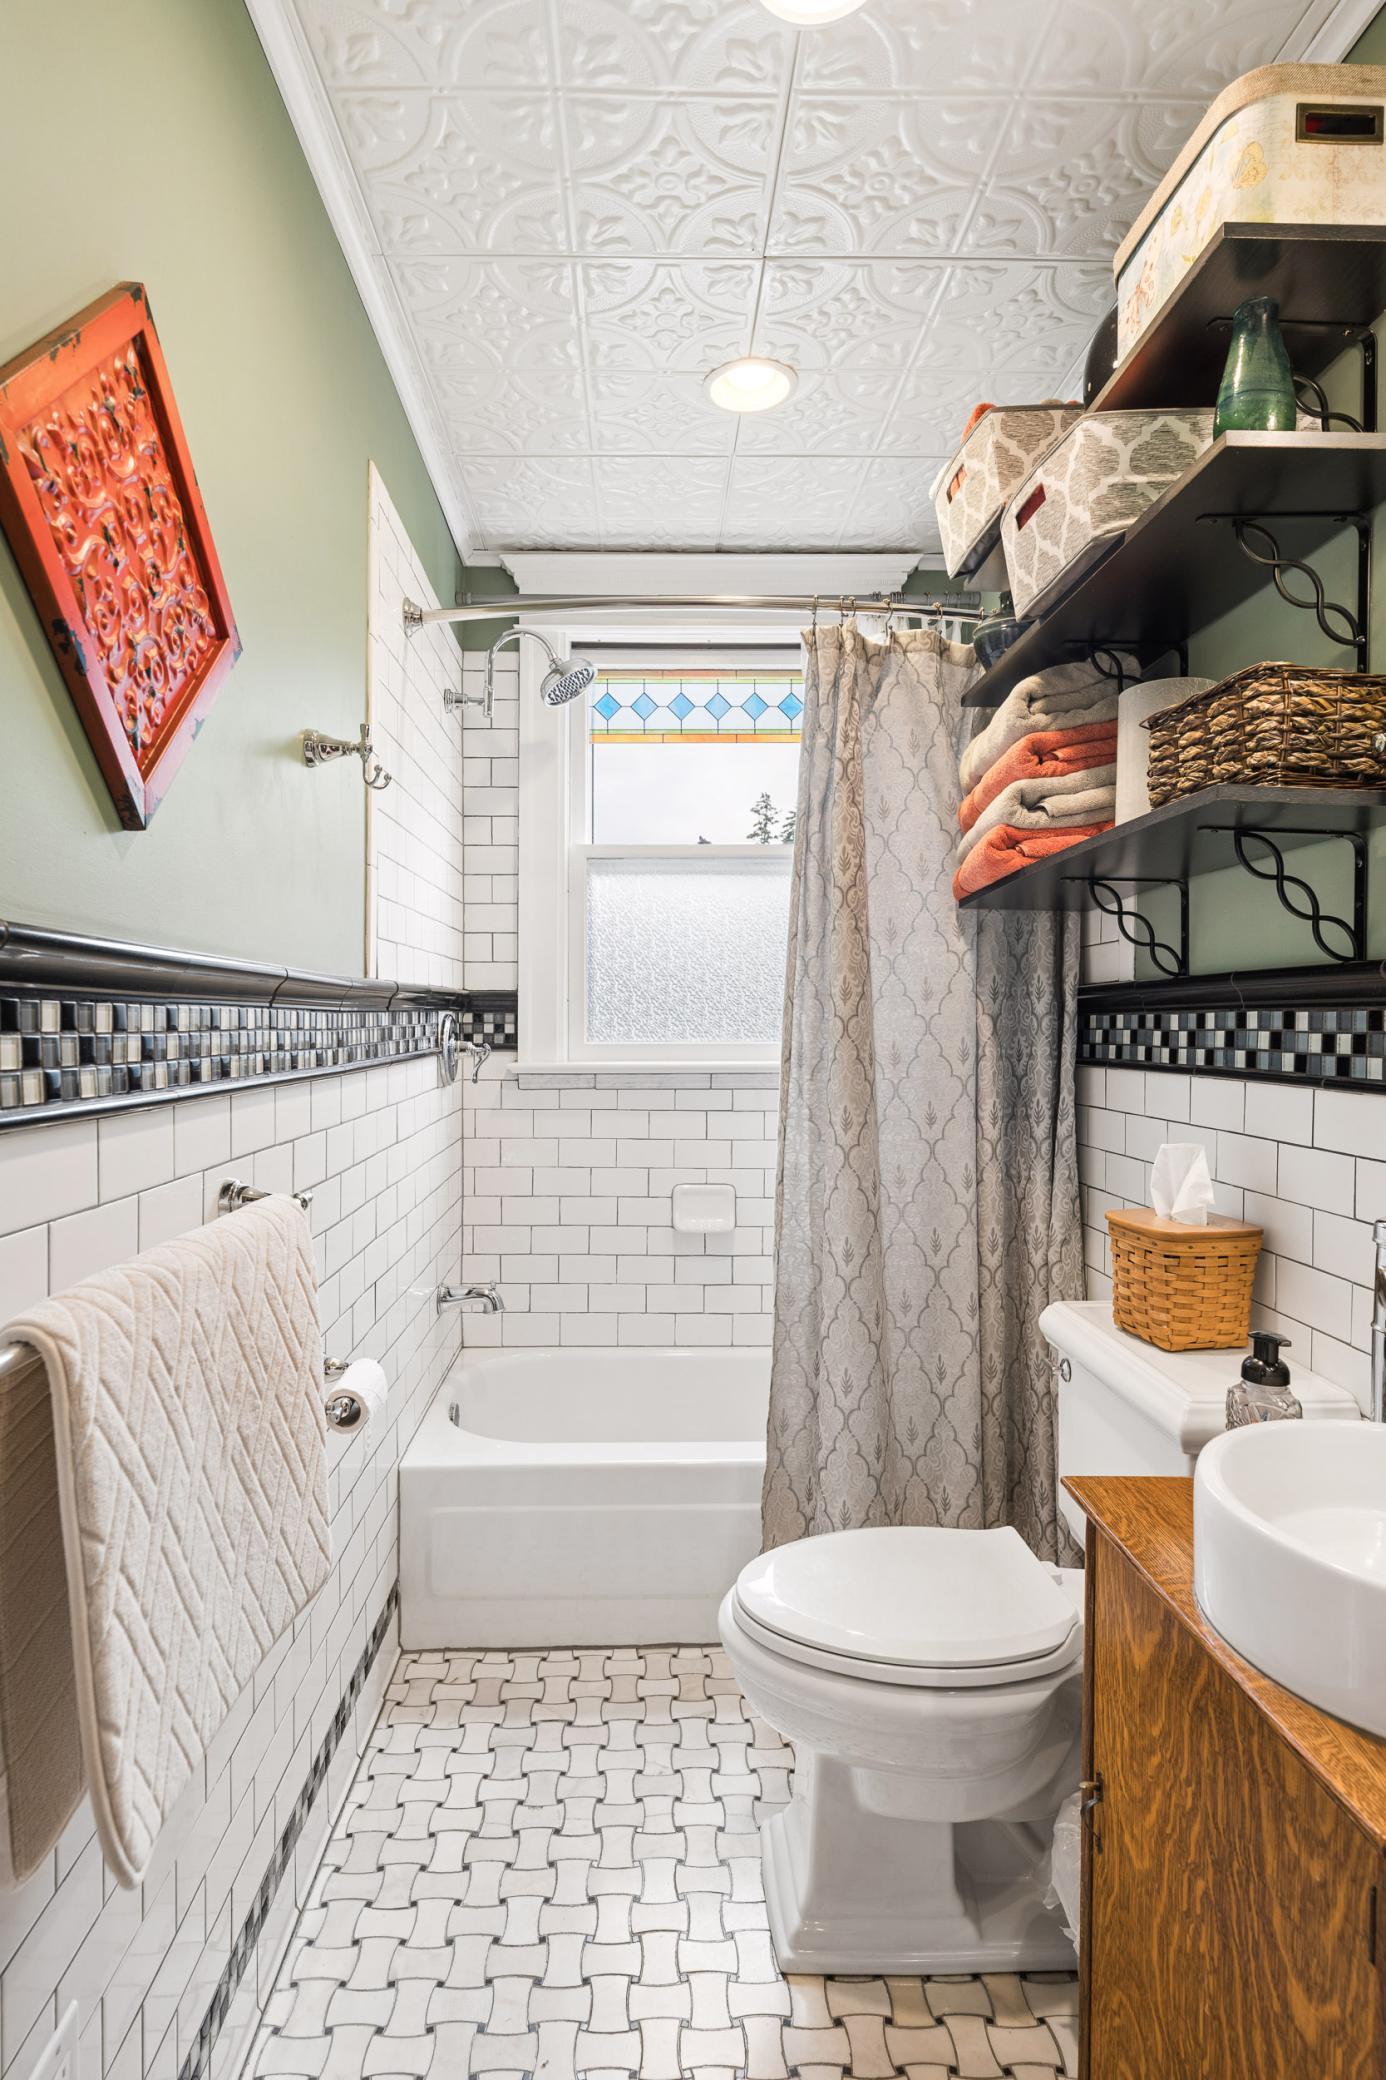
Bathroom with white subway tile, mosaic floor, stained-glass window, and wood vanity.
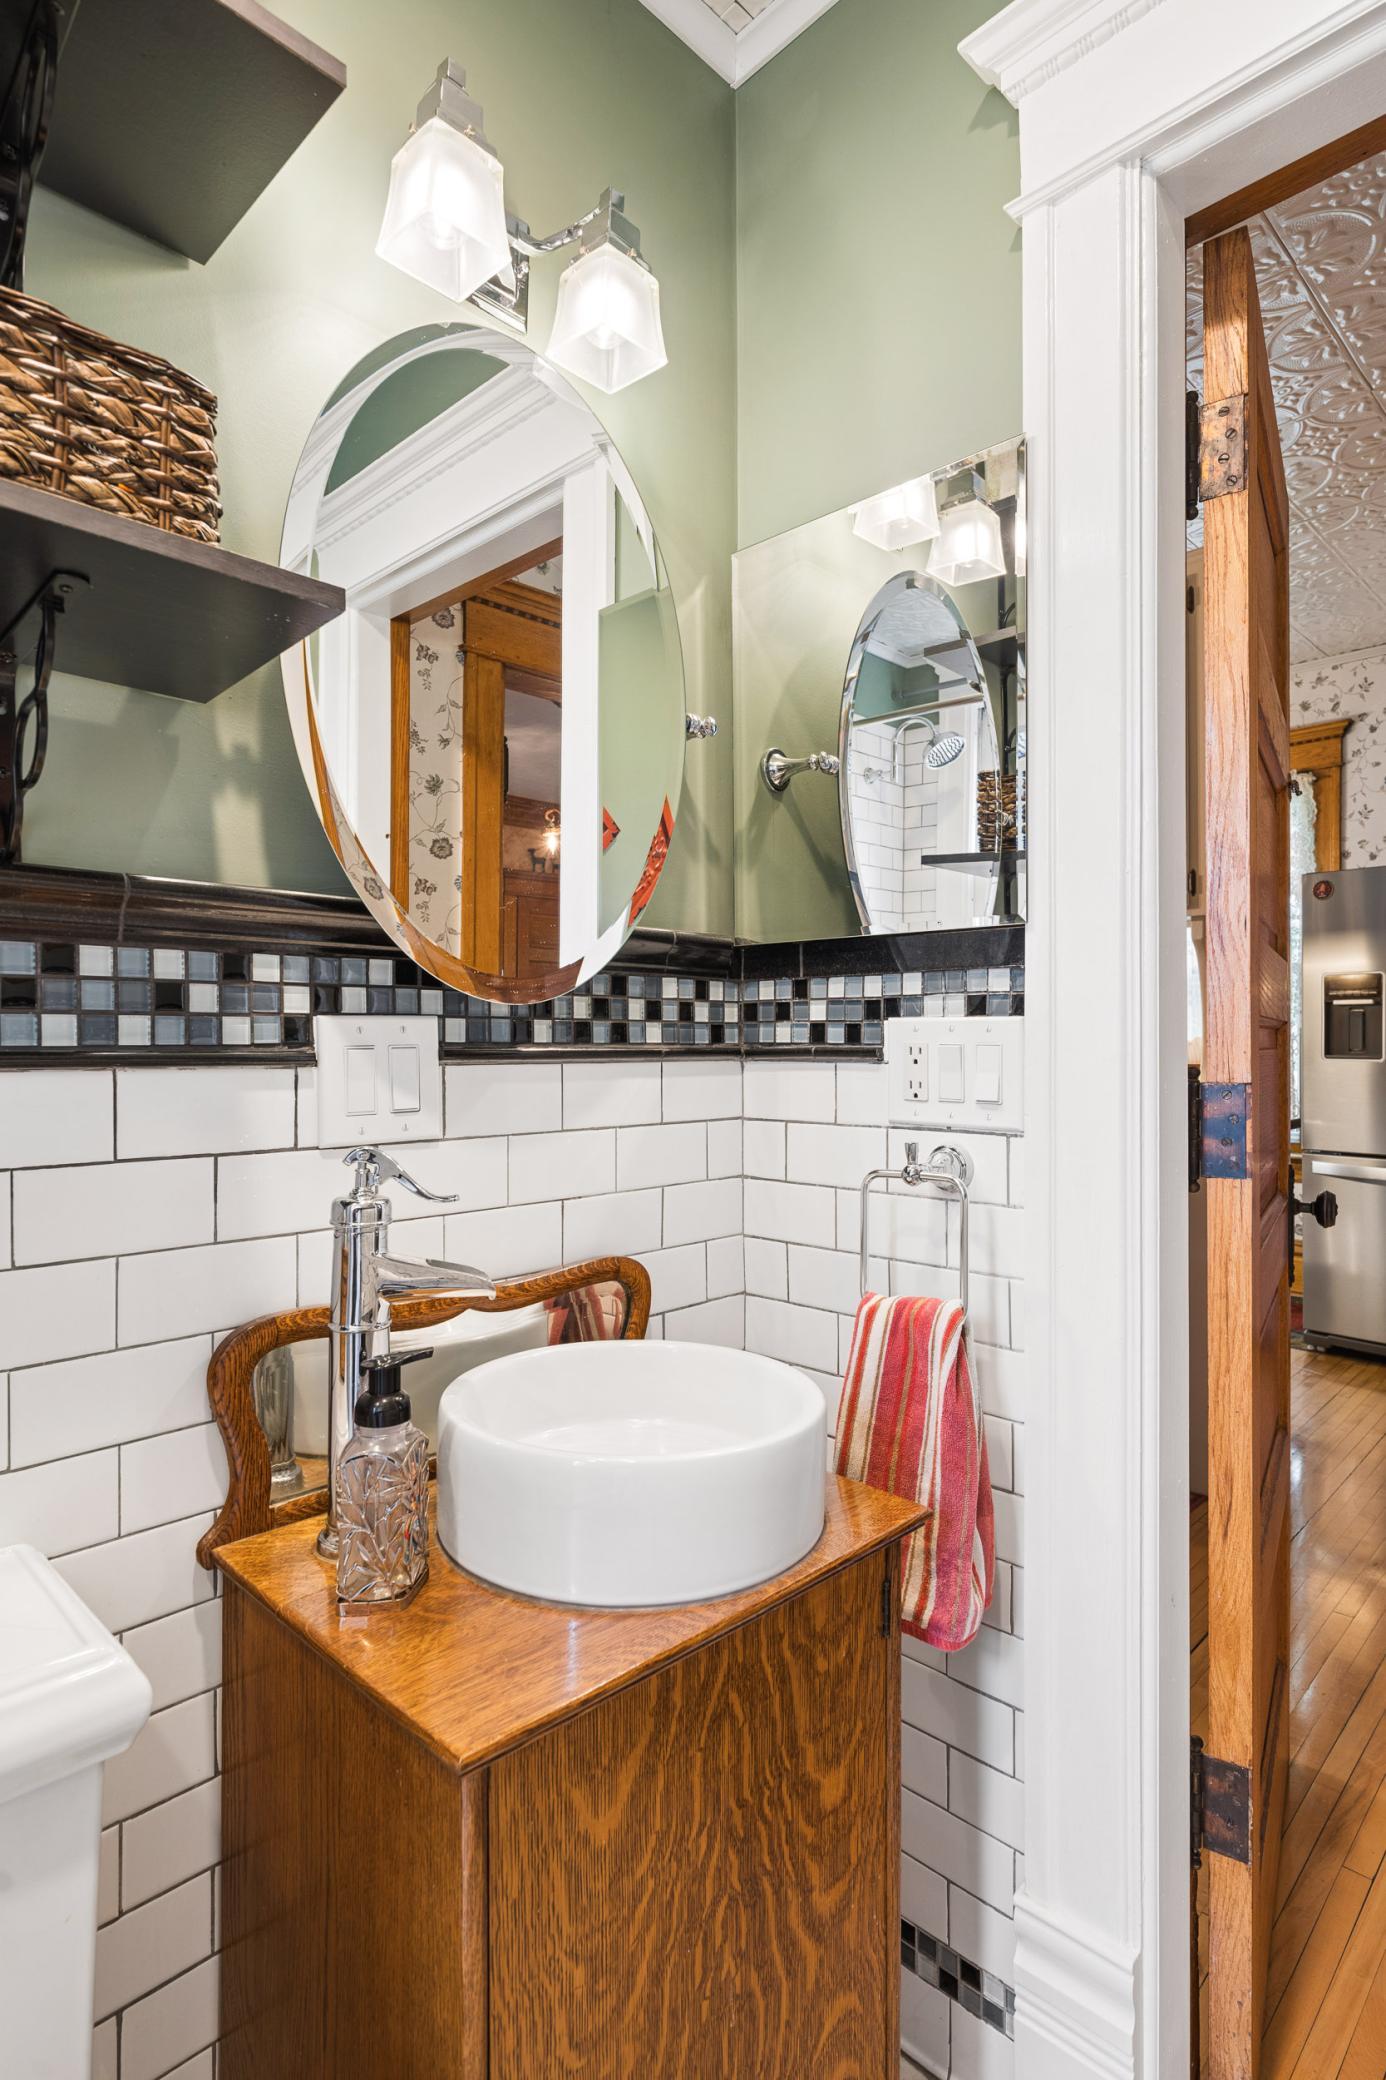
Bathroom with a vessel sink on a wood vanity, subway tile, and oval mirrors.
Wooden staircase with carved banisters, colorful stained-glass windows, and red patterned rugs.
Wooden staircase with red runners, carved railing, and colorful stained-glass windows.
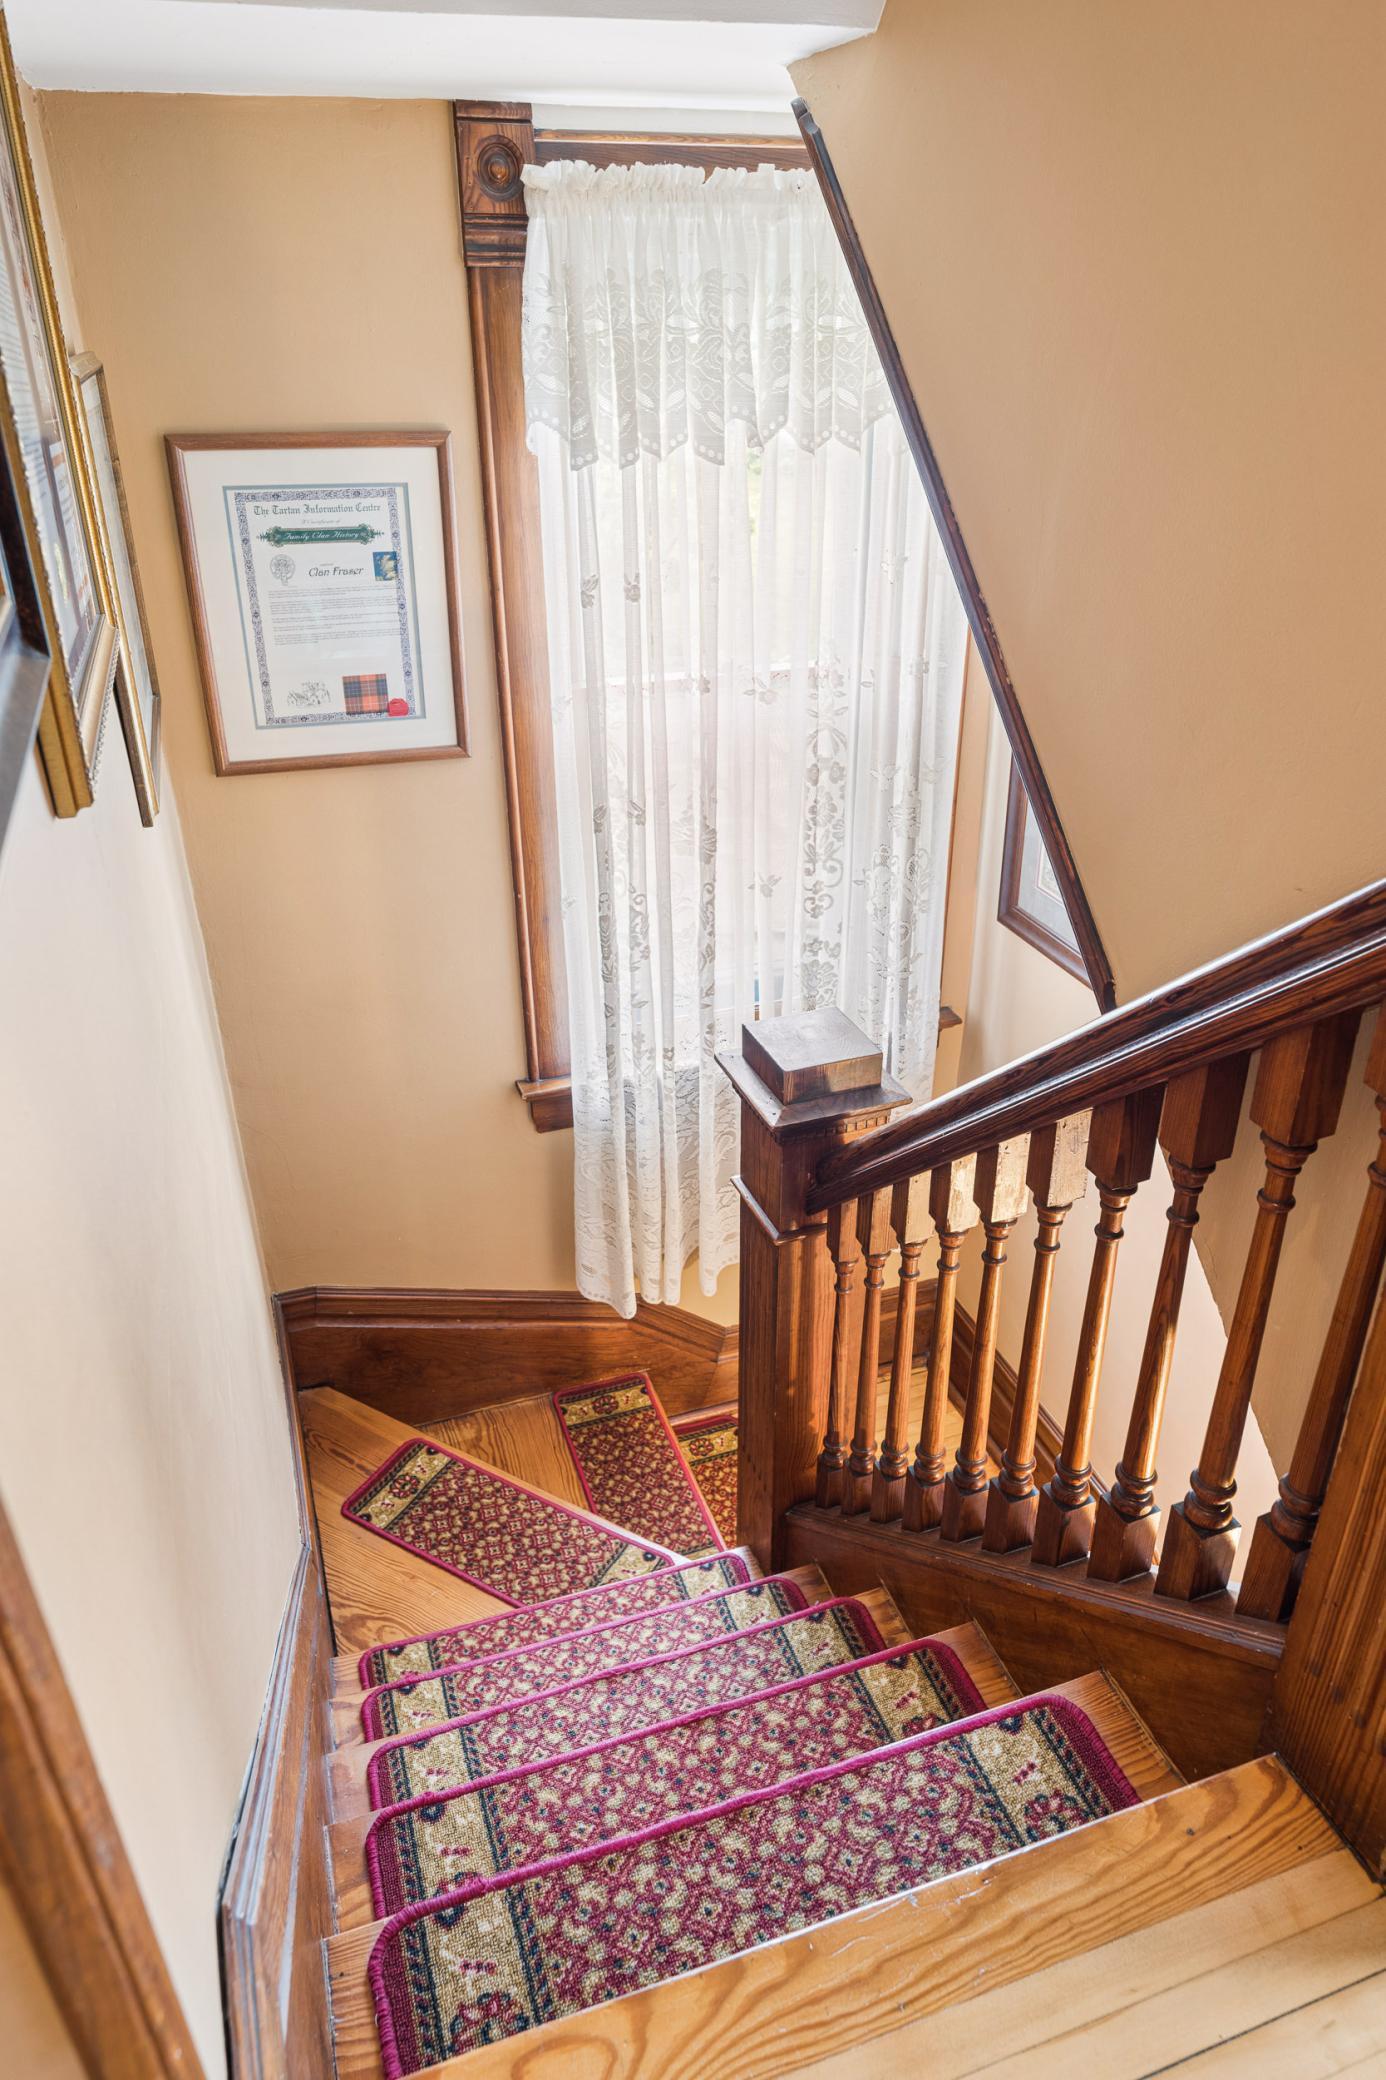
Wooden staircase with patterned runners, an ornate dark wood railing, and a tall lace-curtained window.
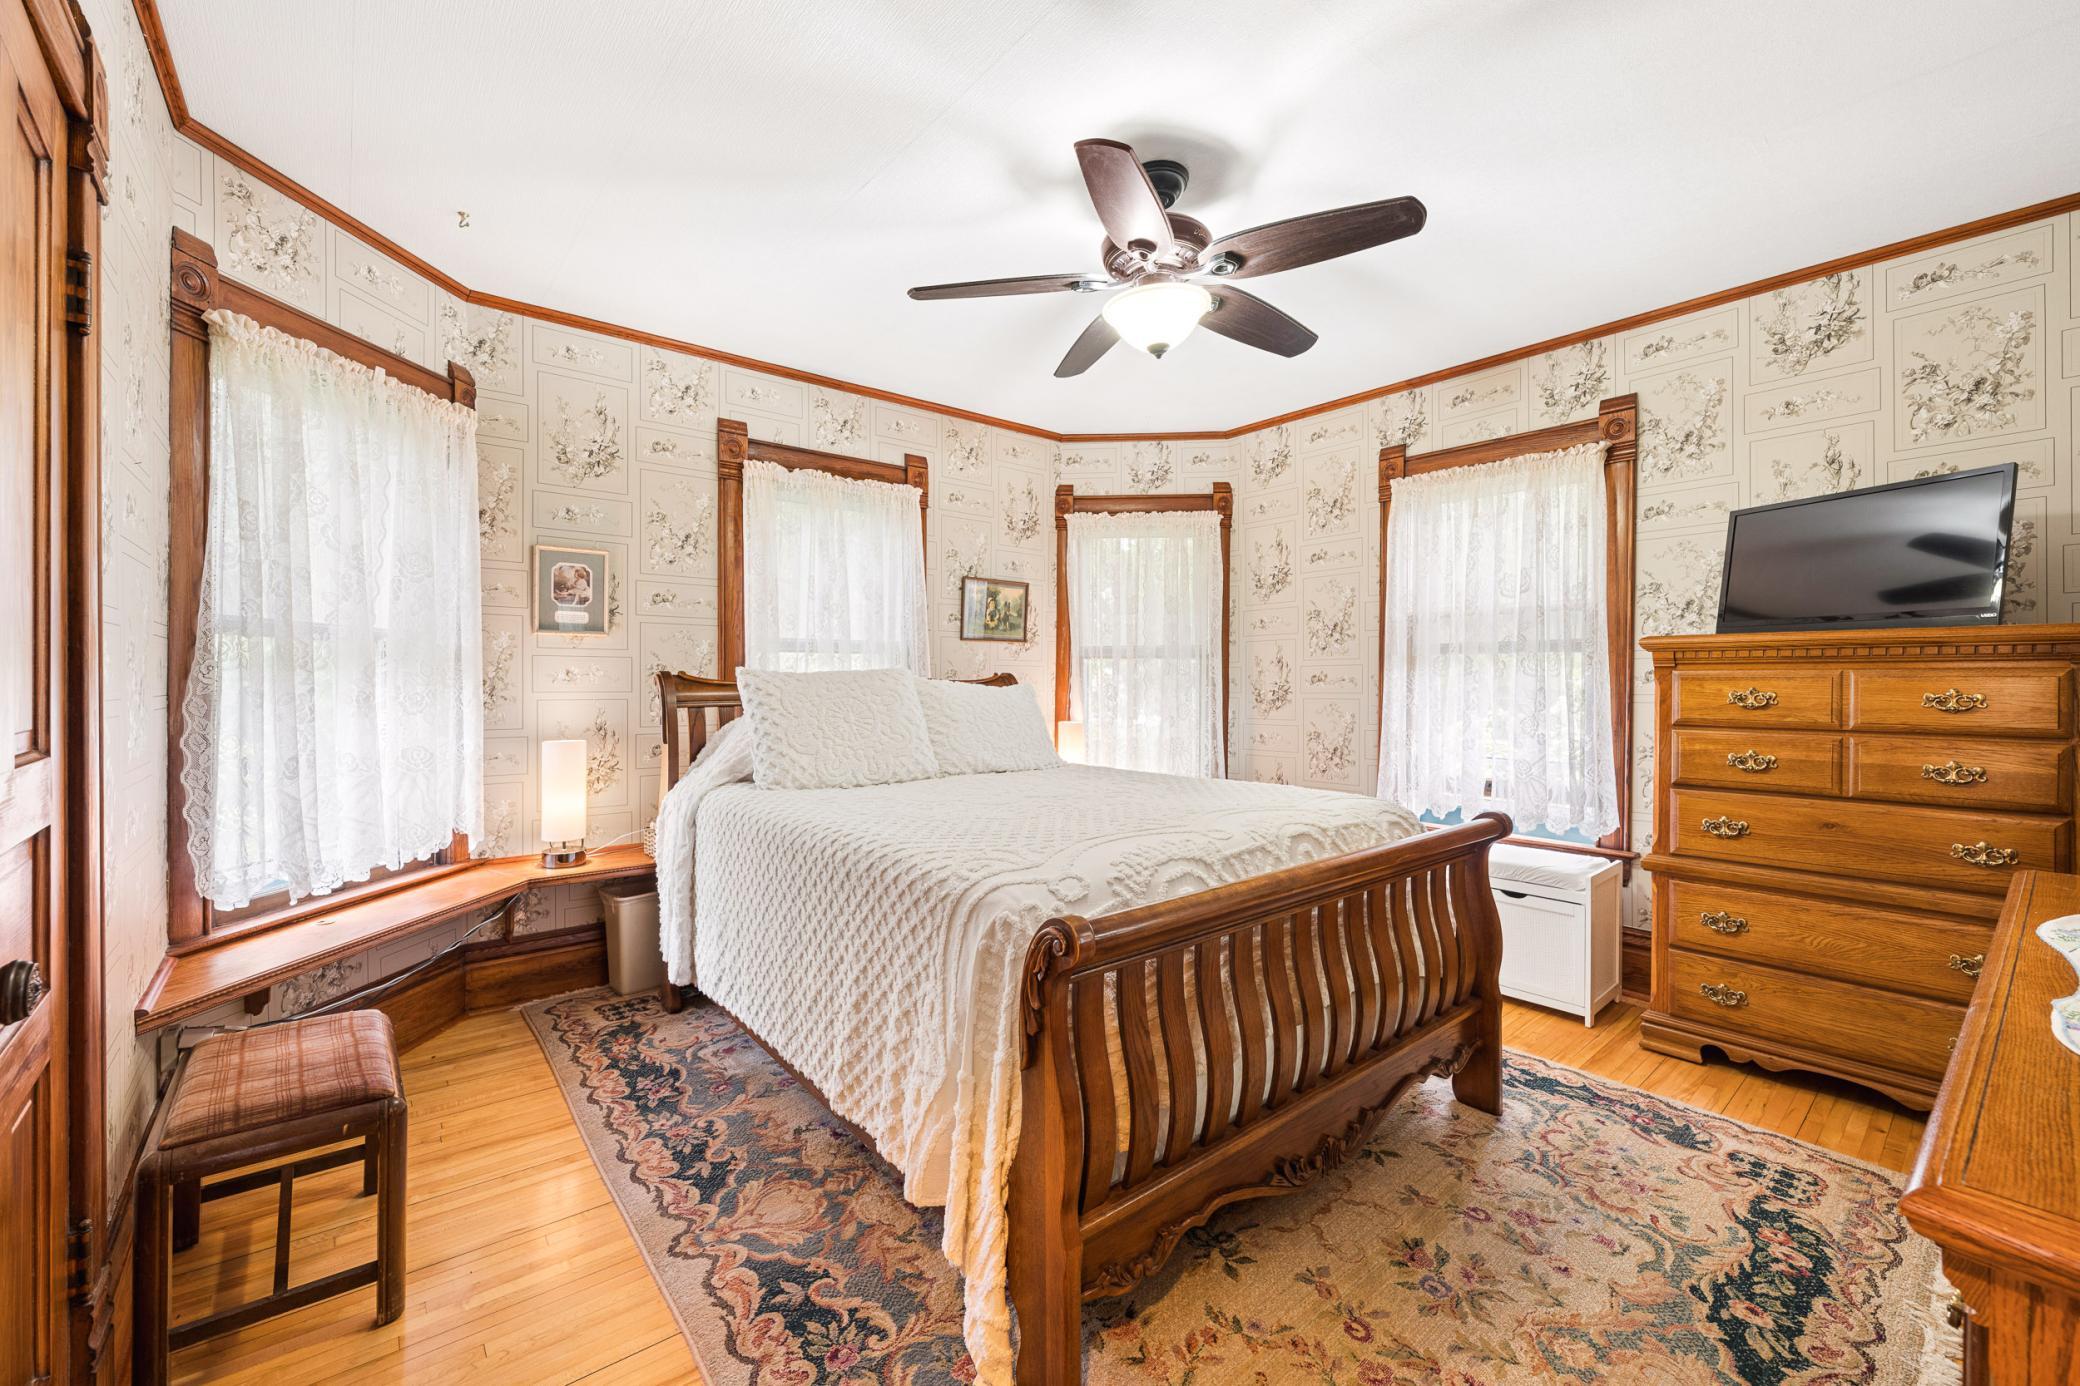
Bedroom with a carved wooden bed, lace-curtained windows, patterned wallpaper, and hardwood floors.
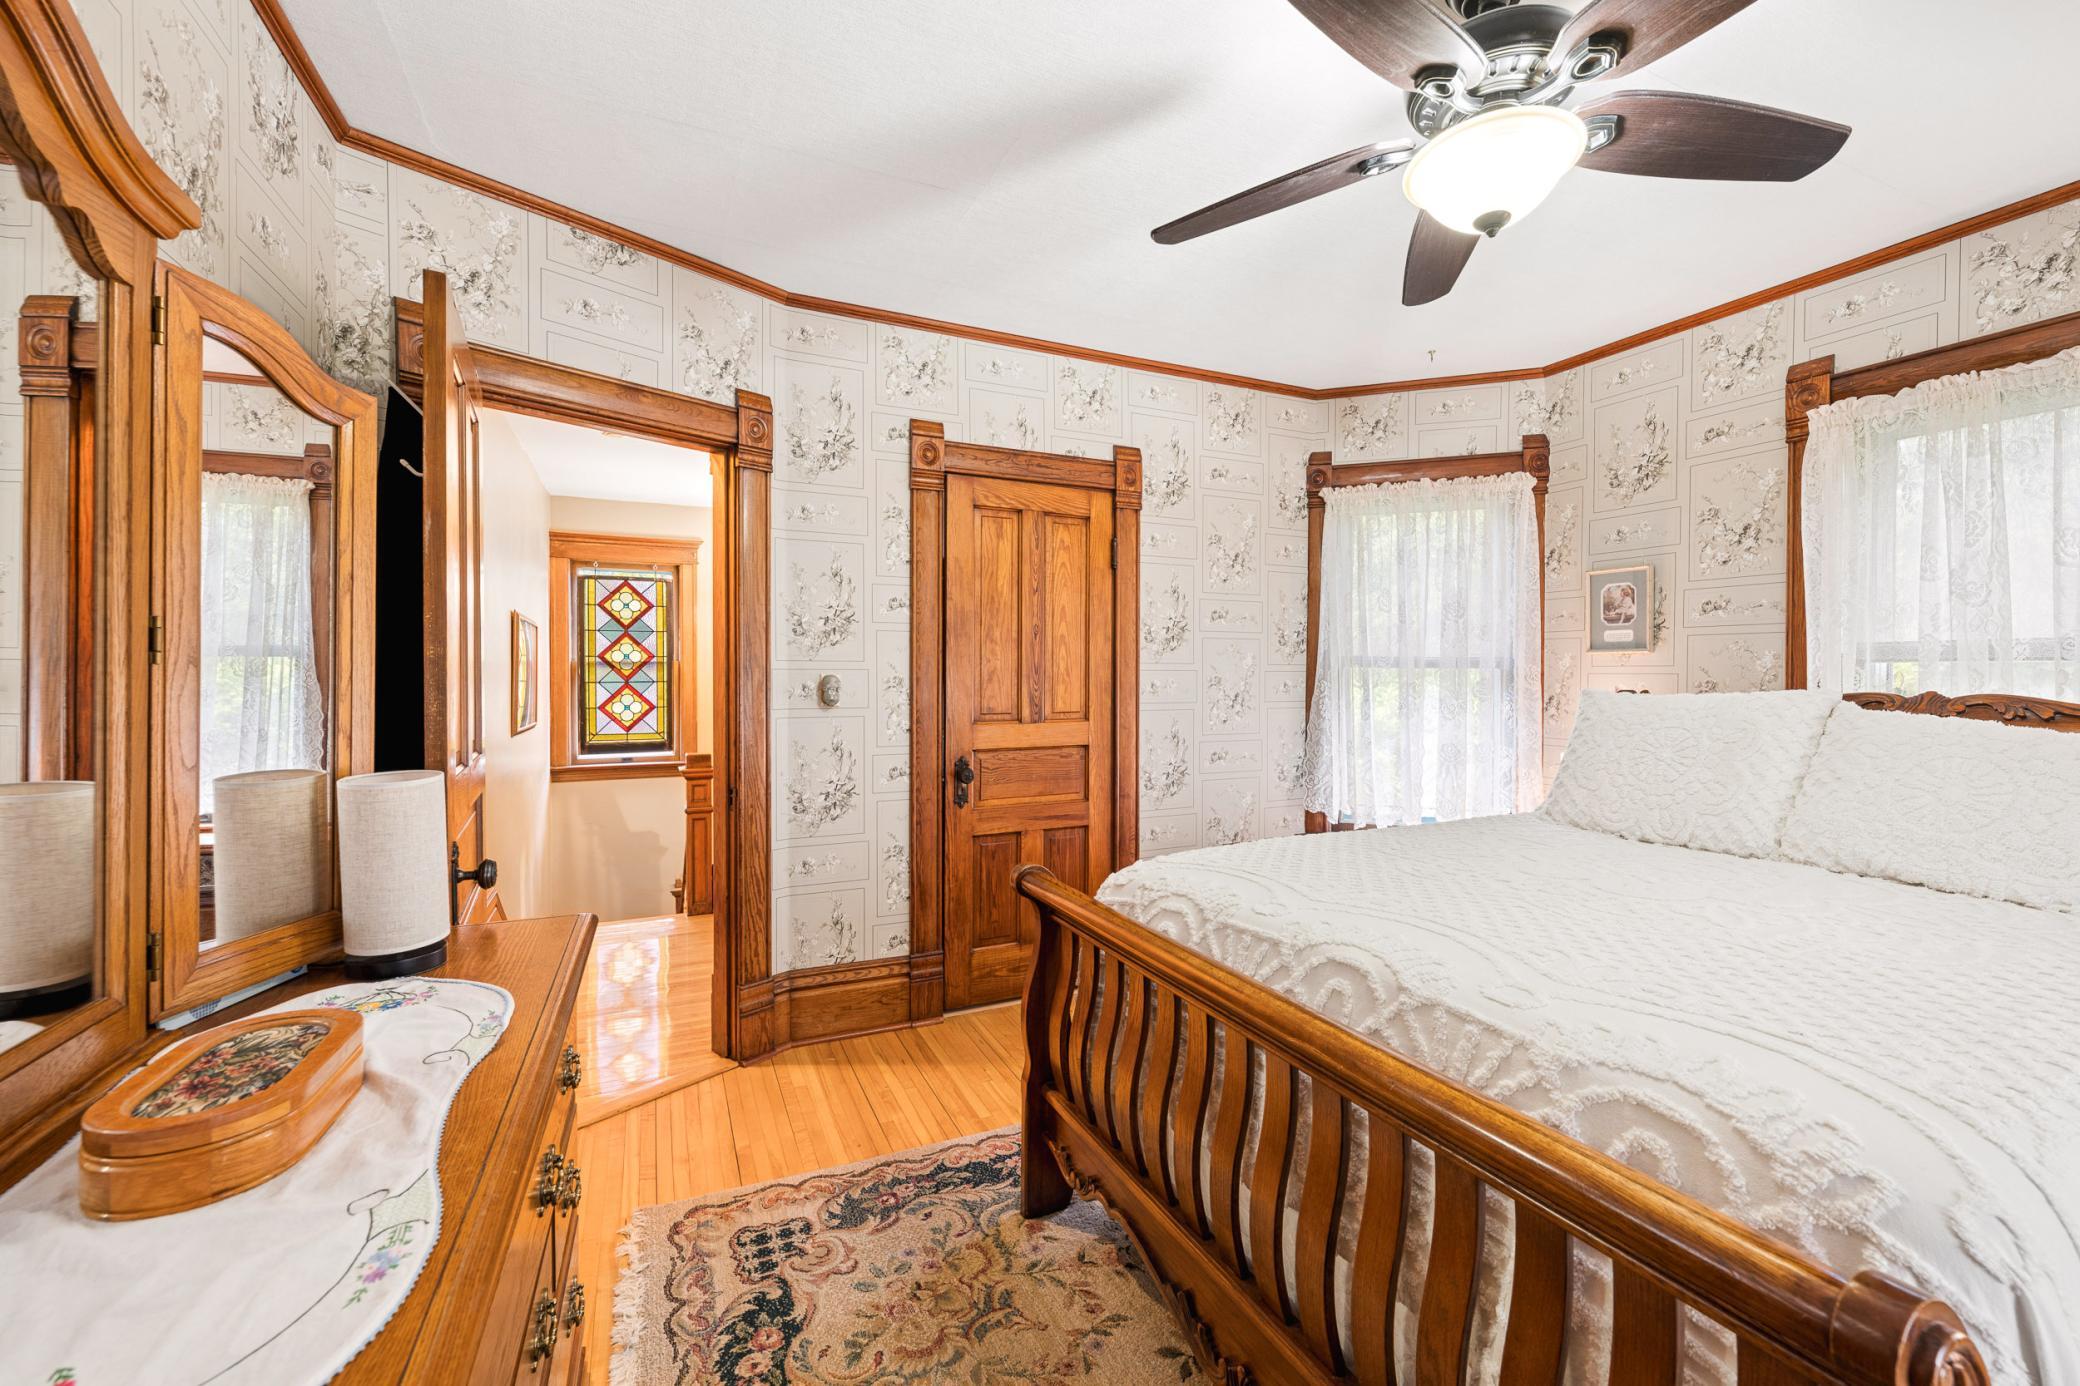
Bedroom with a carved wooden bed, floral wallpaper, hardwood floors, and lace-curtained windows.
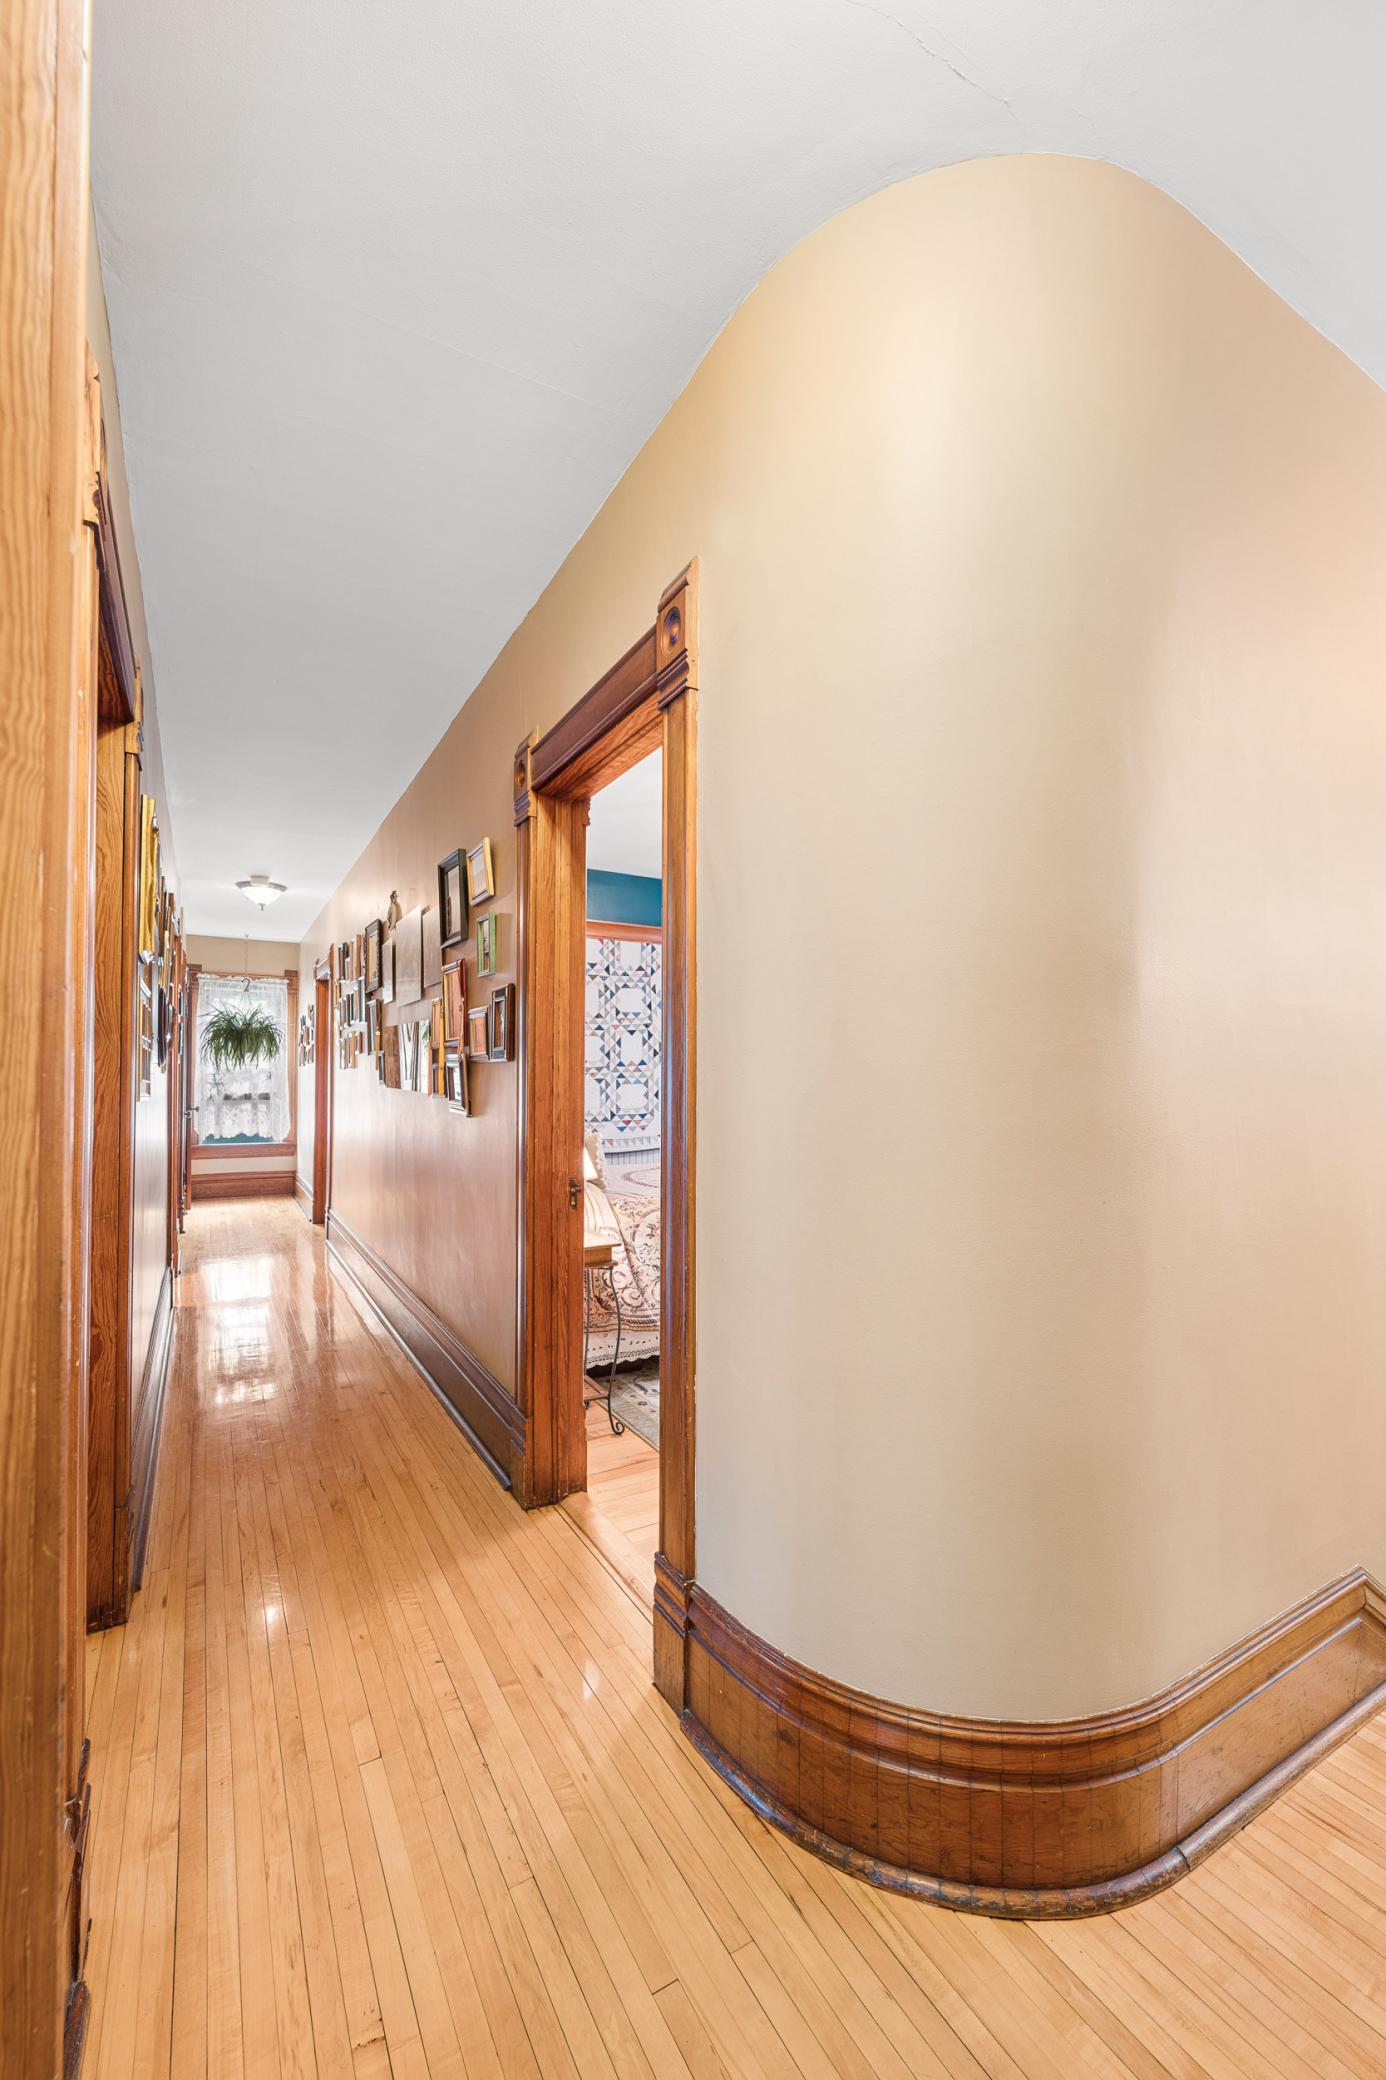
Hallway with polished hardwood floors, ornate wood trim, and a gallery wall.
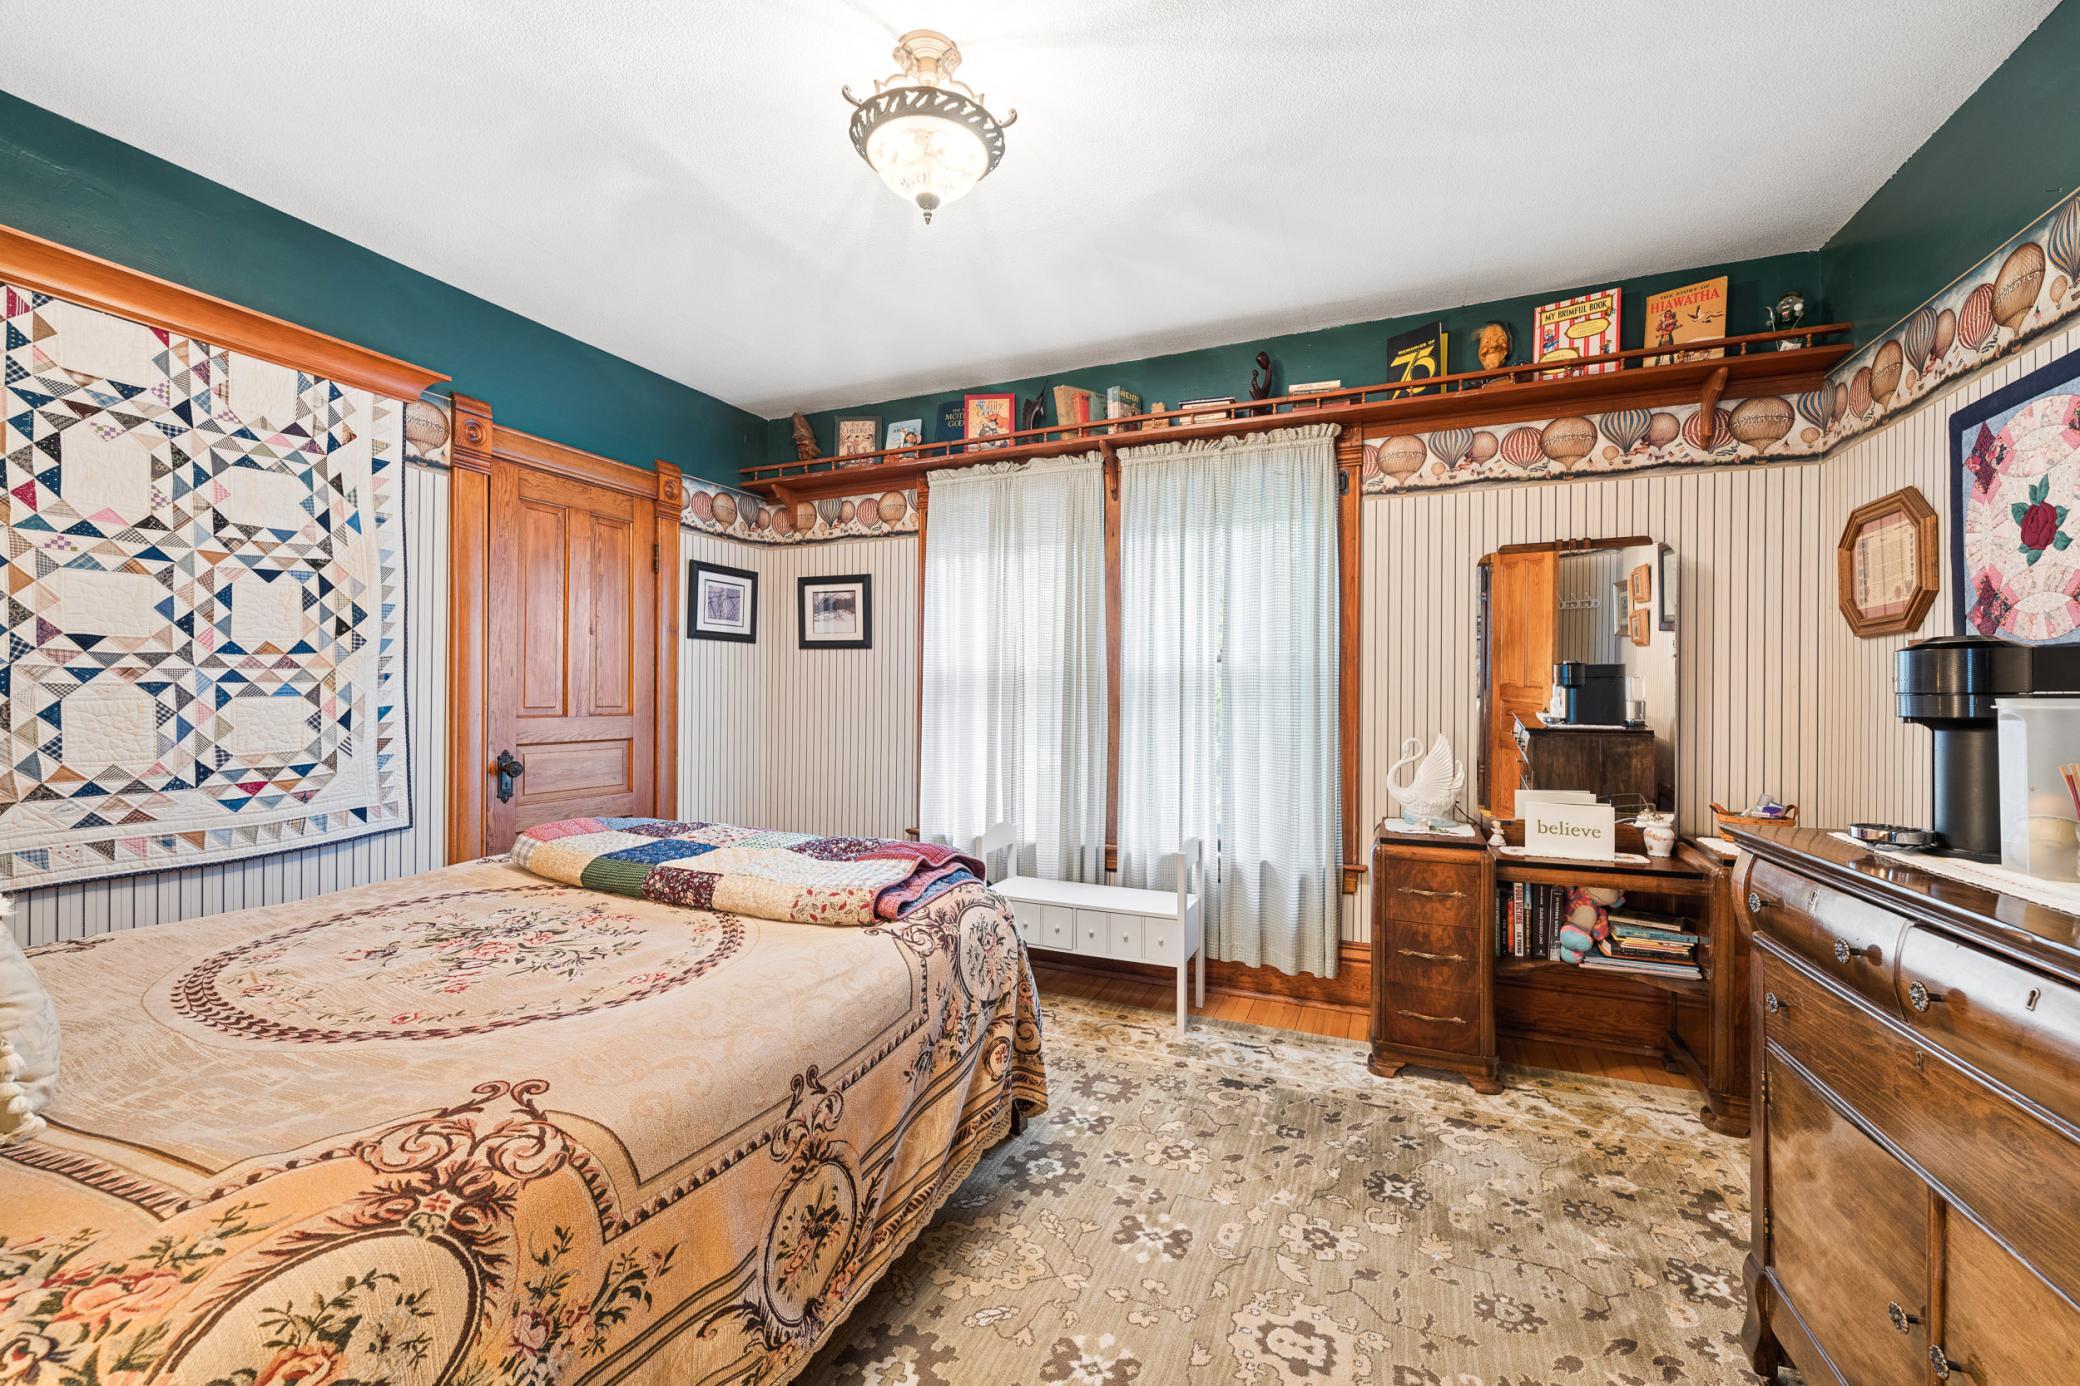
Bedroom with a patterned quilt, teal walls, striped wallpaper, and warm wood furnishings.
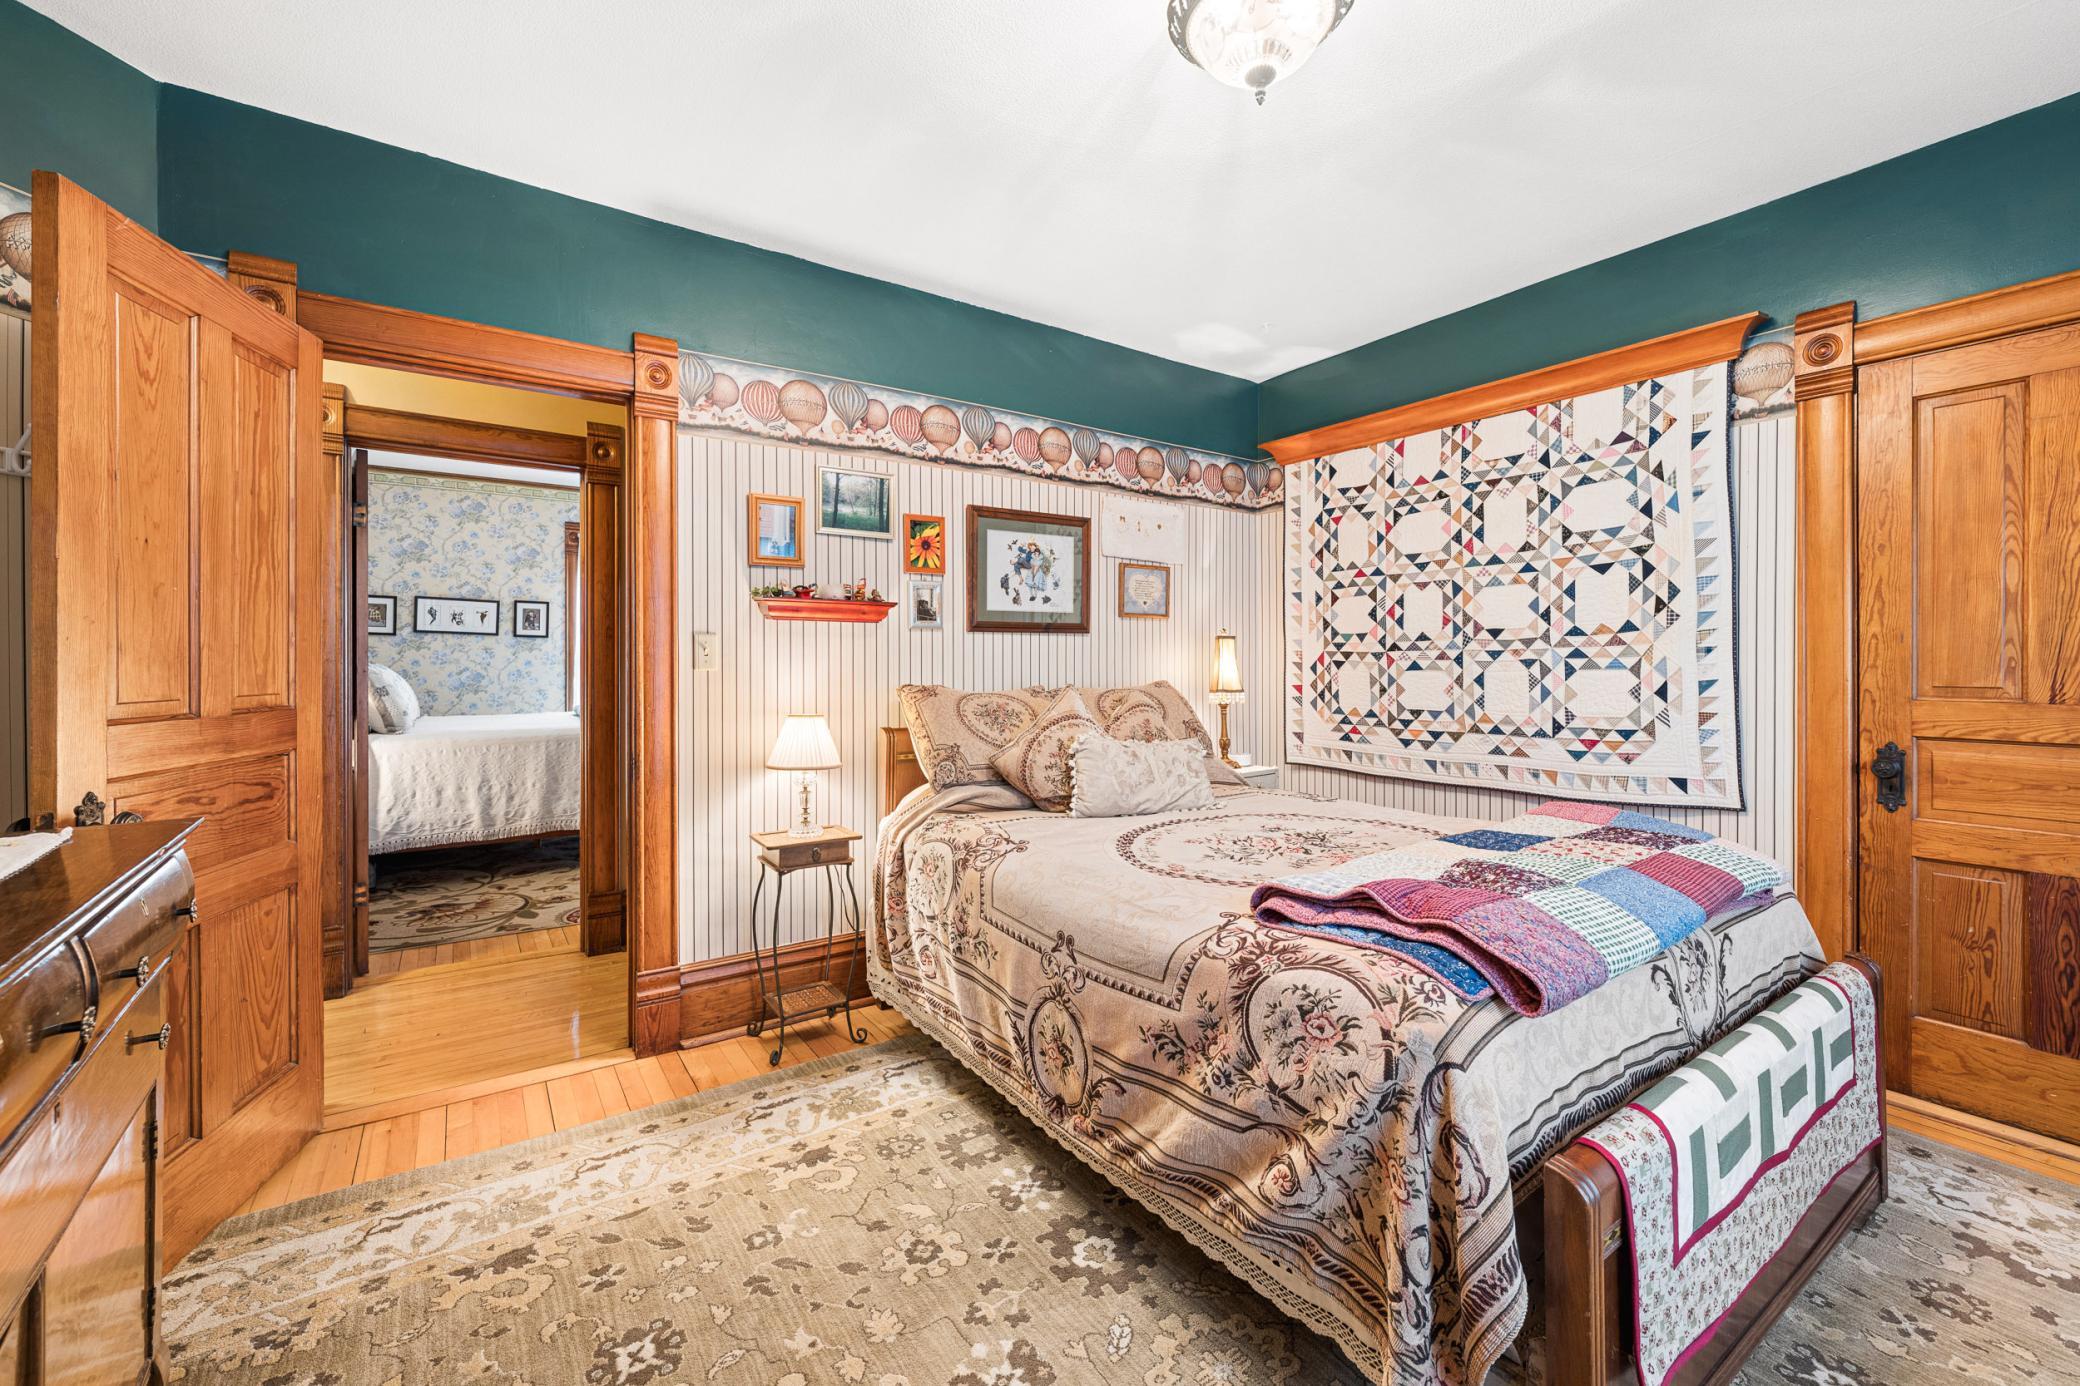
Furnished bedroom with layered quilts, a patchwork wall hanging, and an open doorway to another bedroom.
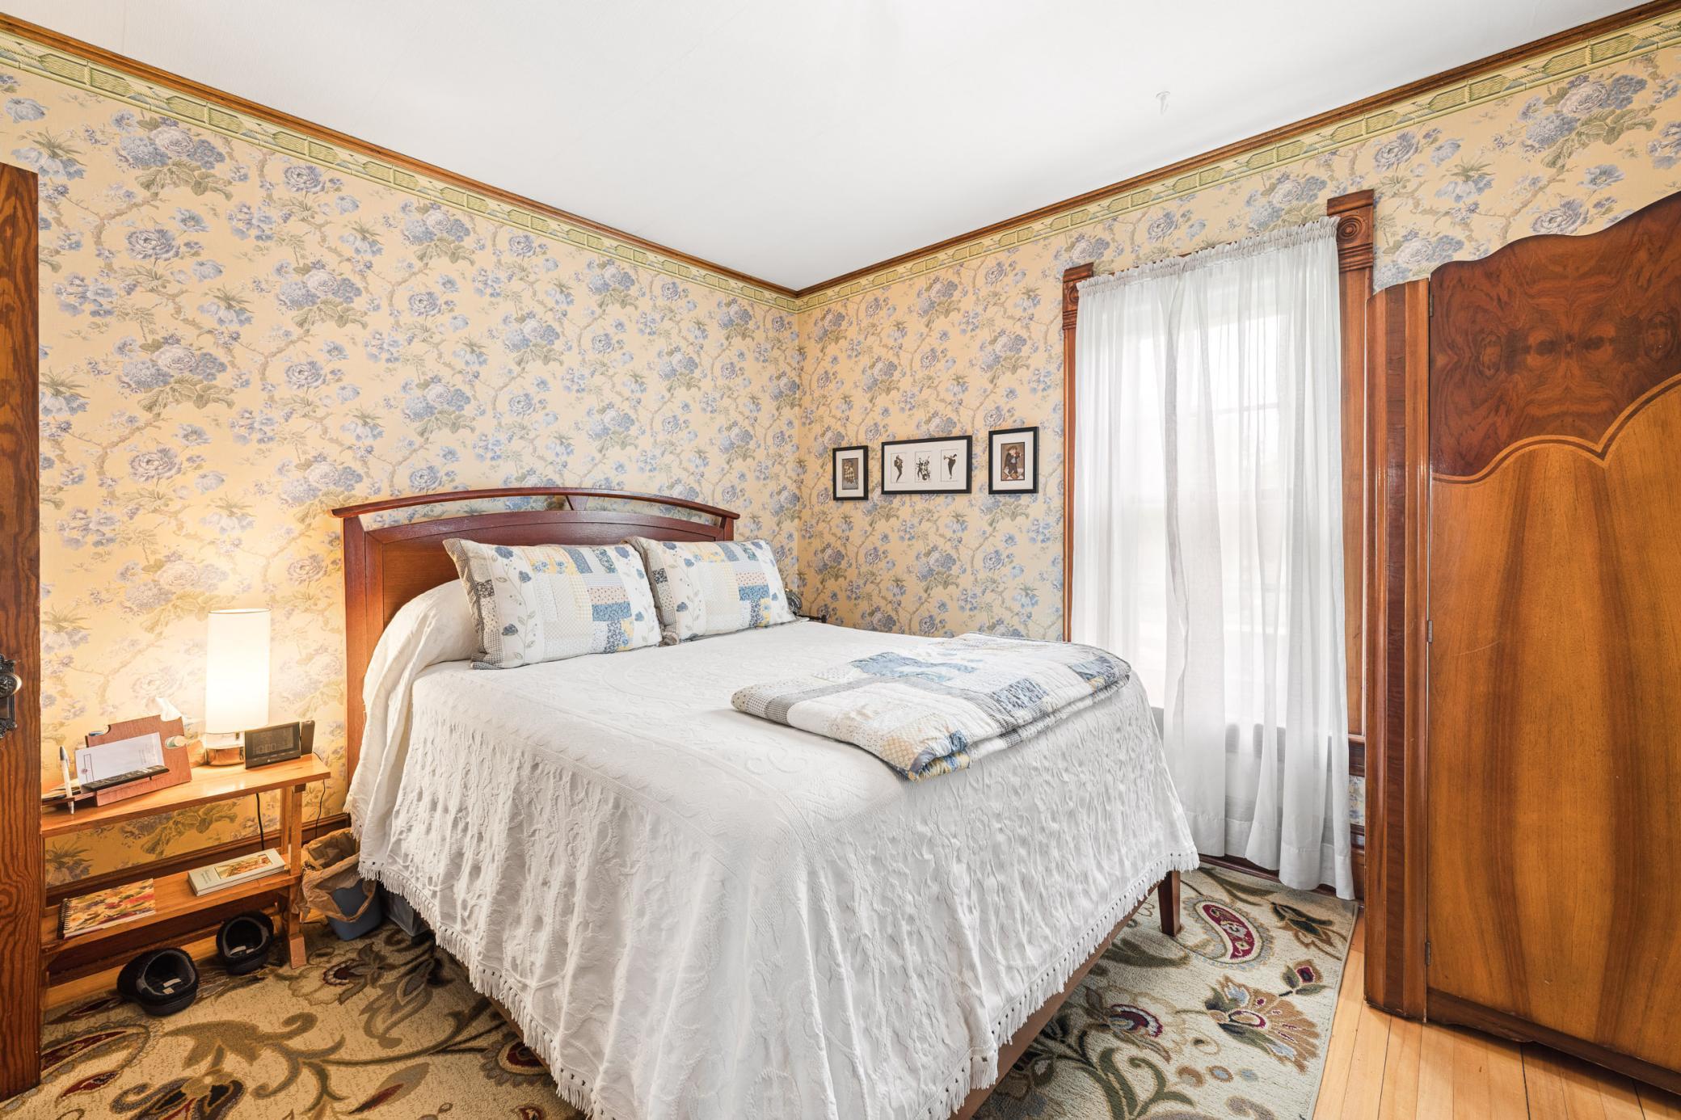
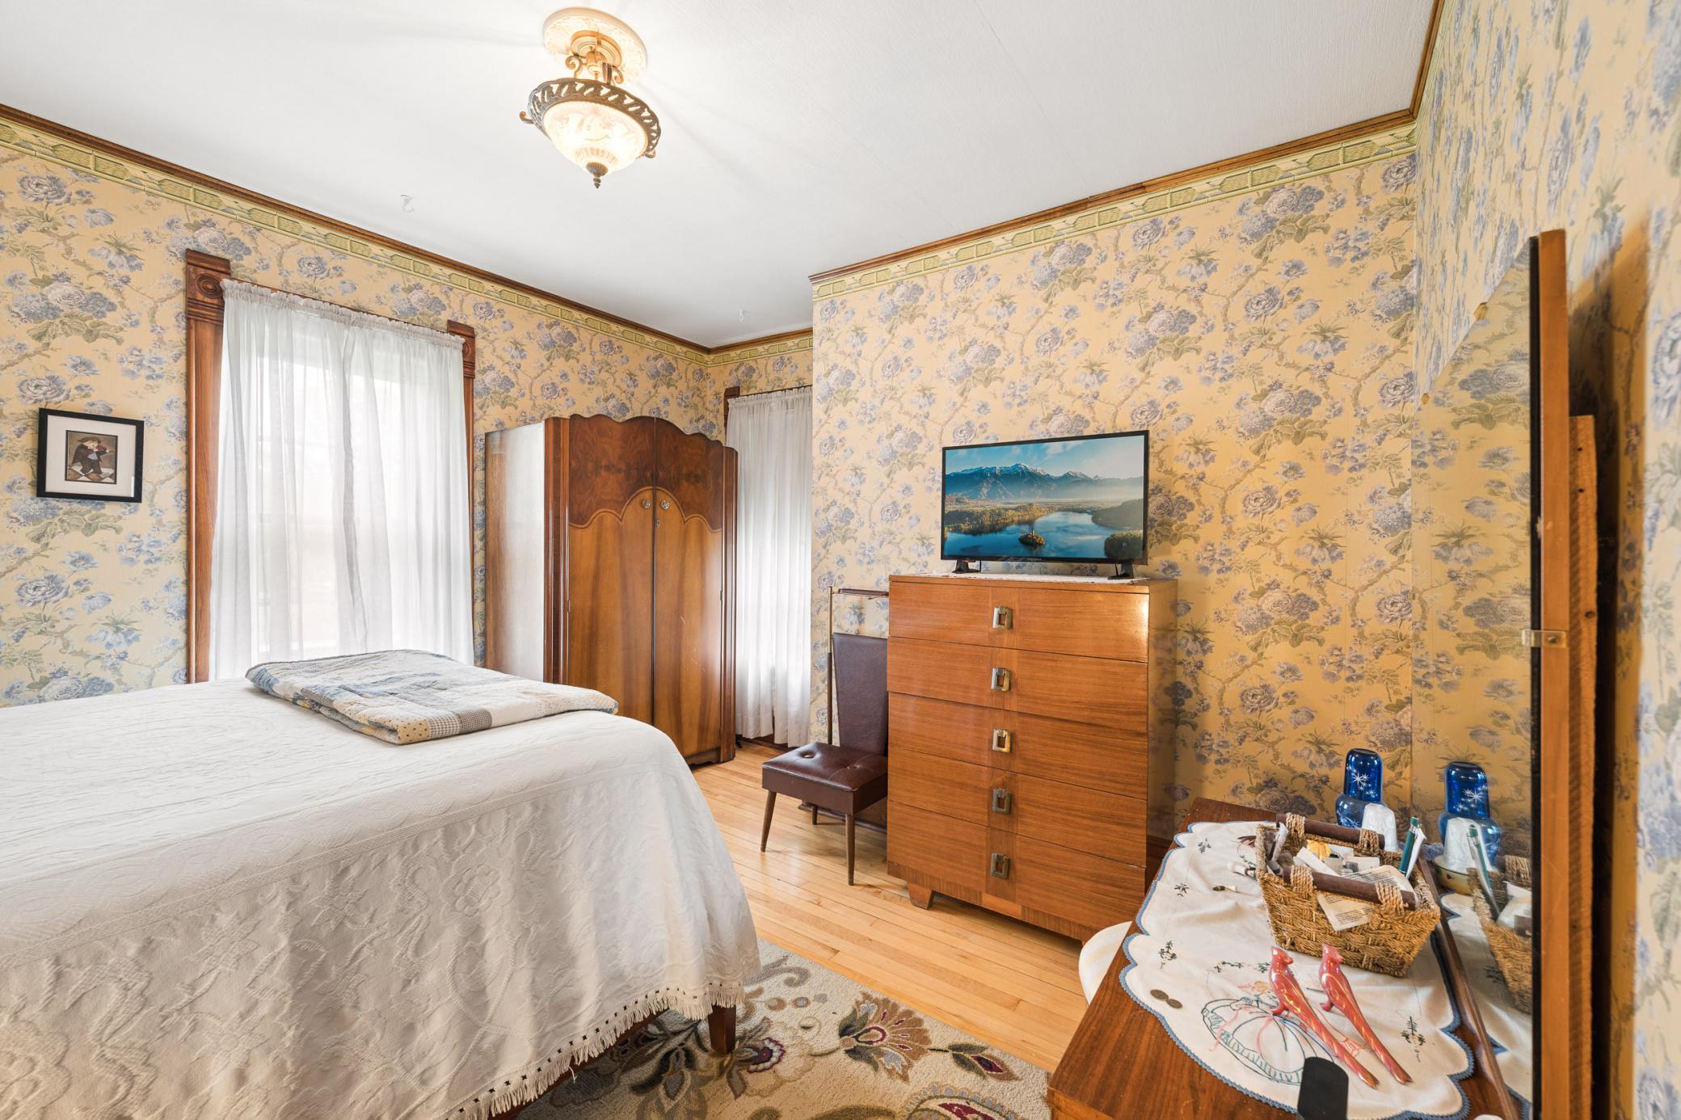
Bedroom with a white quilted bed, floral wallpaper, and a large wooden wardrobe.
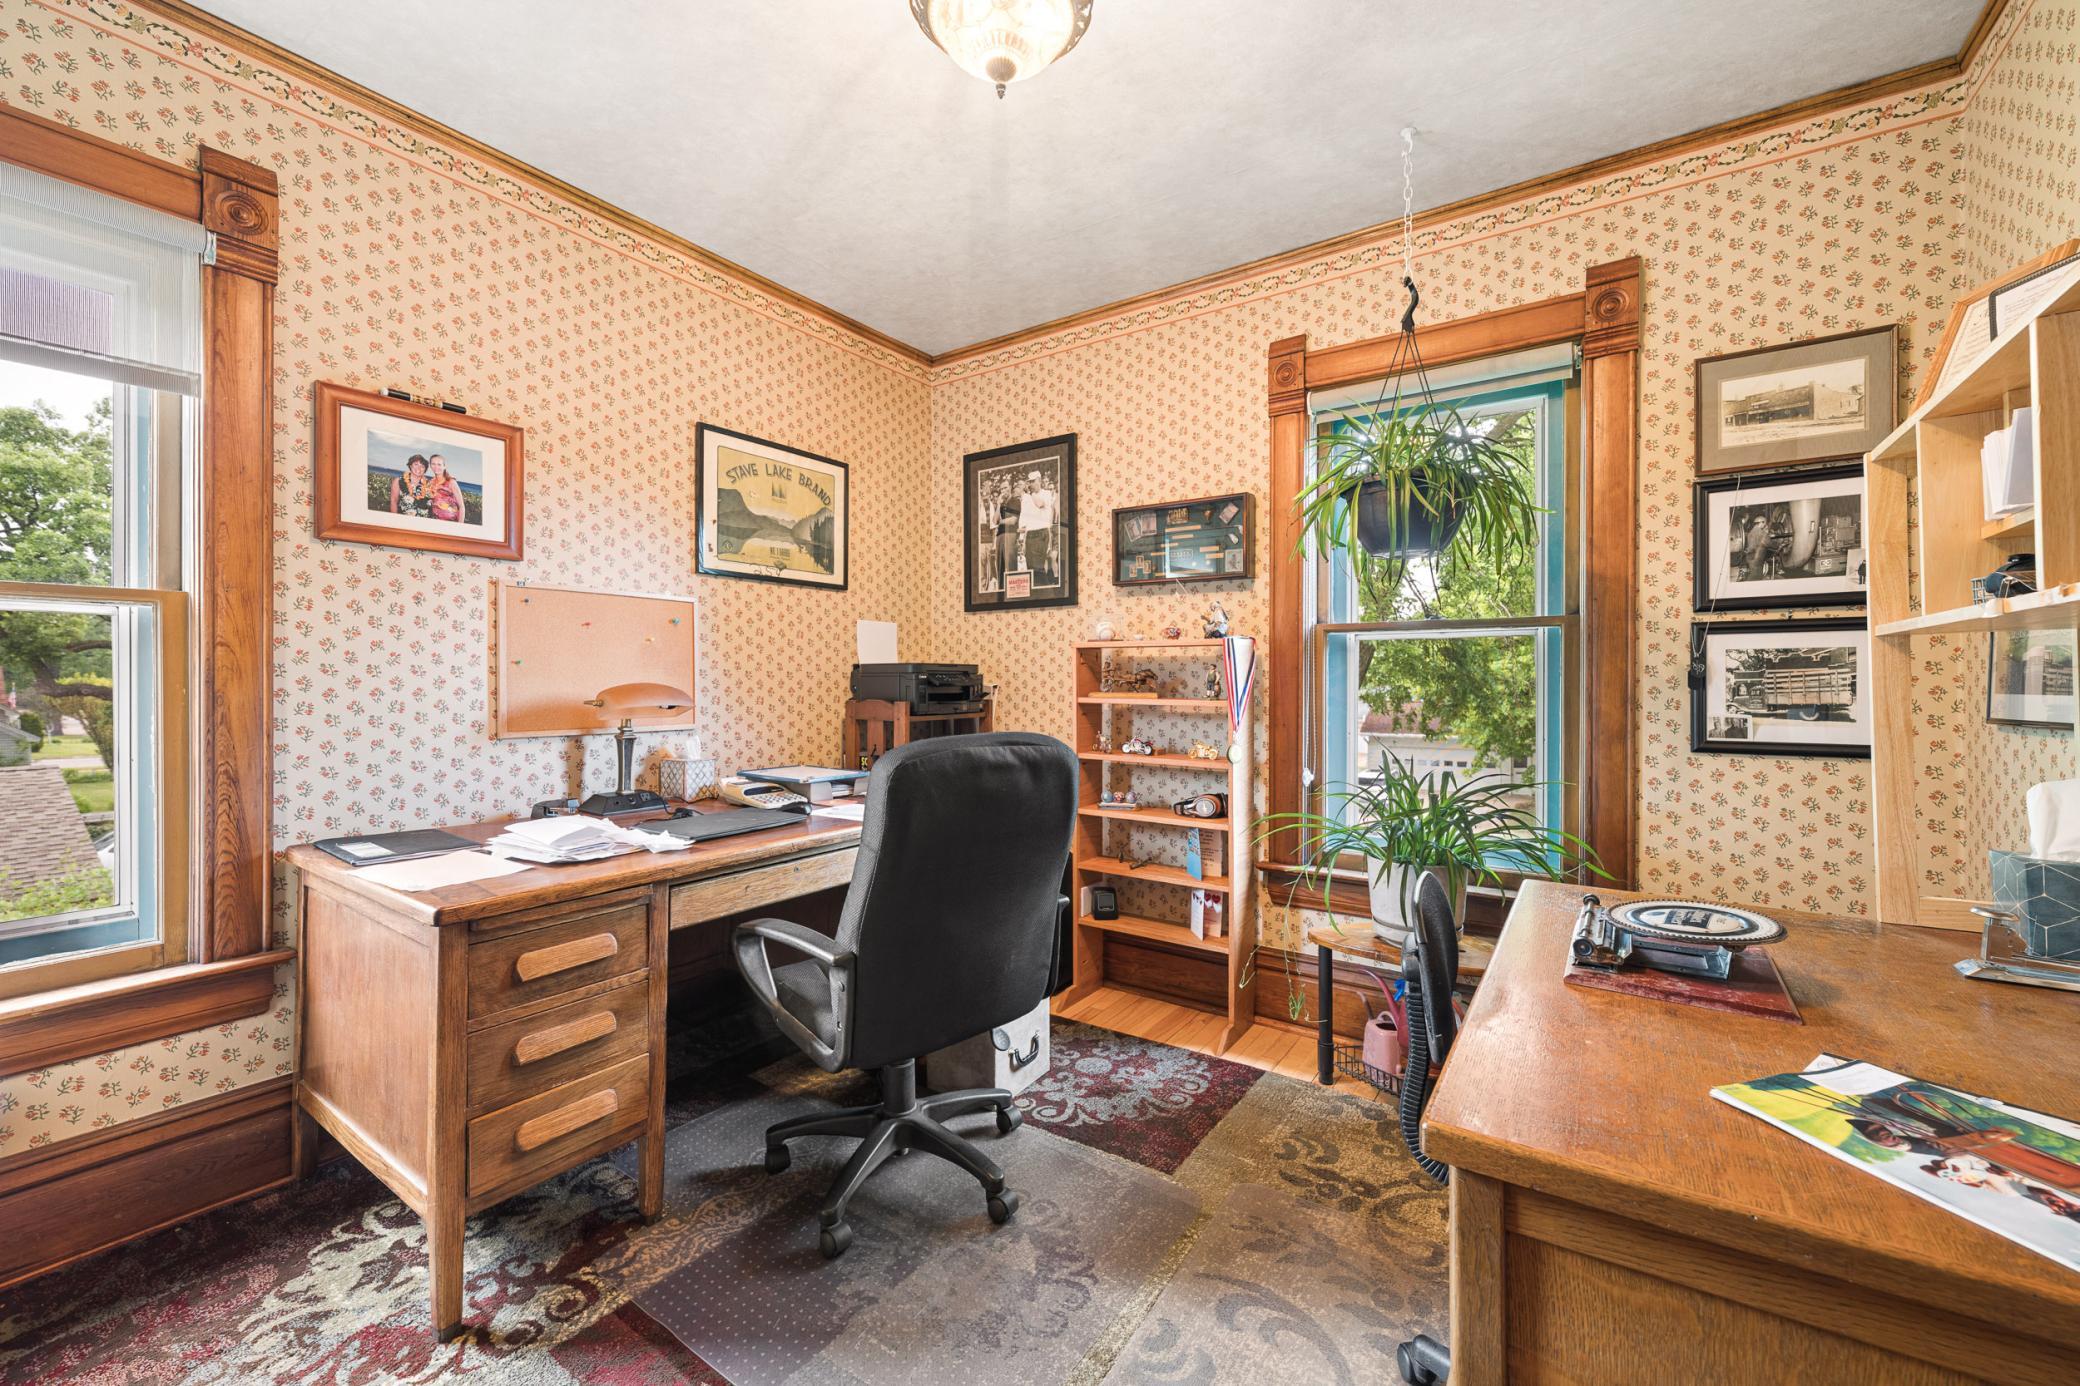
Home office with floral wallpaper, carved wood trim, two desks, and large windows.
Bedroom with floral wallpaper, a white-covered bed, and vintage wooden furniture.
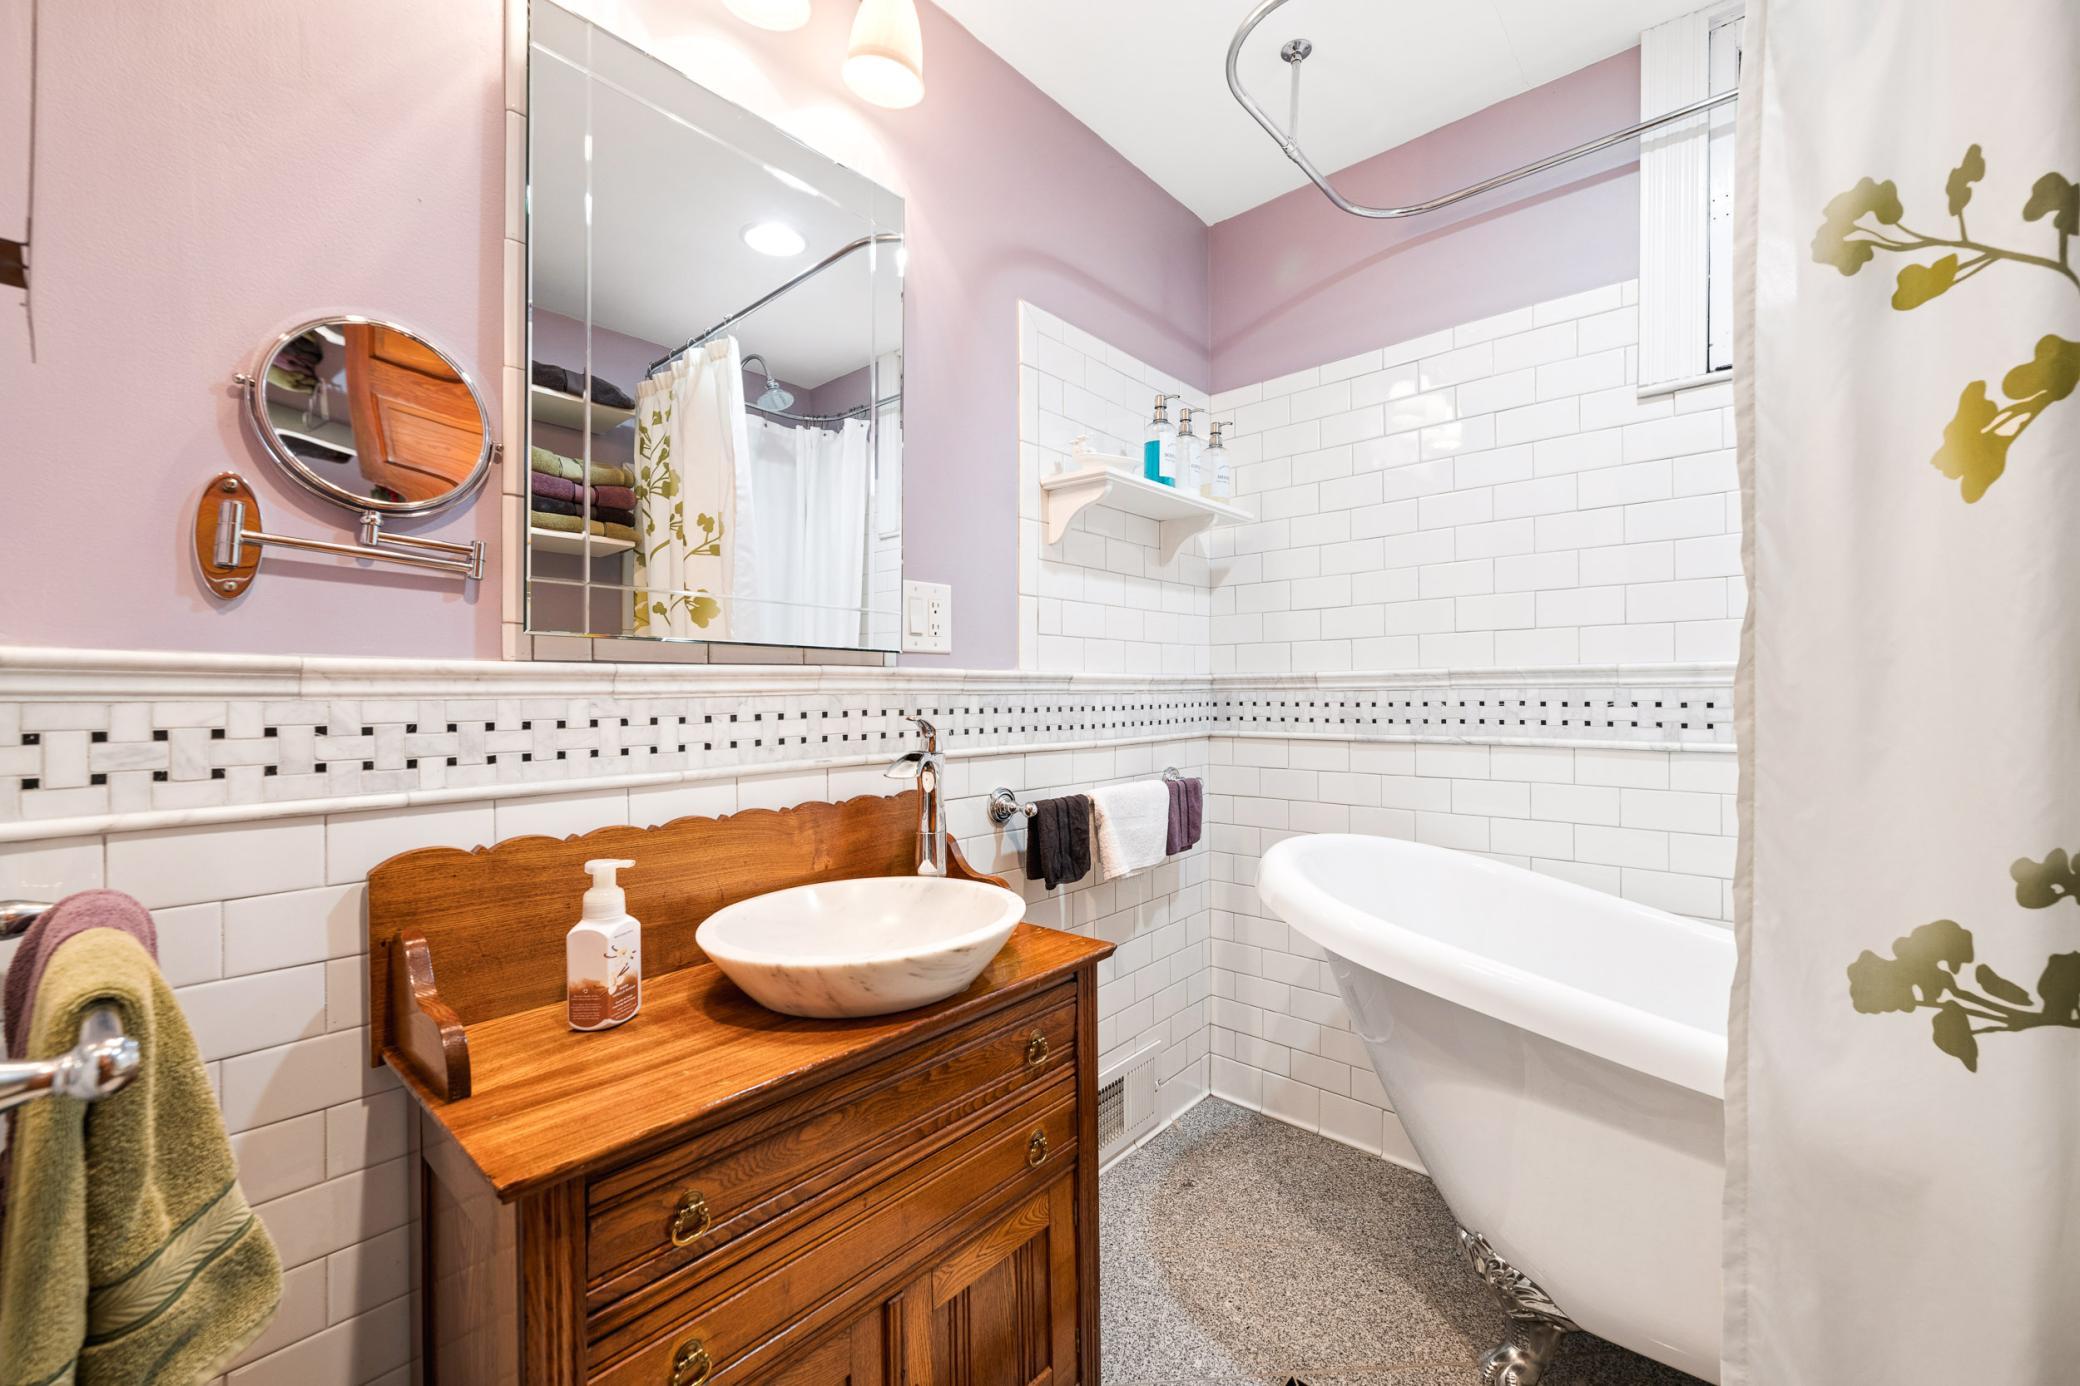
Bathroom with a wooden dresser vanity and vessel sink beside a white clawfoot tub.
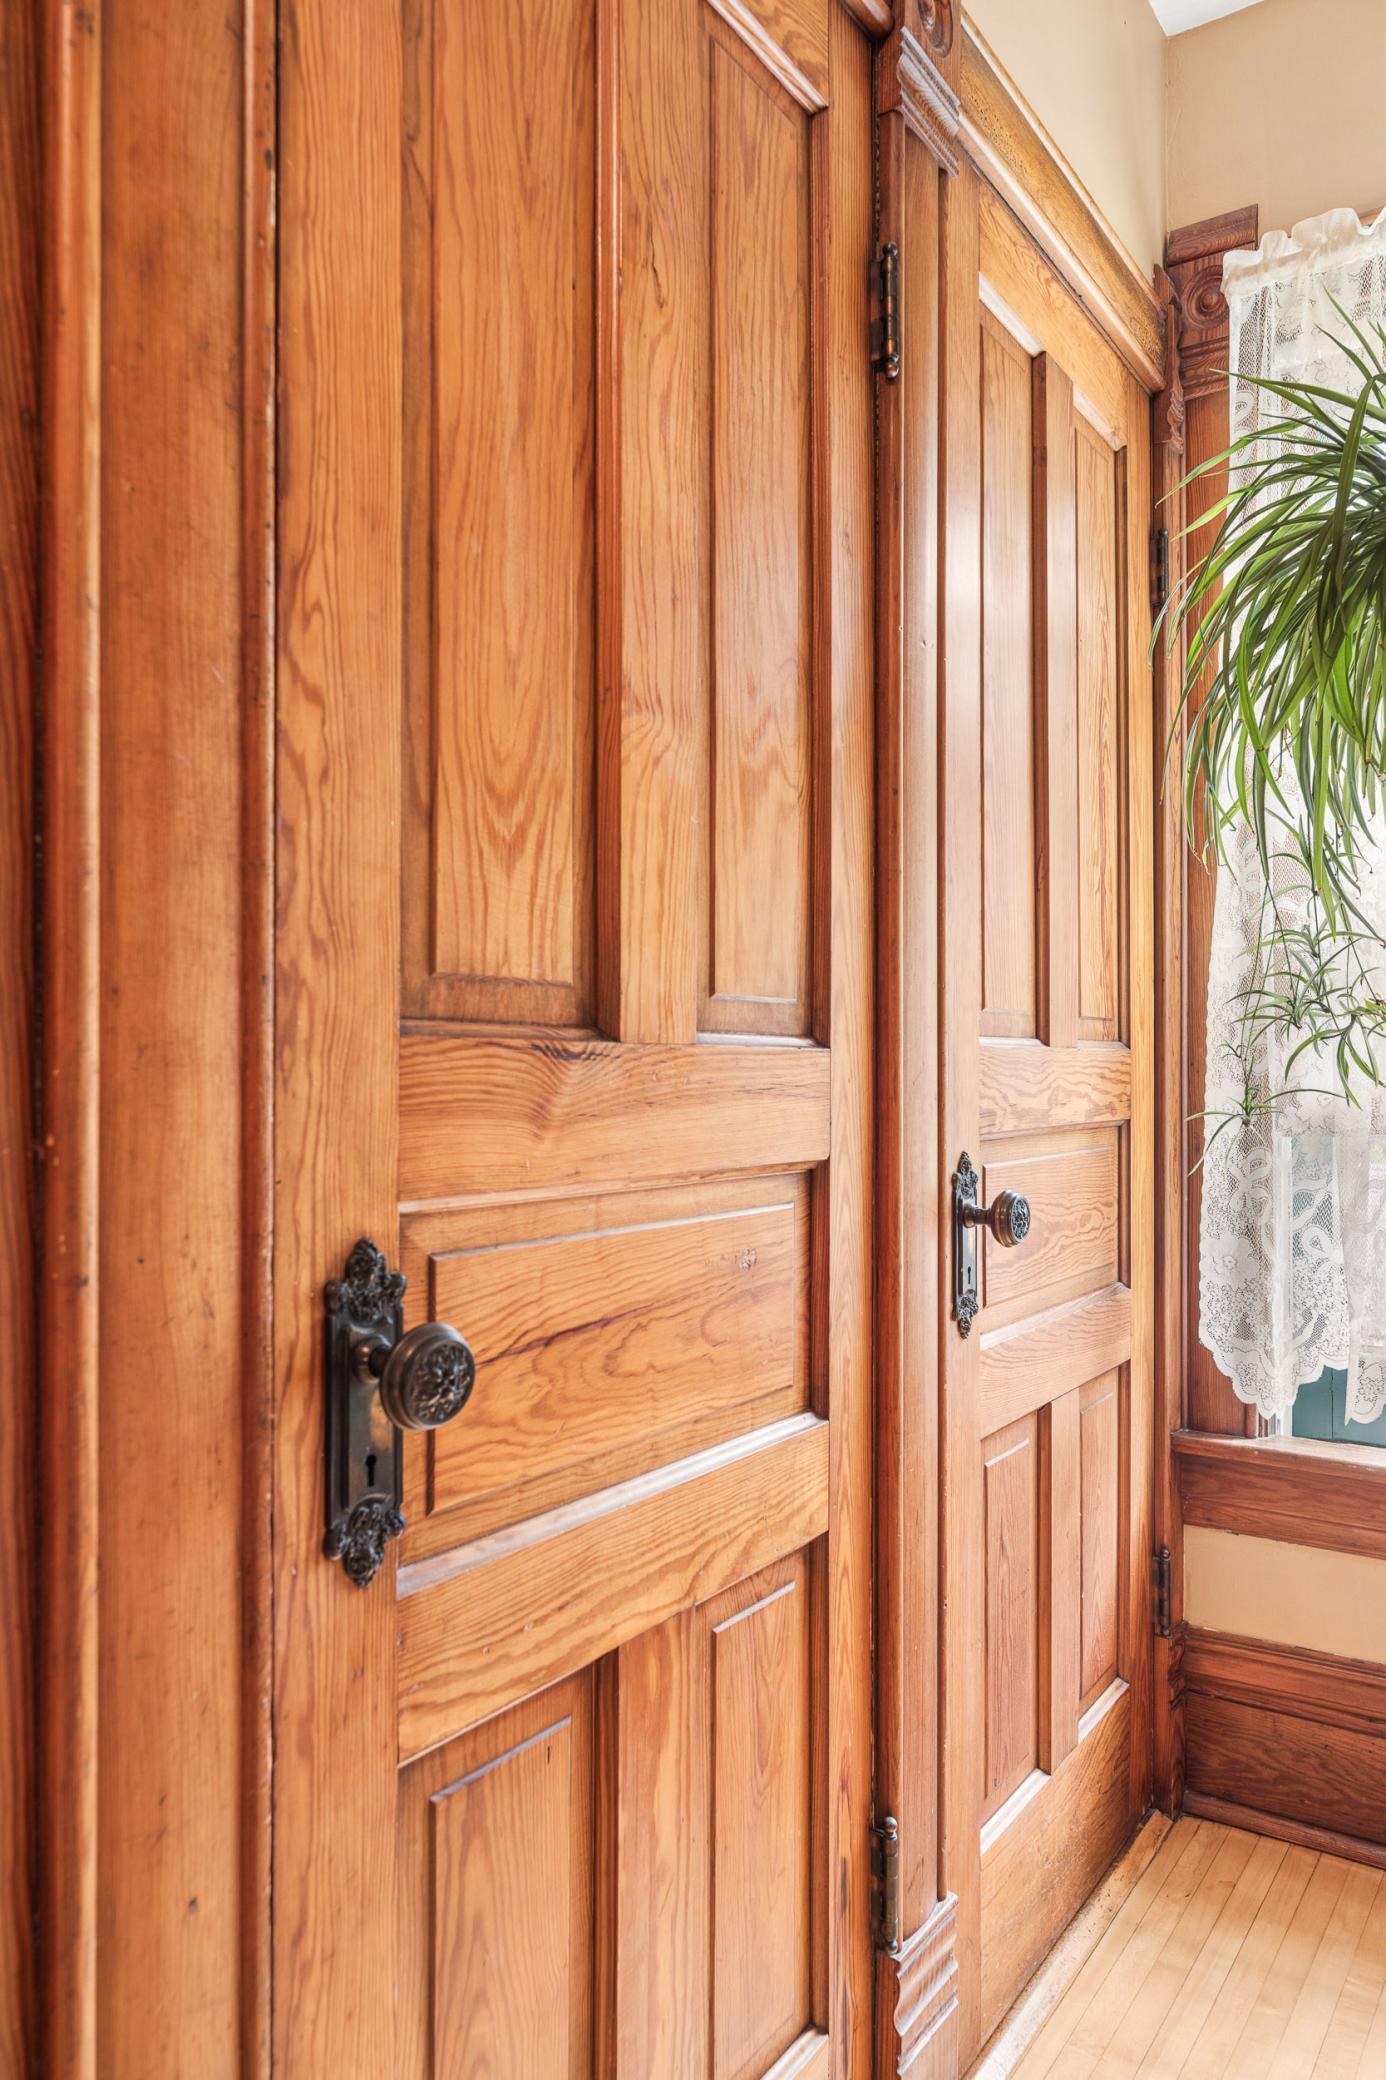
Paneled wood doors with ornate dark hardware beside a lace-curtained window.
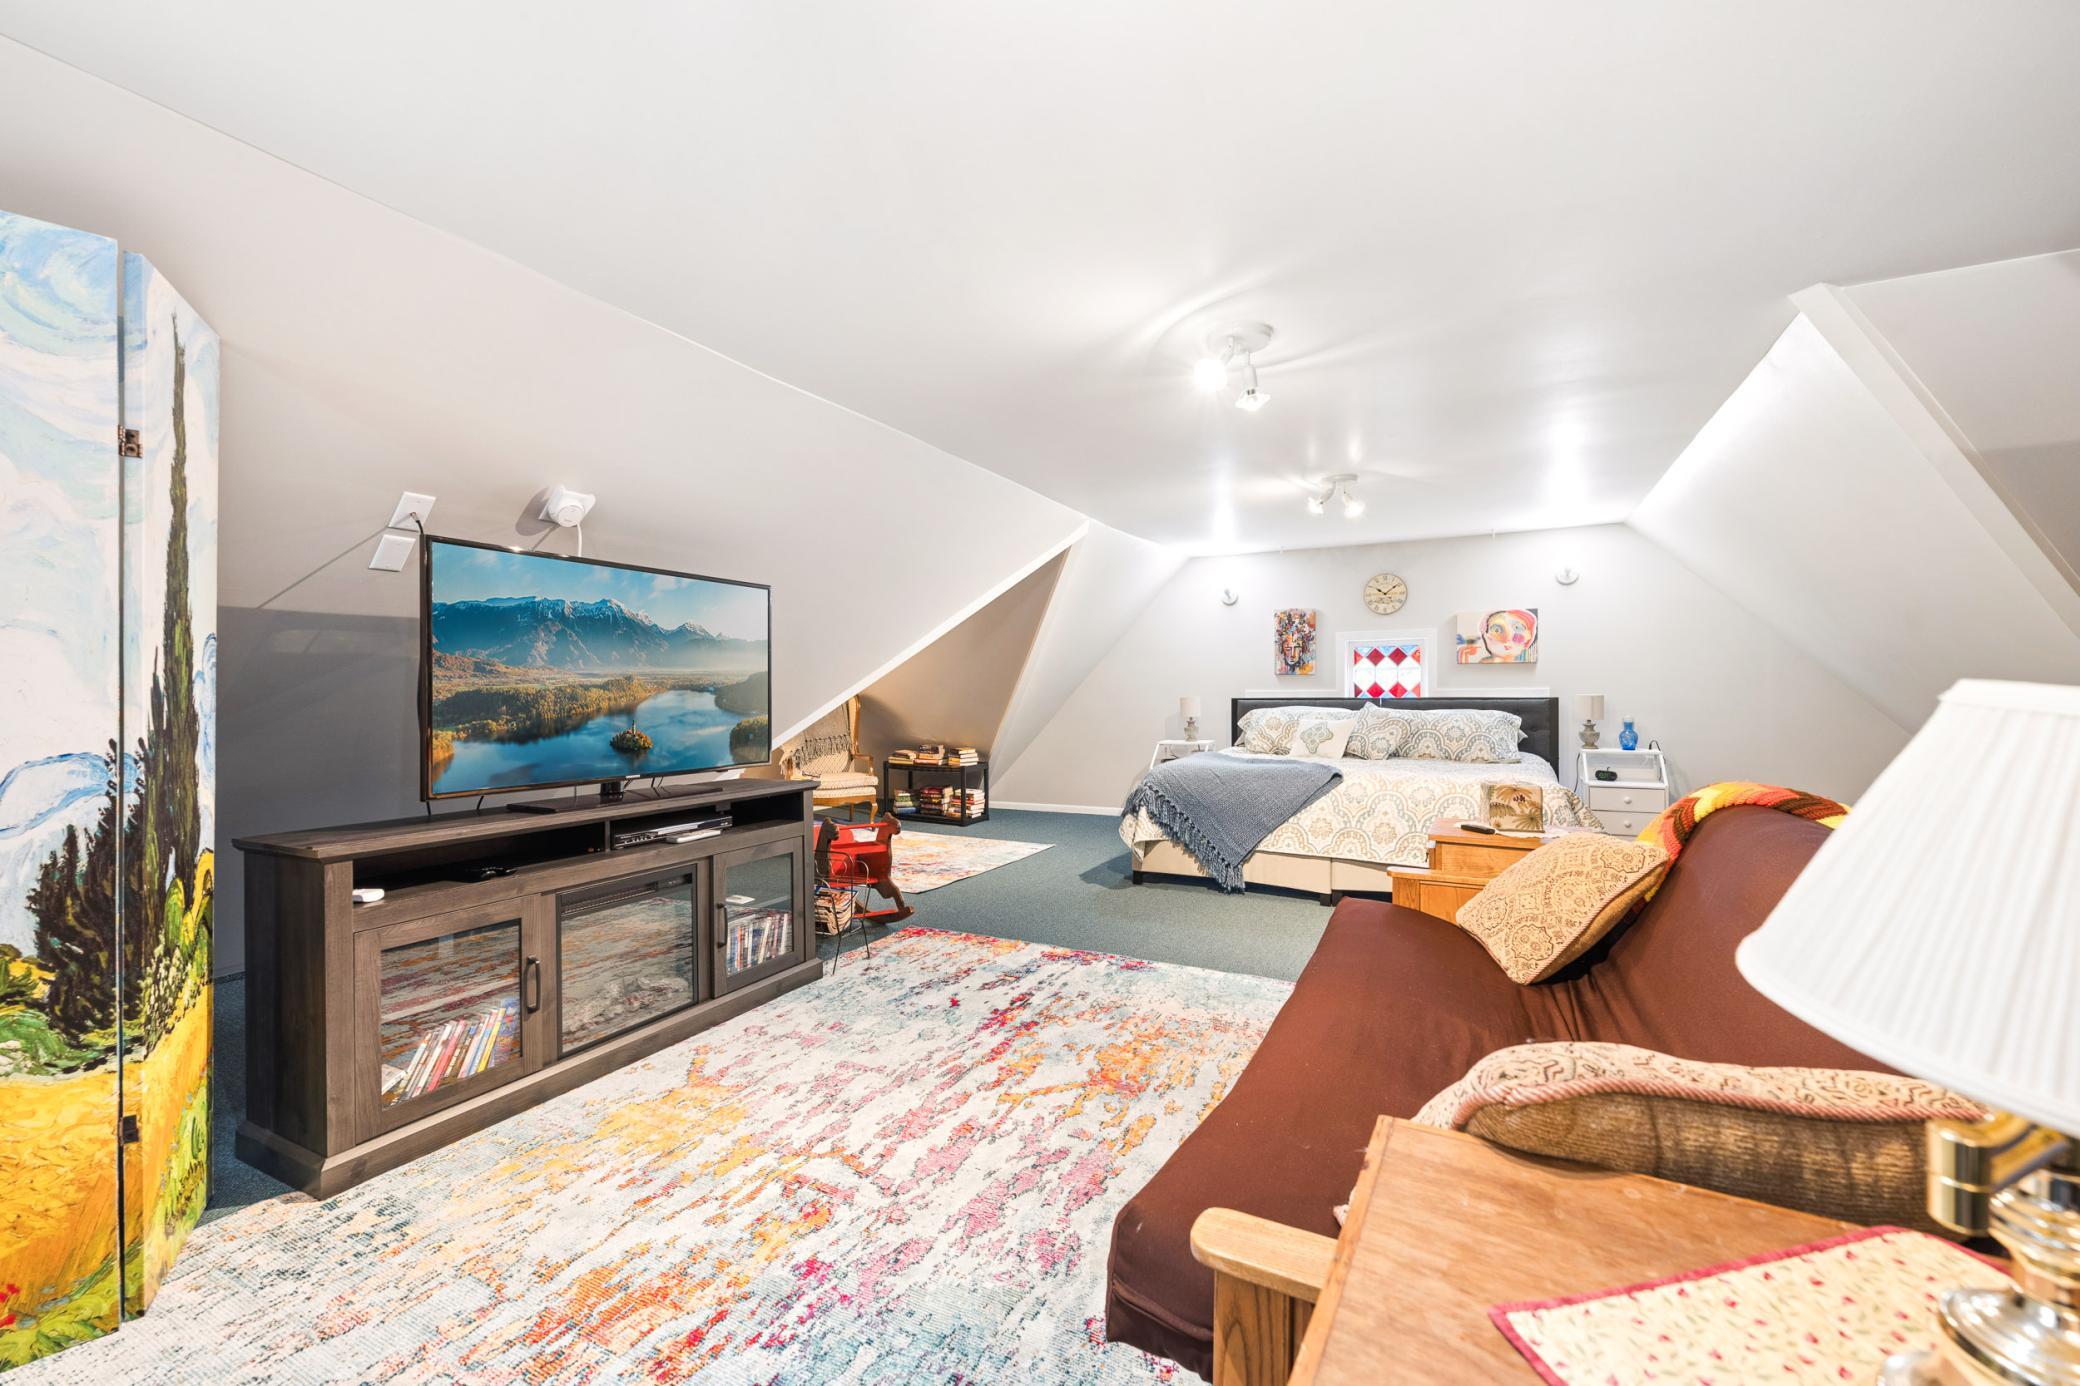
Attic bedroom with sloped ceilings, a bed, television, brown sofa, and colorful rugs.
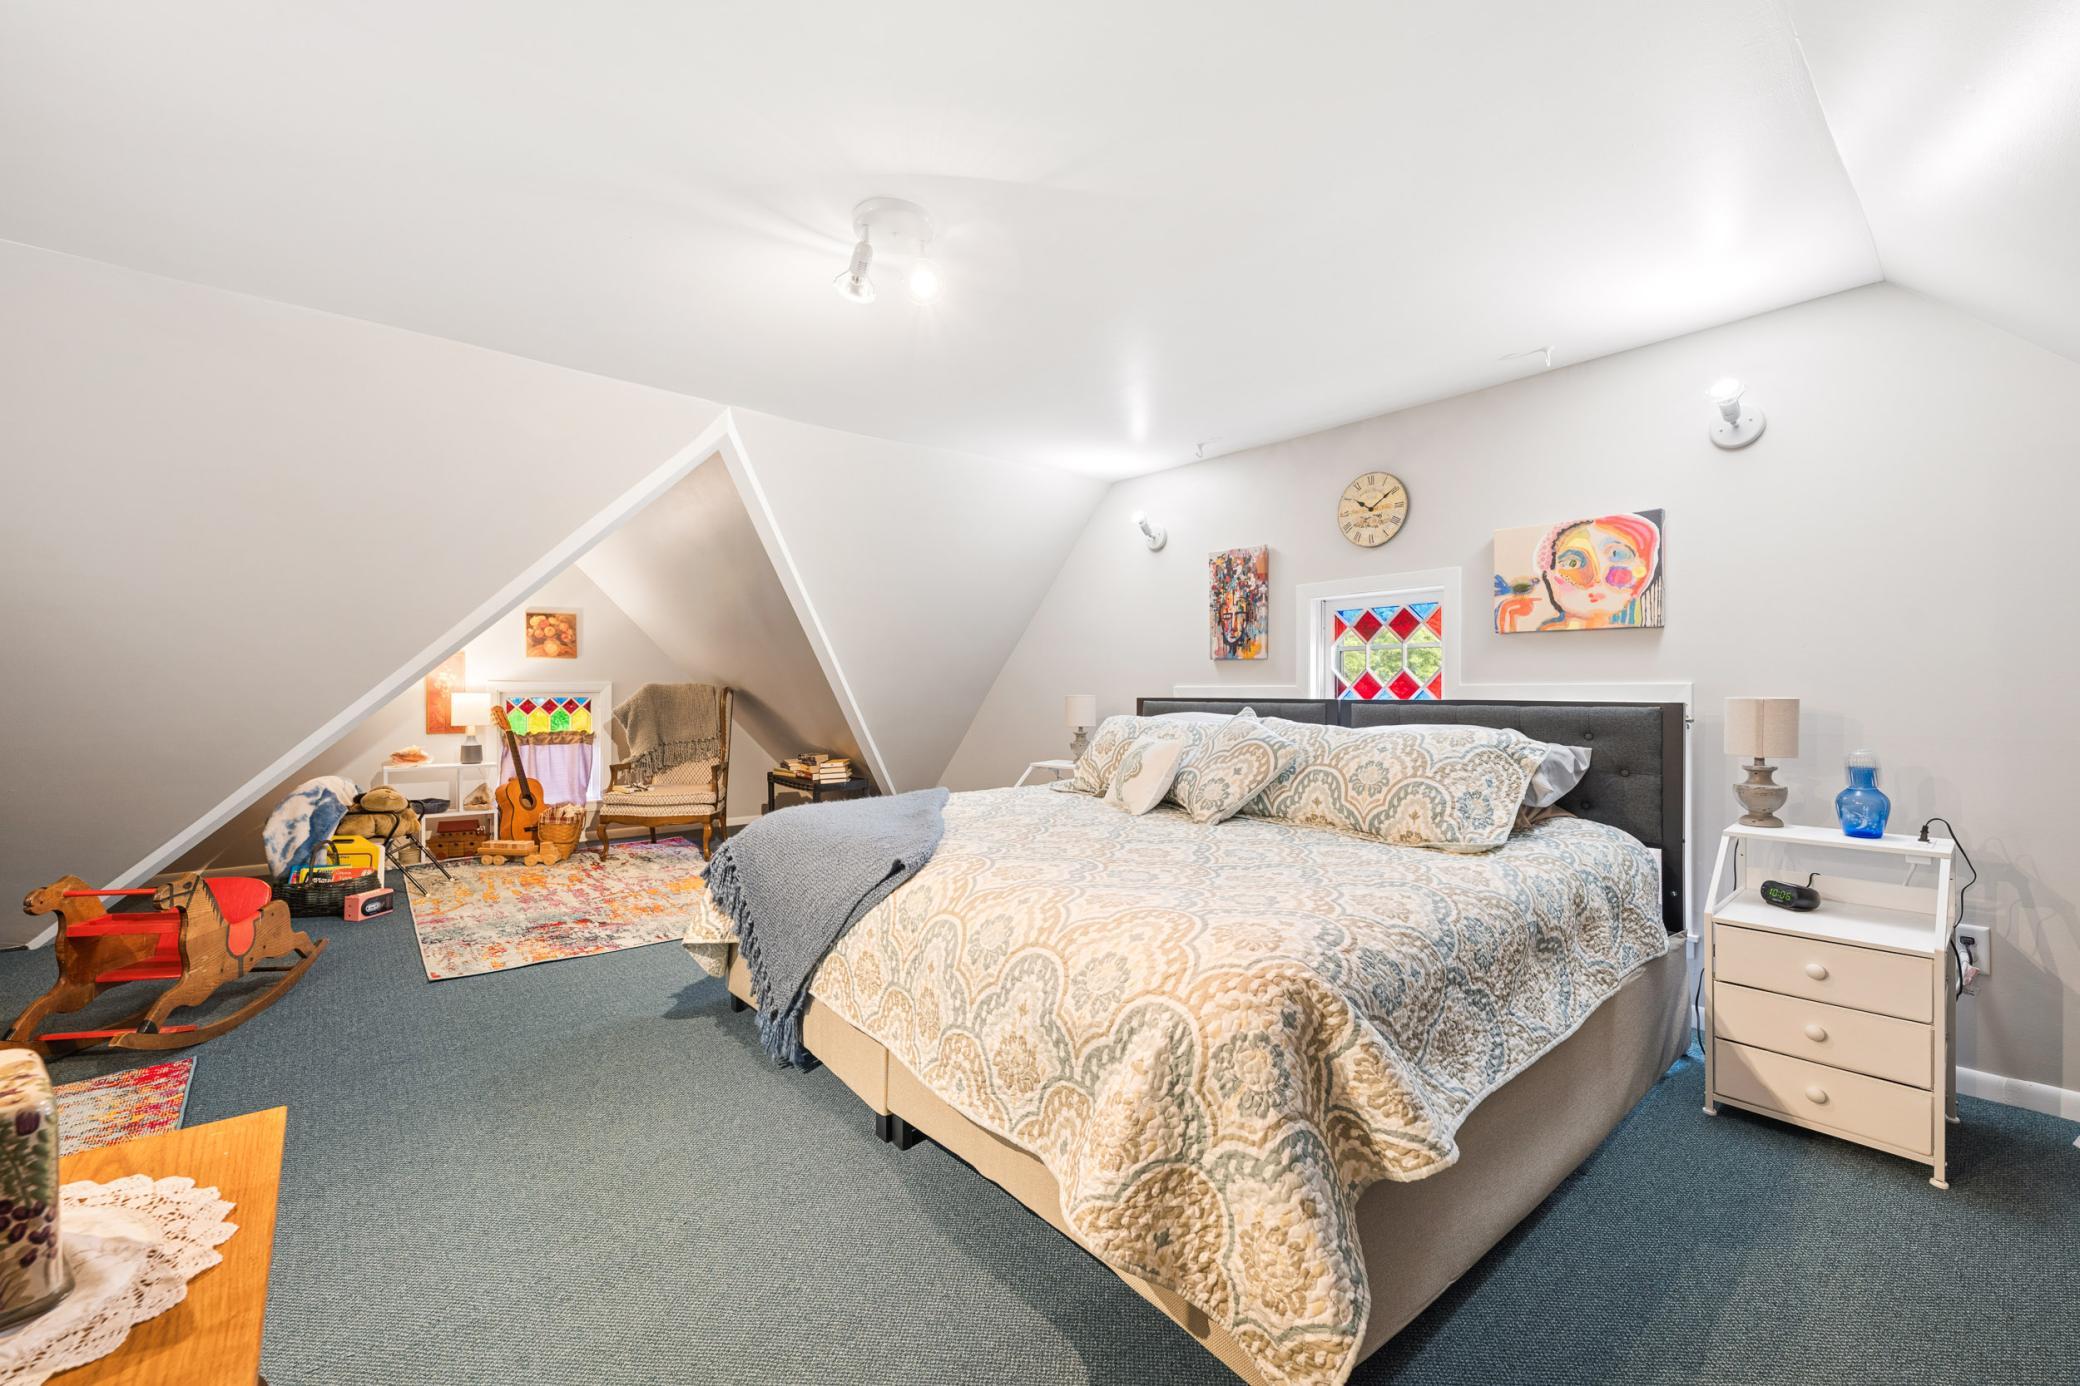
Attic bedroom with a patterned bed, sloped ceilings, colorful window panes, and a rocking horse.
Attic bedroom with steep white ceilings, a colorful rug, and a toy-filled seating nook.
Wooden staircase with turned balusters and patterned runners on the steps.
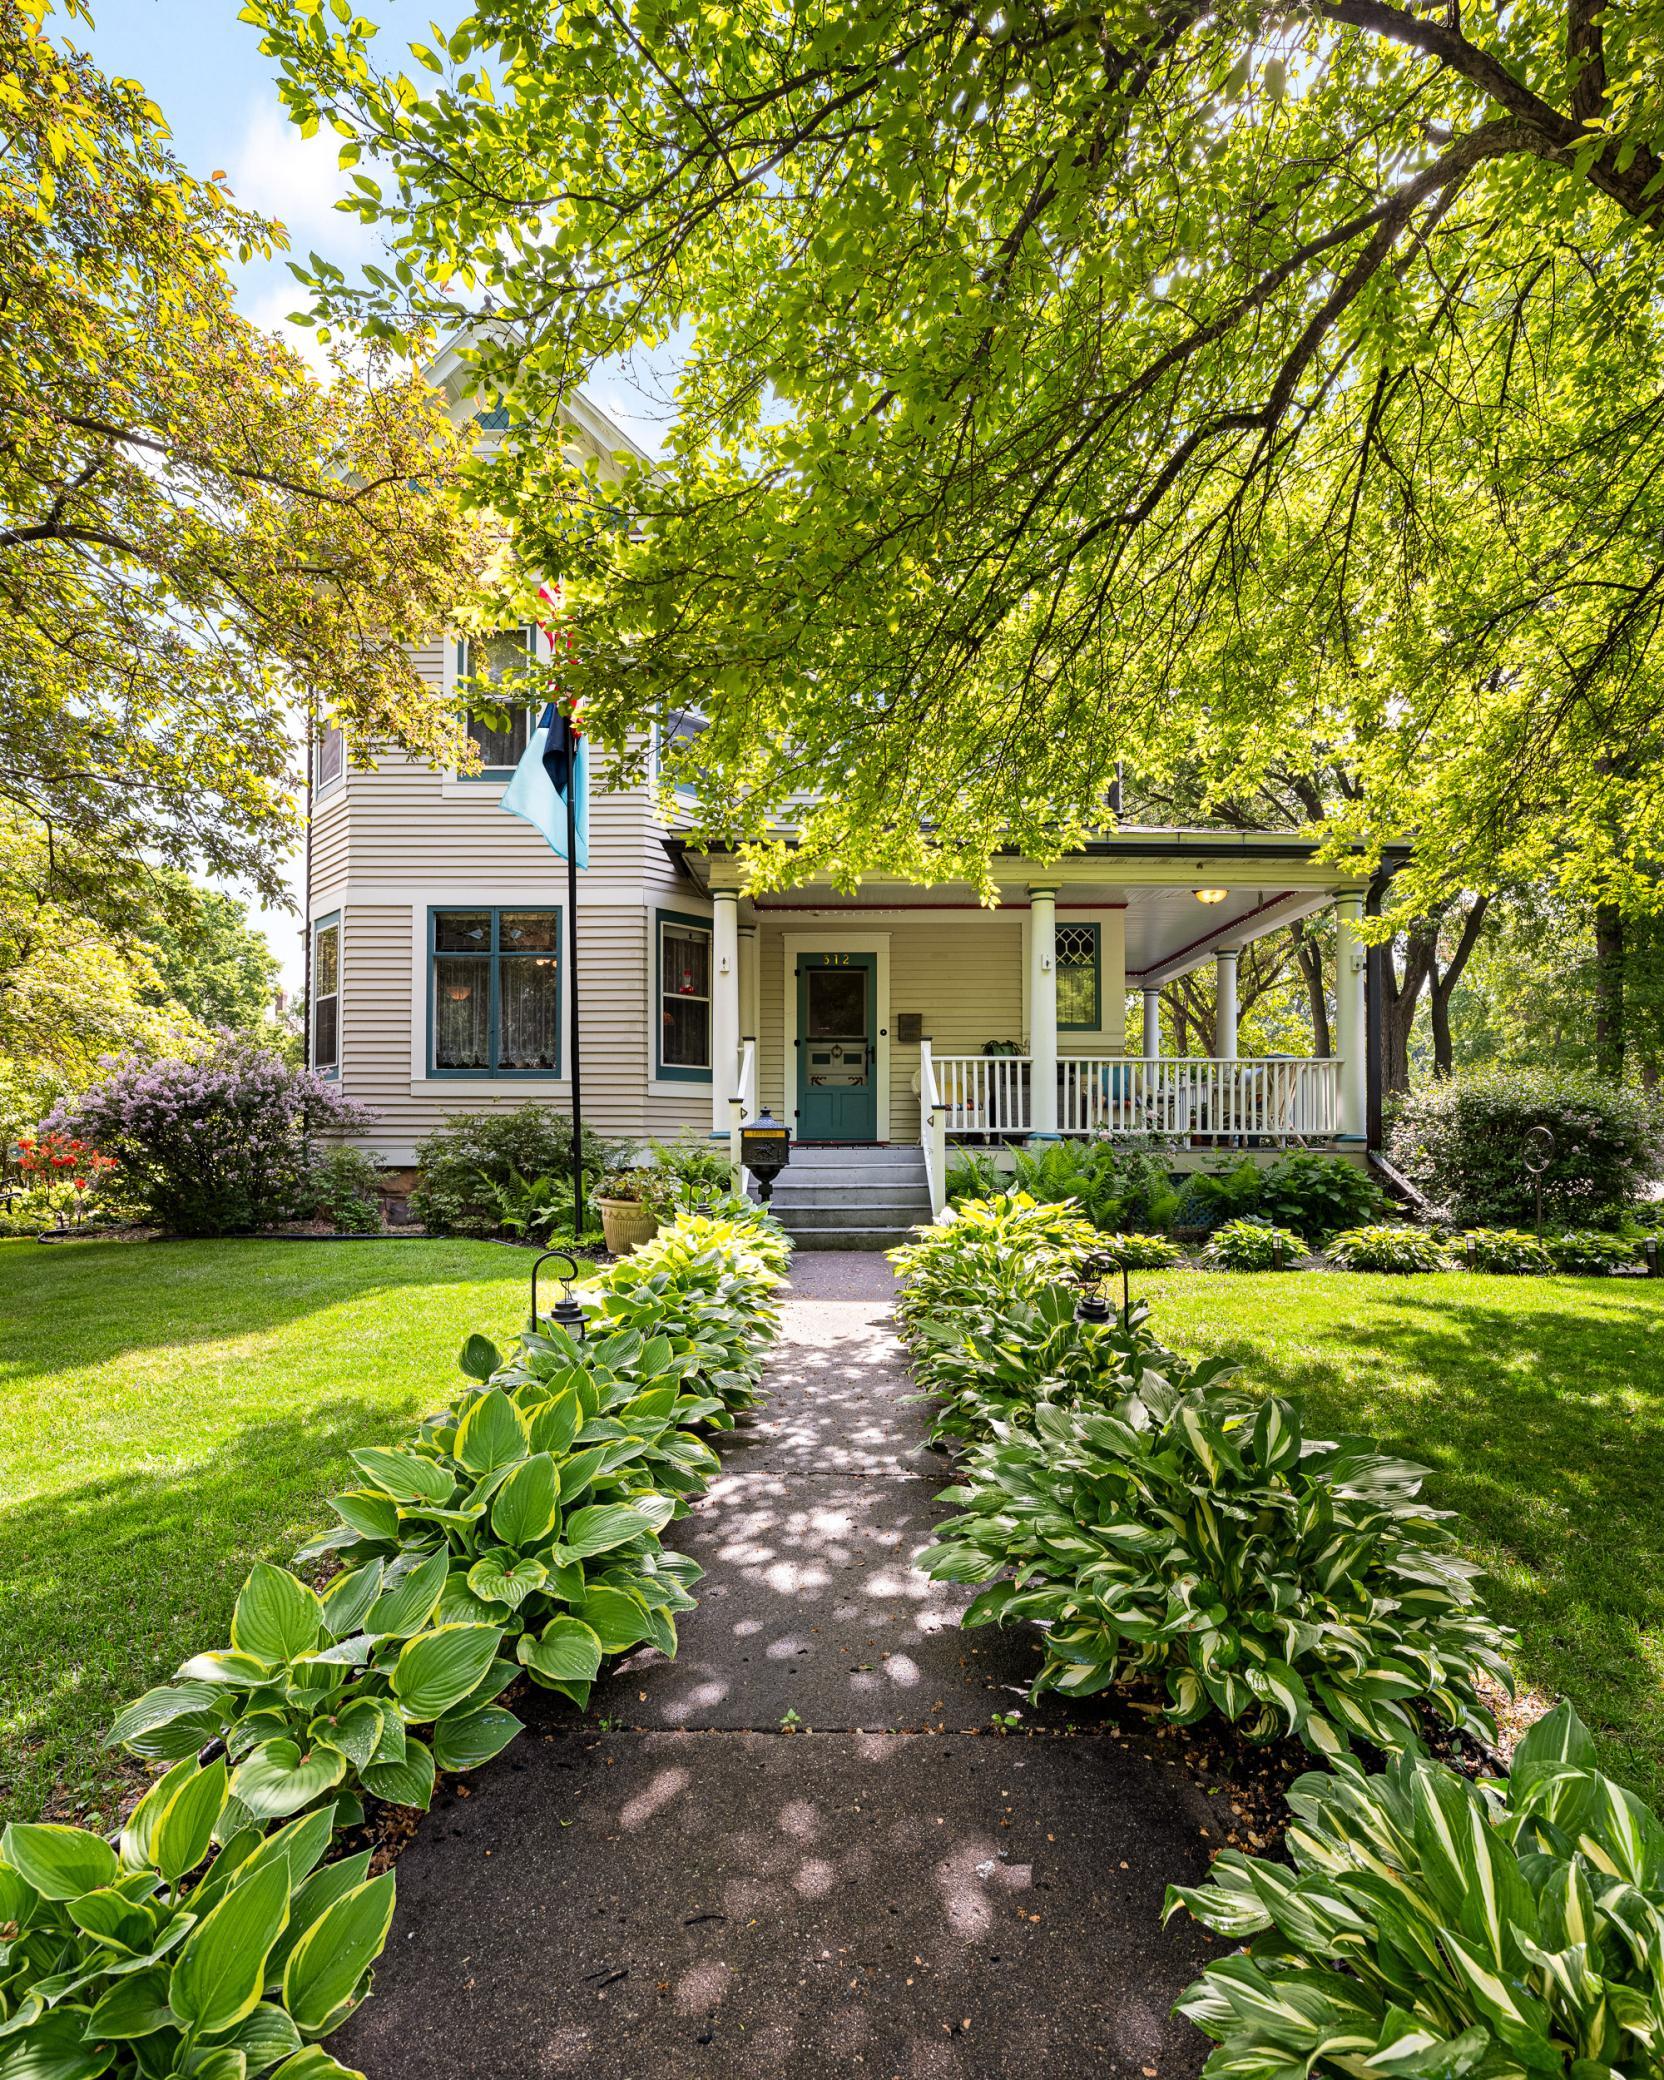
Two-story house with a covered porch and teal door, approached by a hosta-lined walkway.
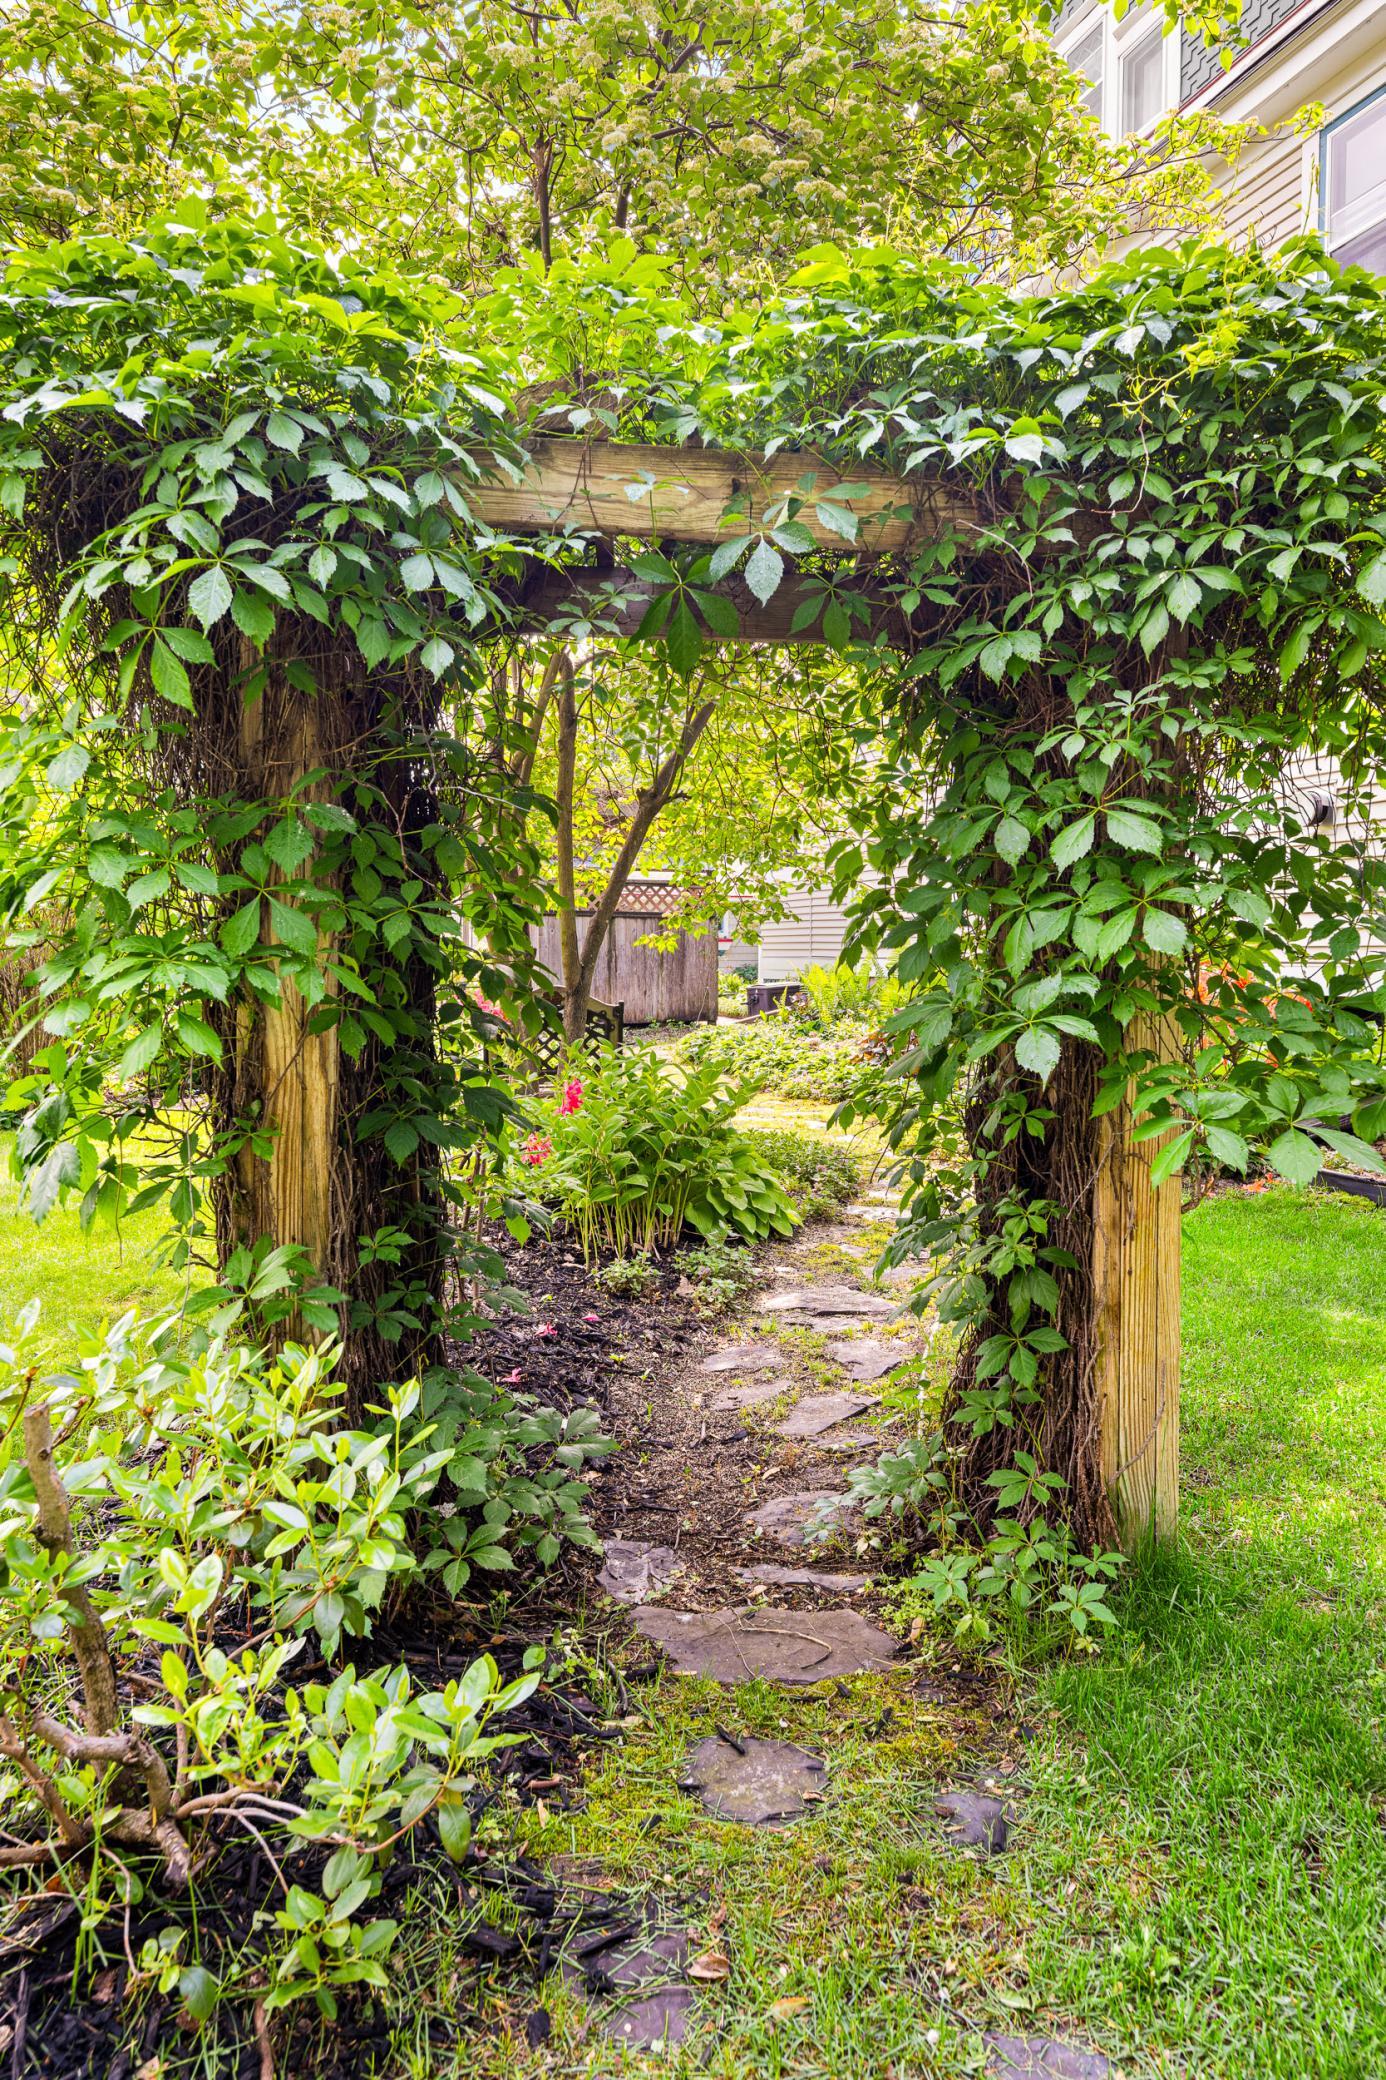
Stone garden path beneath a vine-covered wooden arbor beside the house.
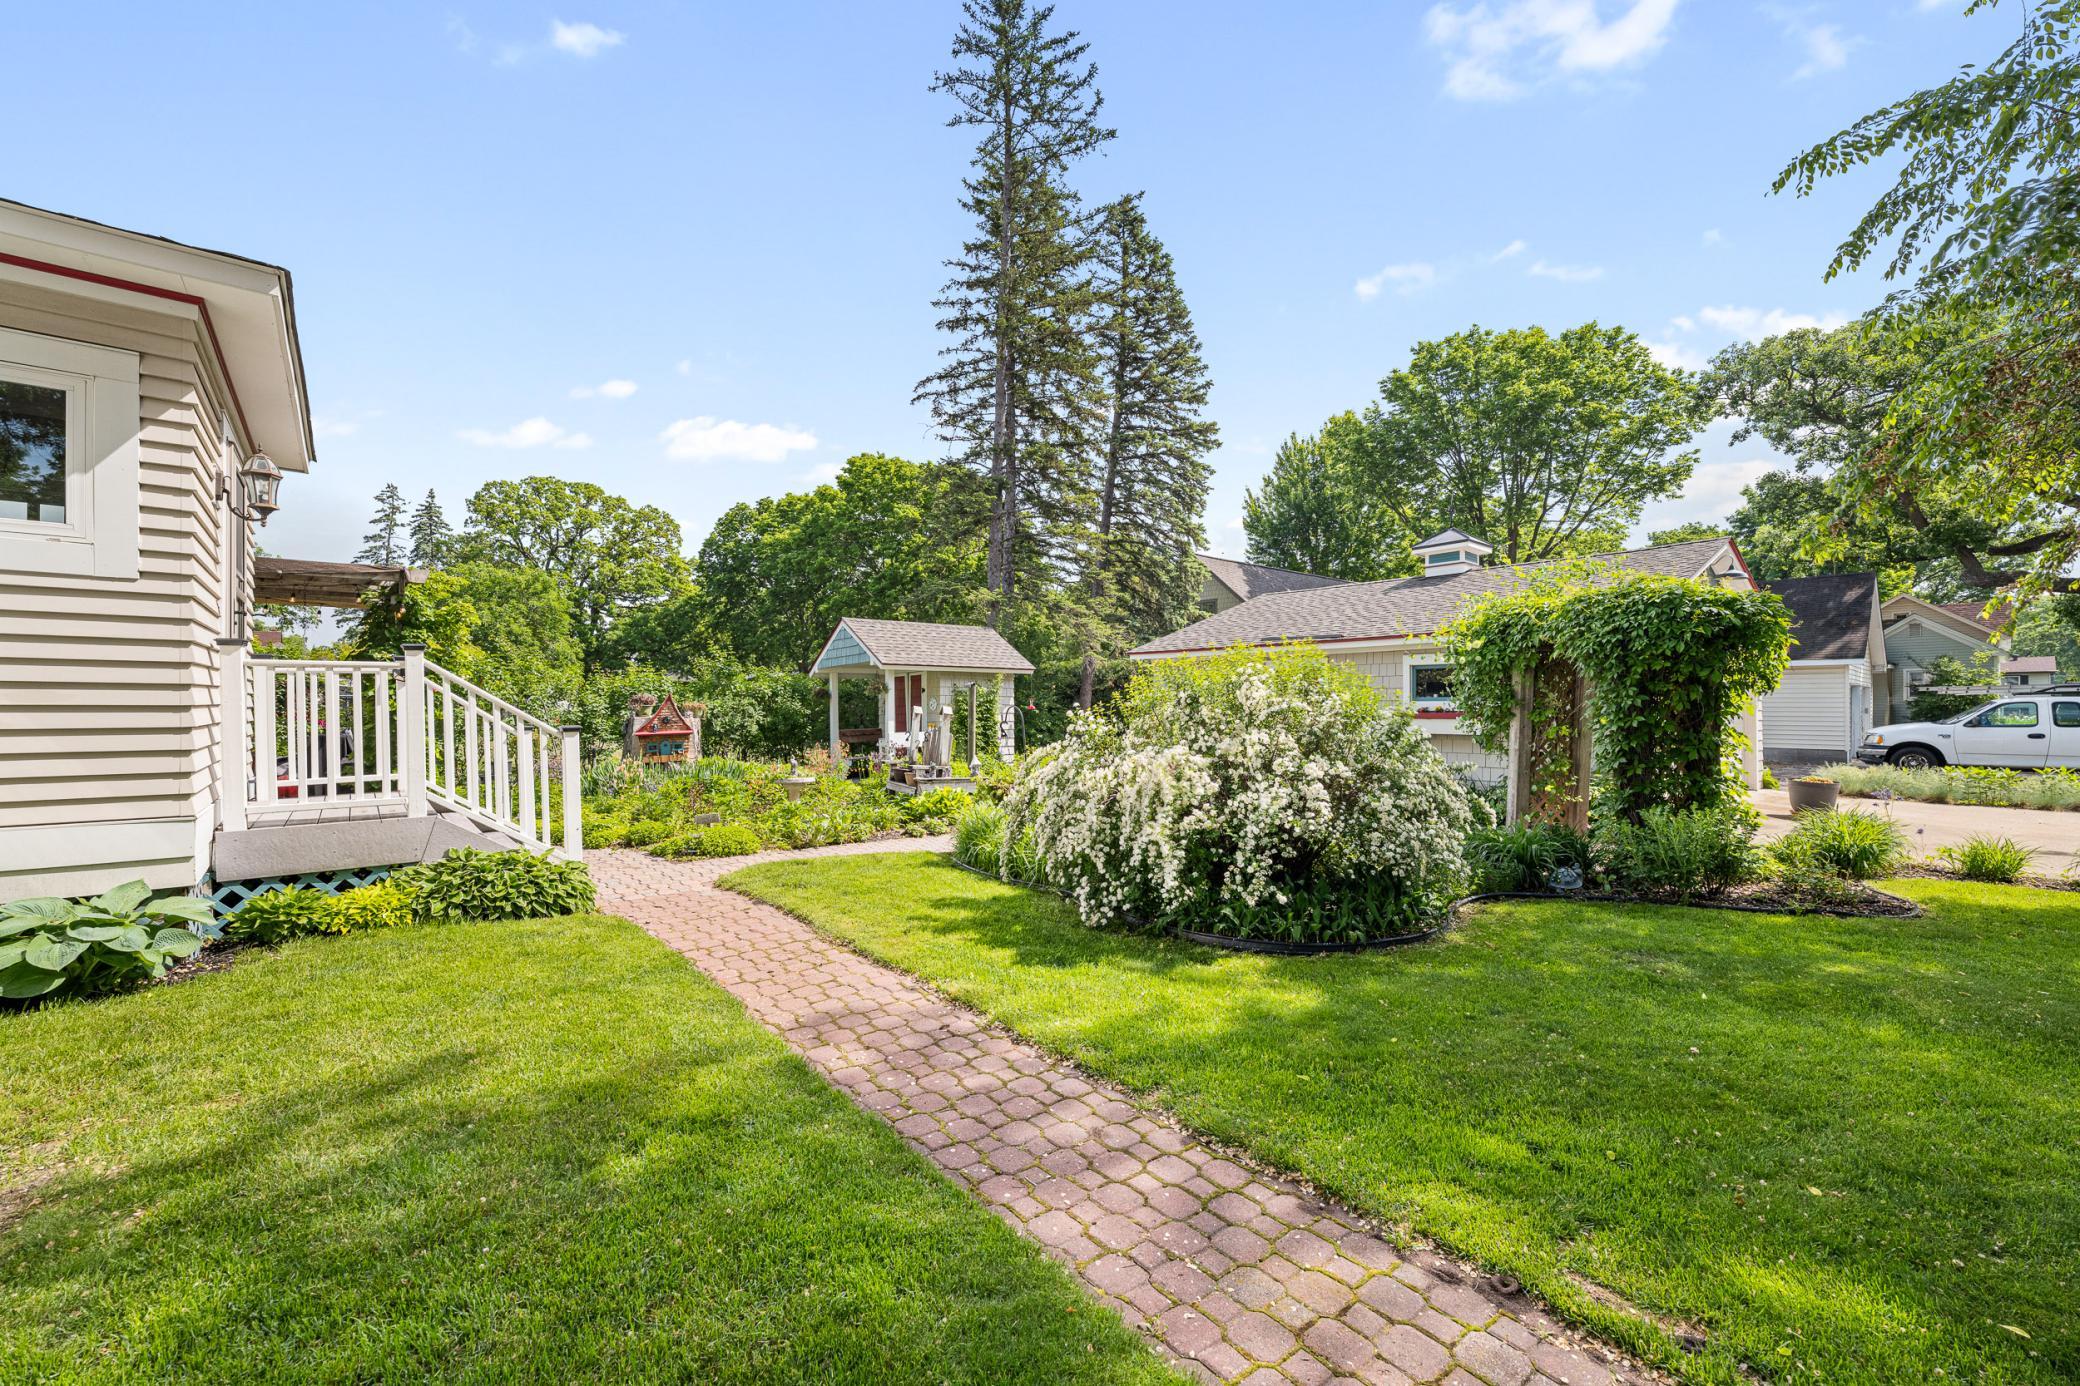
Landscaped yard with a brick path, flowering shrubs, and a small gazebo beside the house.
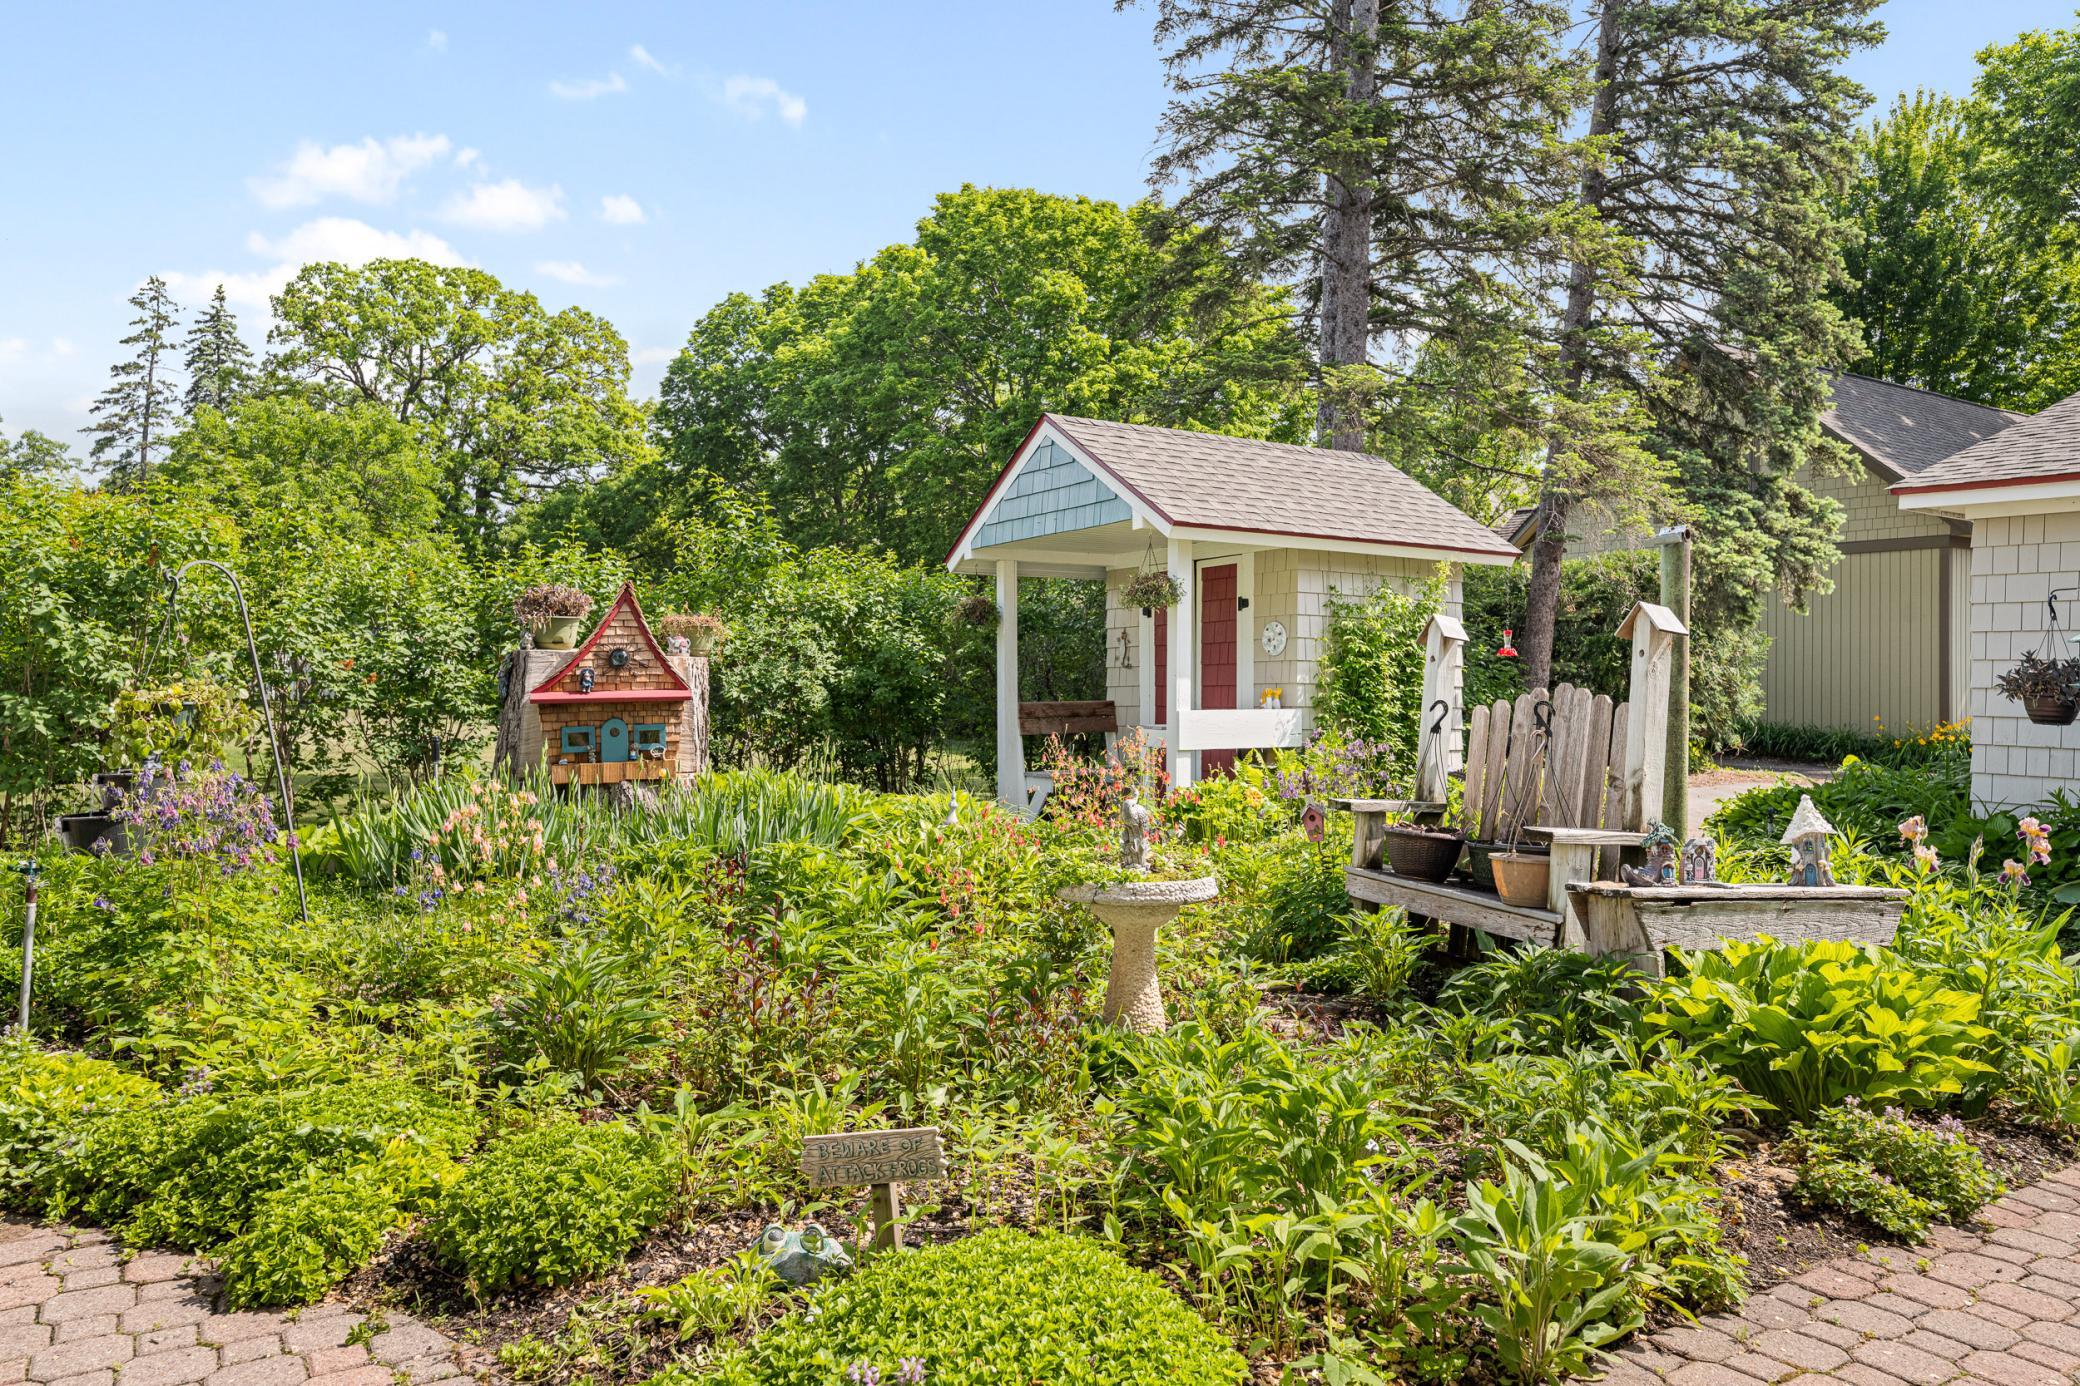
Lush garden with a small cream shed, miniature house, birdhouses, and a stone birdbath.
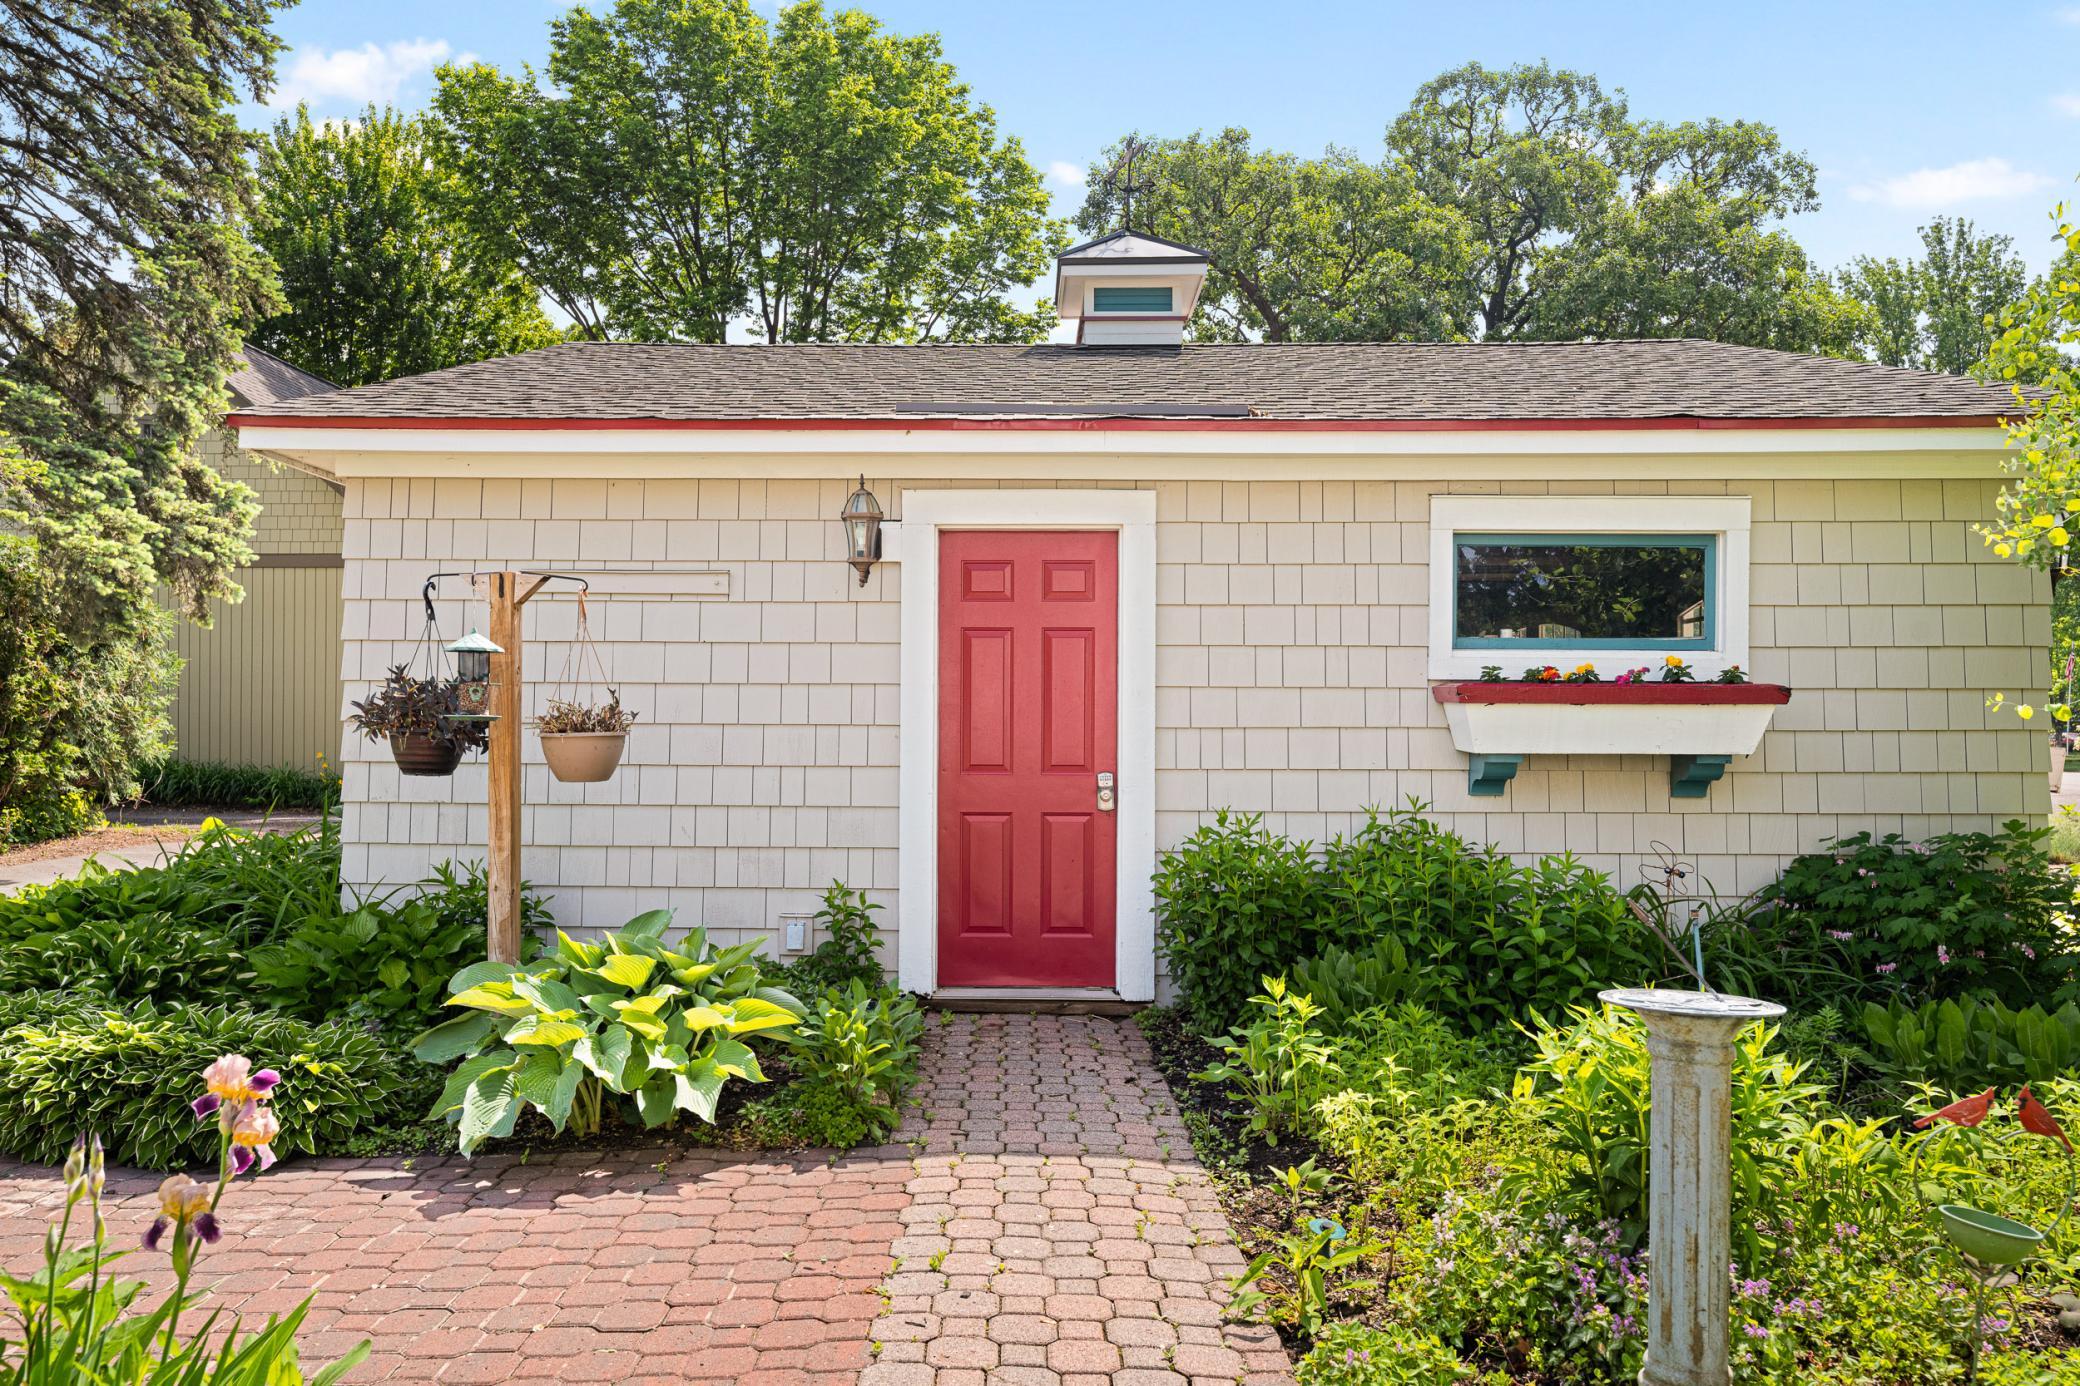
Home with a red front door, flower box, and brick path through a lush garden.
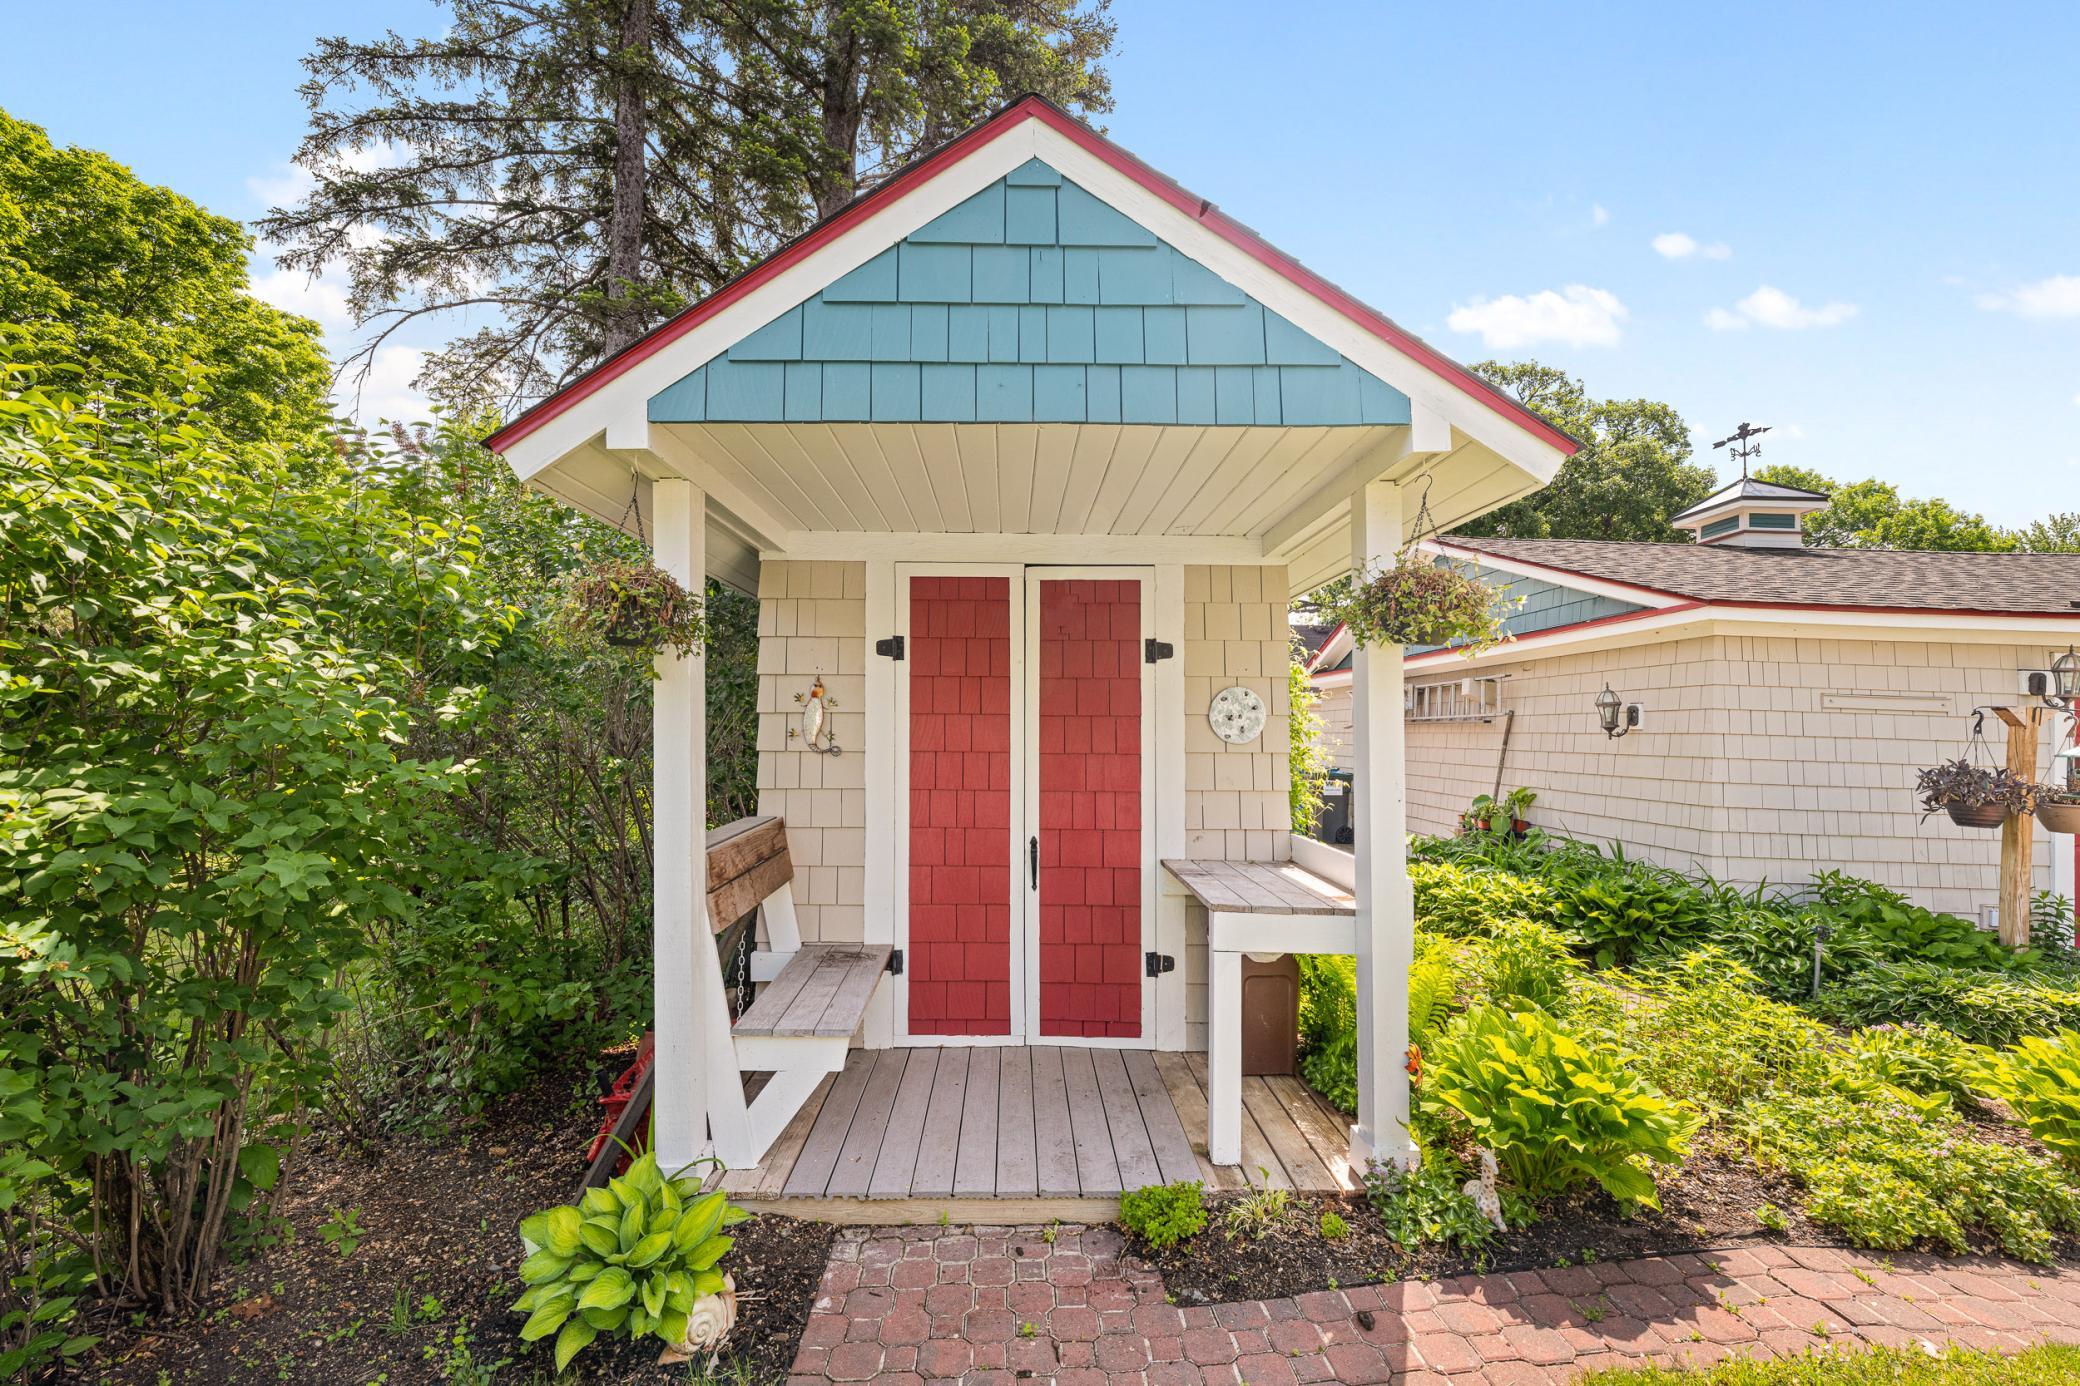
Garden shed with red double doors, blue gable, covered porch, and surrounding lush landscaping.
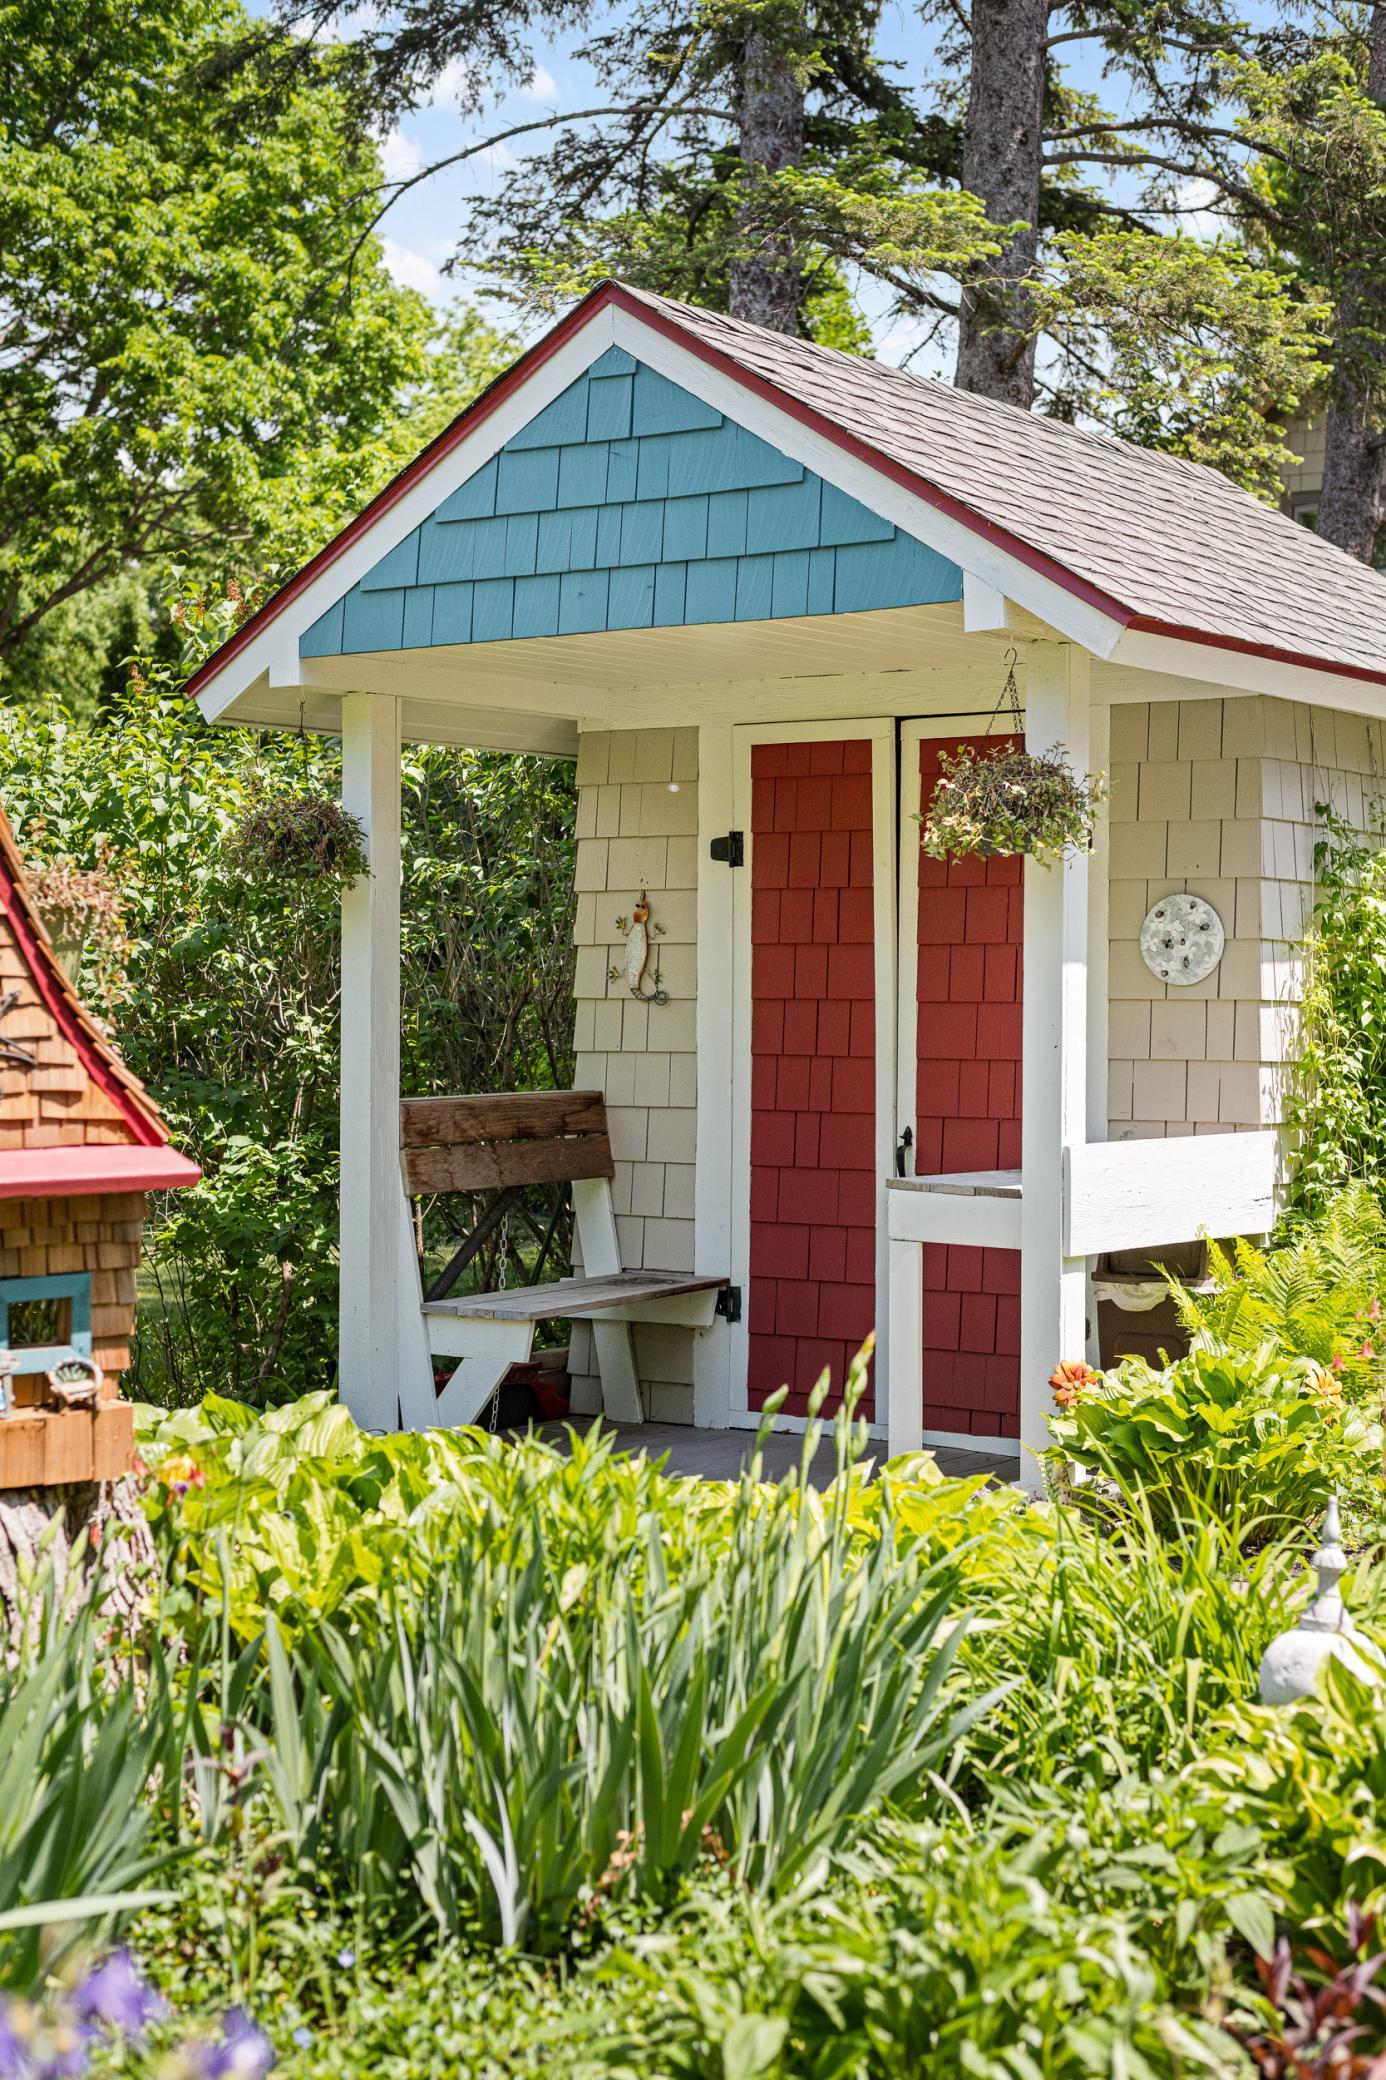
Garden outbuilding with a blue gable, red doors, covered porch, and lush surrounding plants.
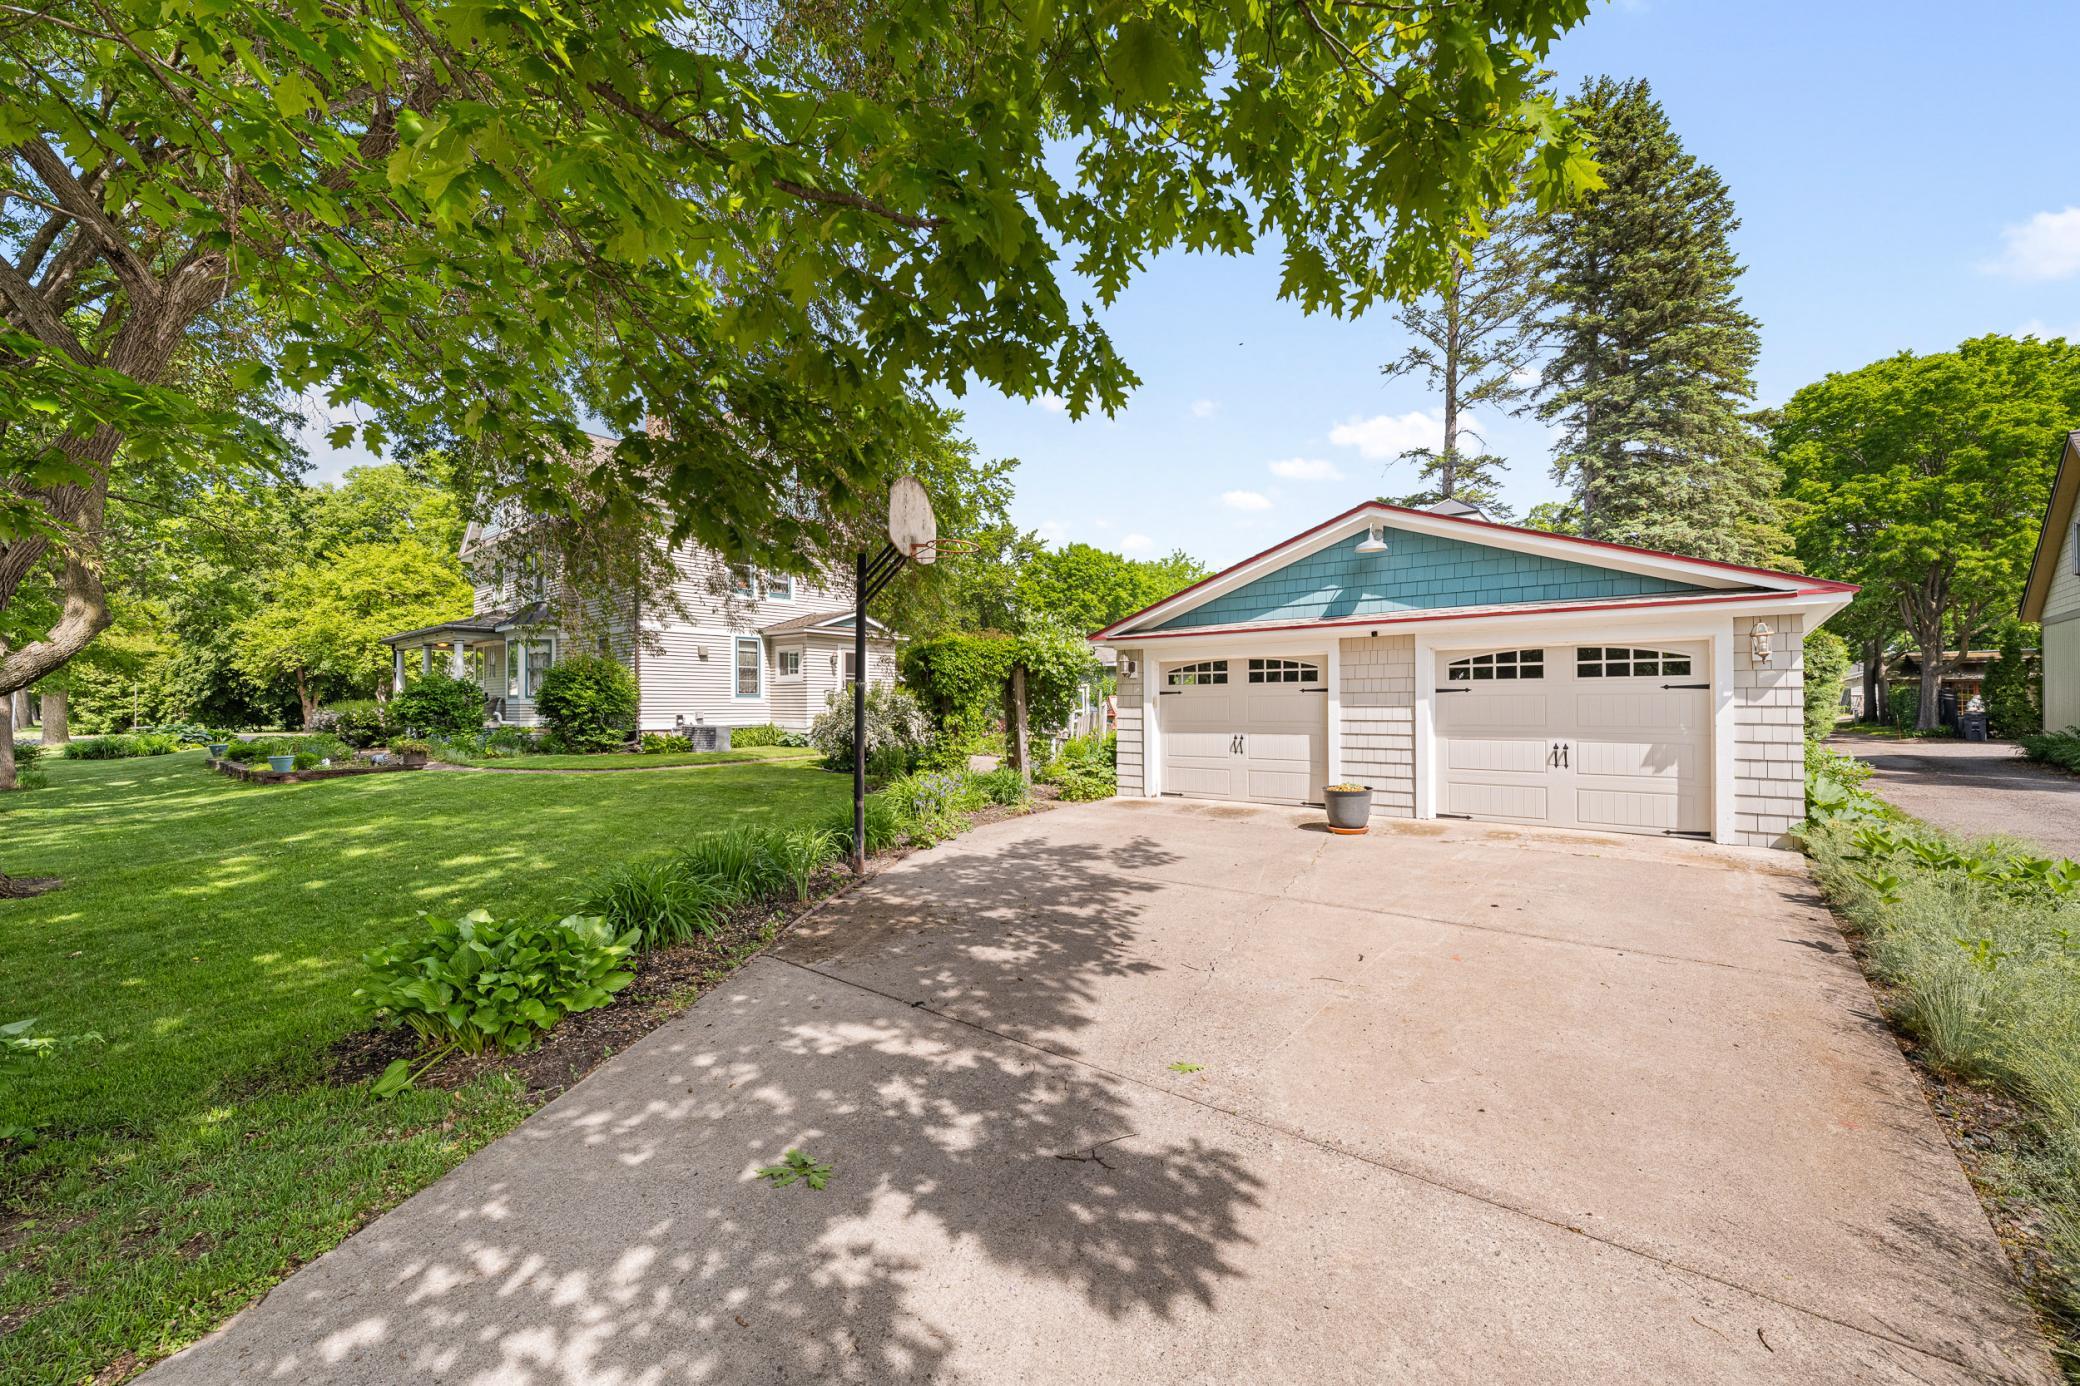
Detached two-car garage with blue gable siding, a wide concrete driveway, and mature trees.
Two-story beige house with blue-green gables, a covered porch, and landscaped garden beds.
Ornate carved wooden staircase with turned balusters, red runners, and colorful stained-glass windows.
Colorful geometric stained-glass window in a wooden frame above a lace curtain.
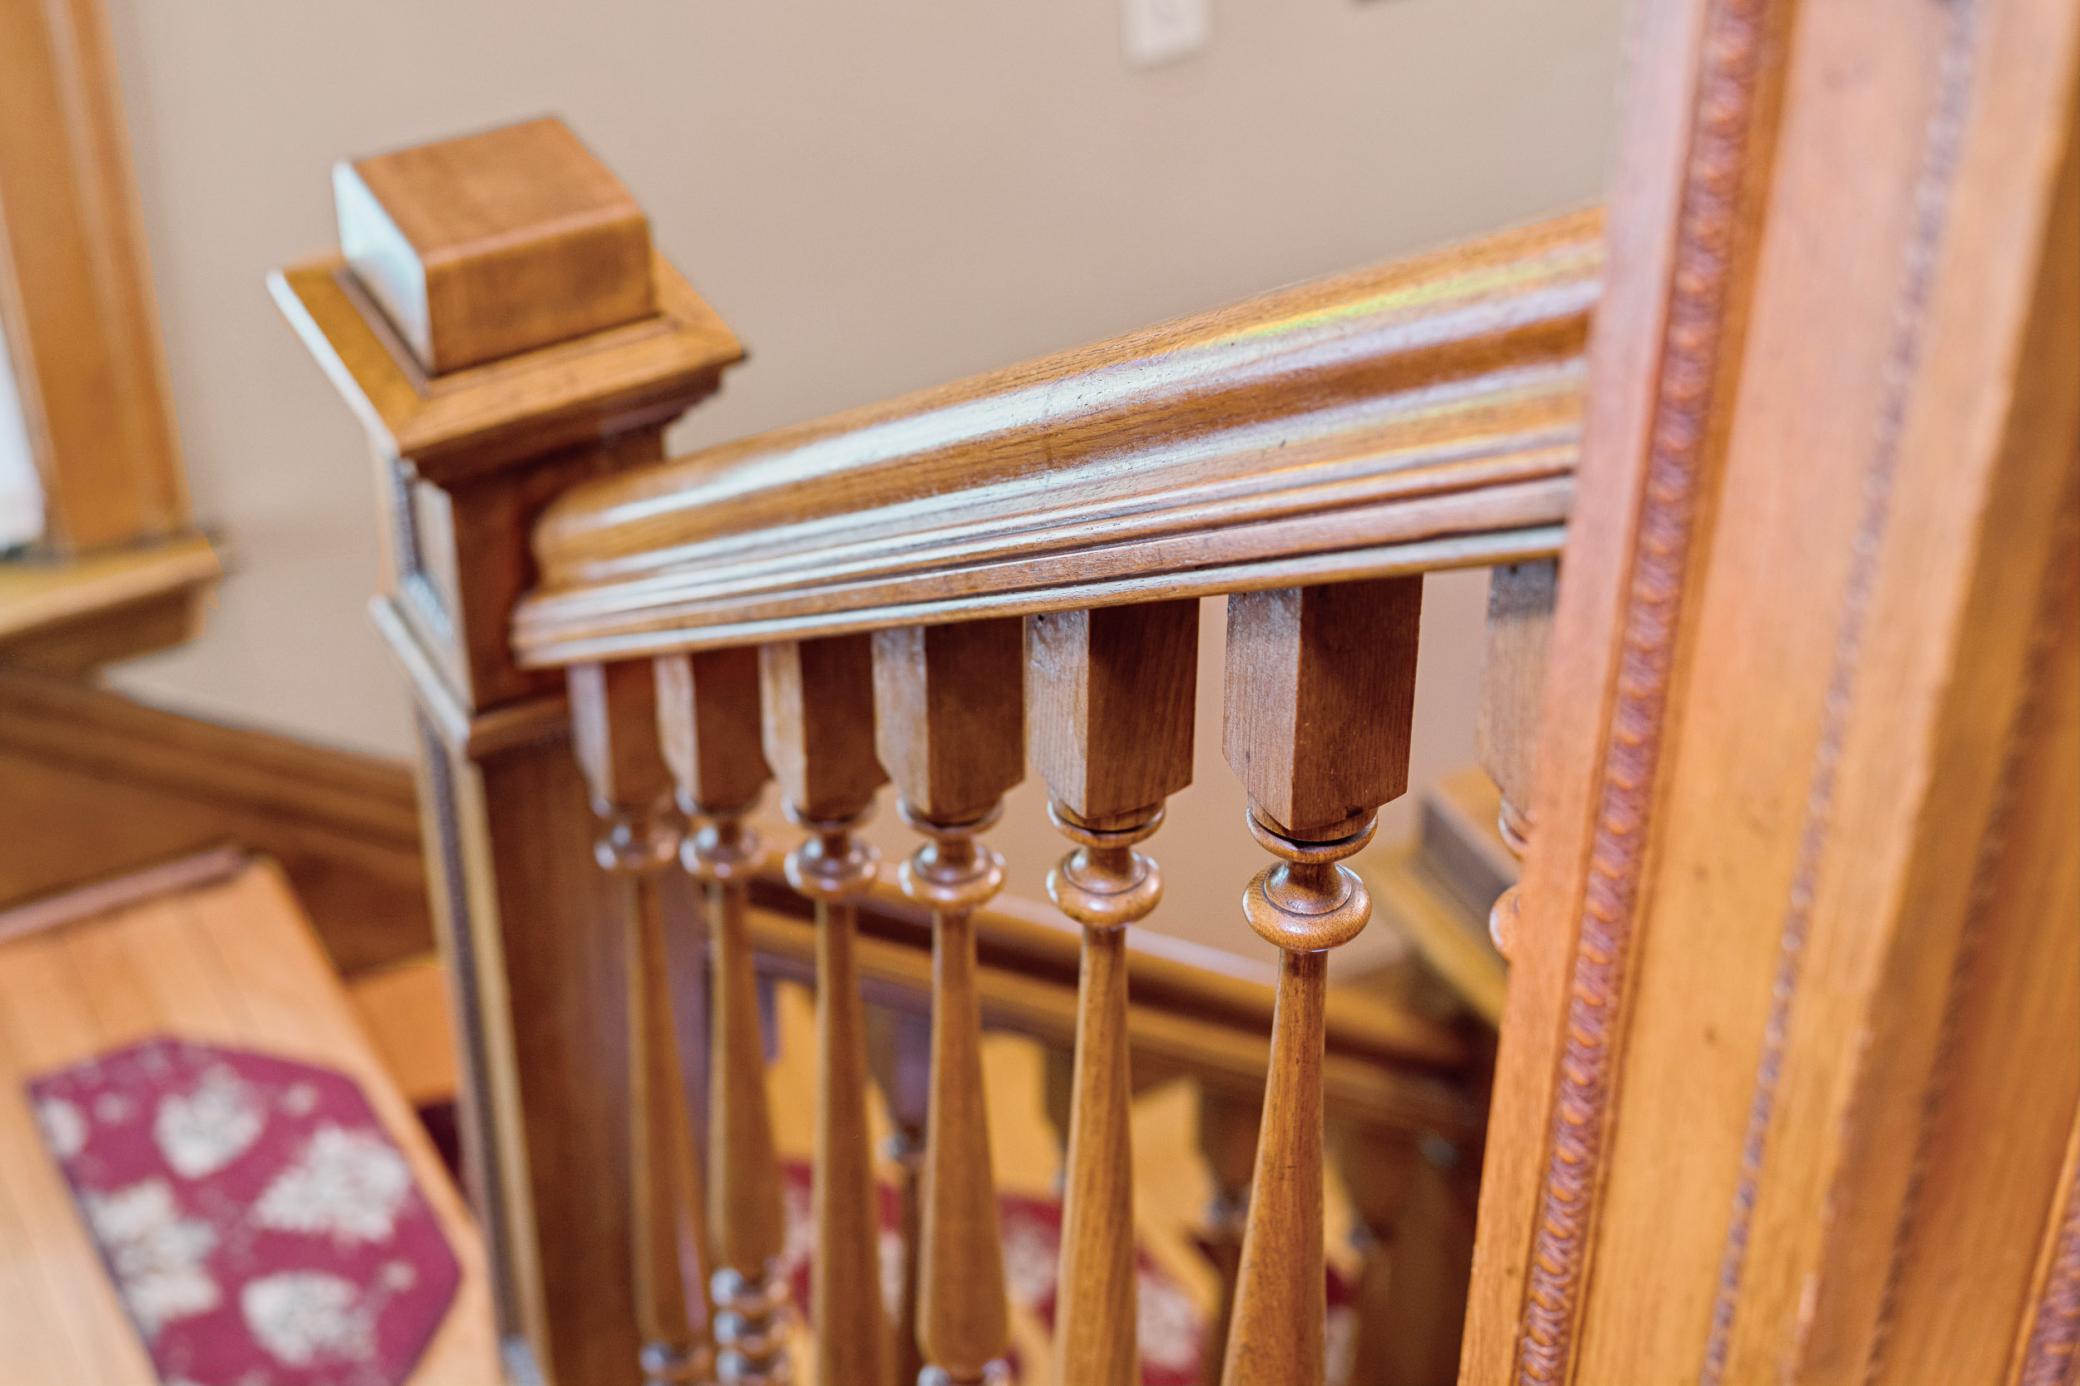
Wooden staircase with turned balusters and a detailed handrail above a red patterned runner.
Stained-glass window with colorful geometric panes, ornate wood trim, and a lace curtain.
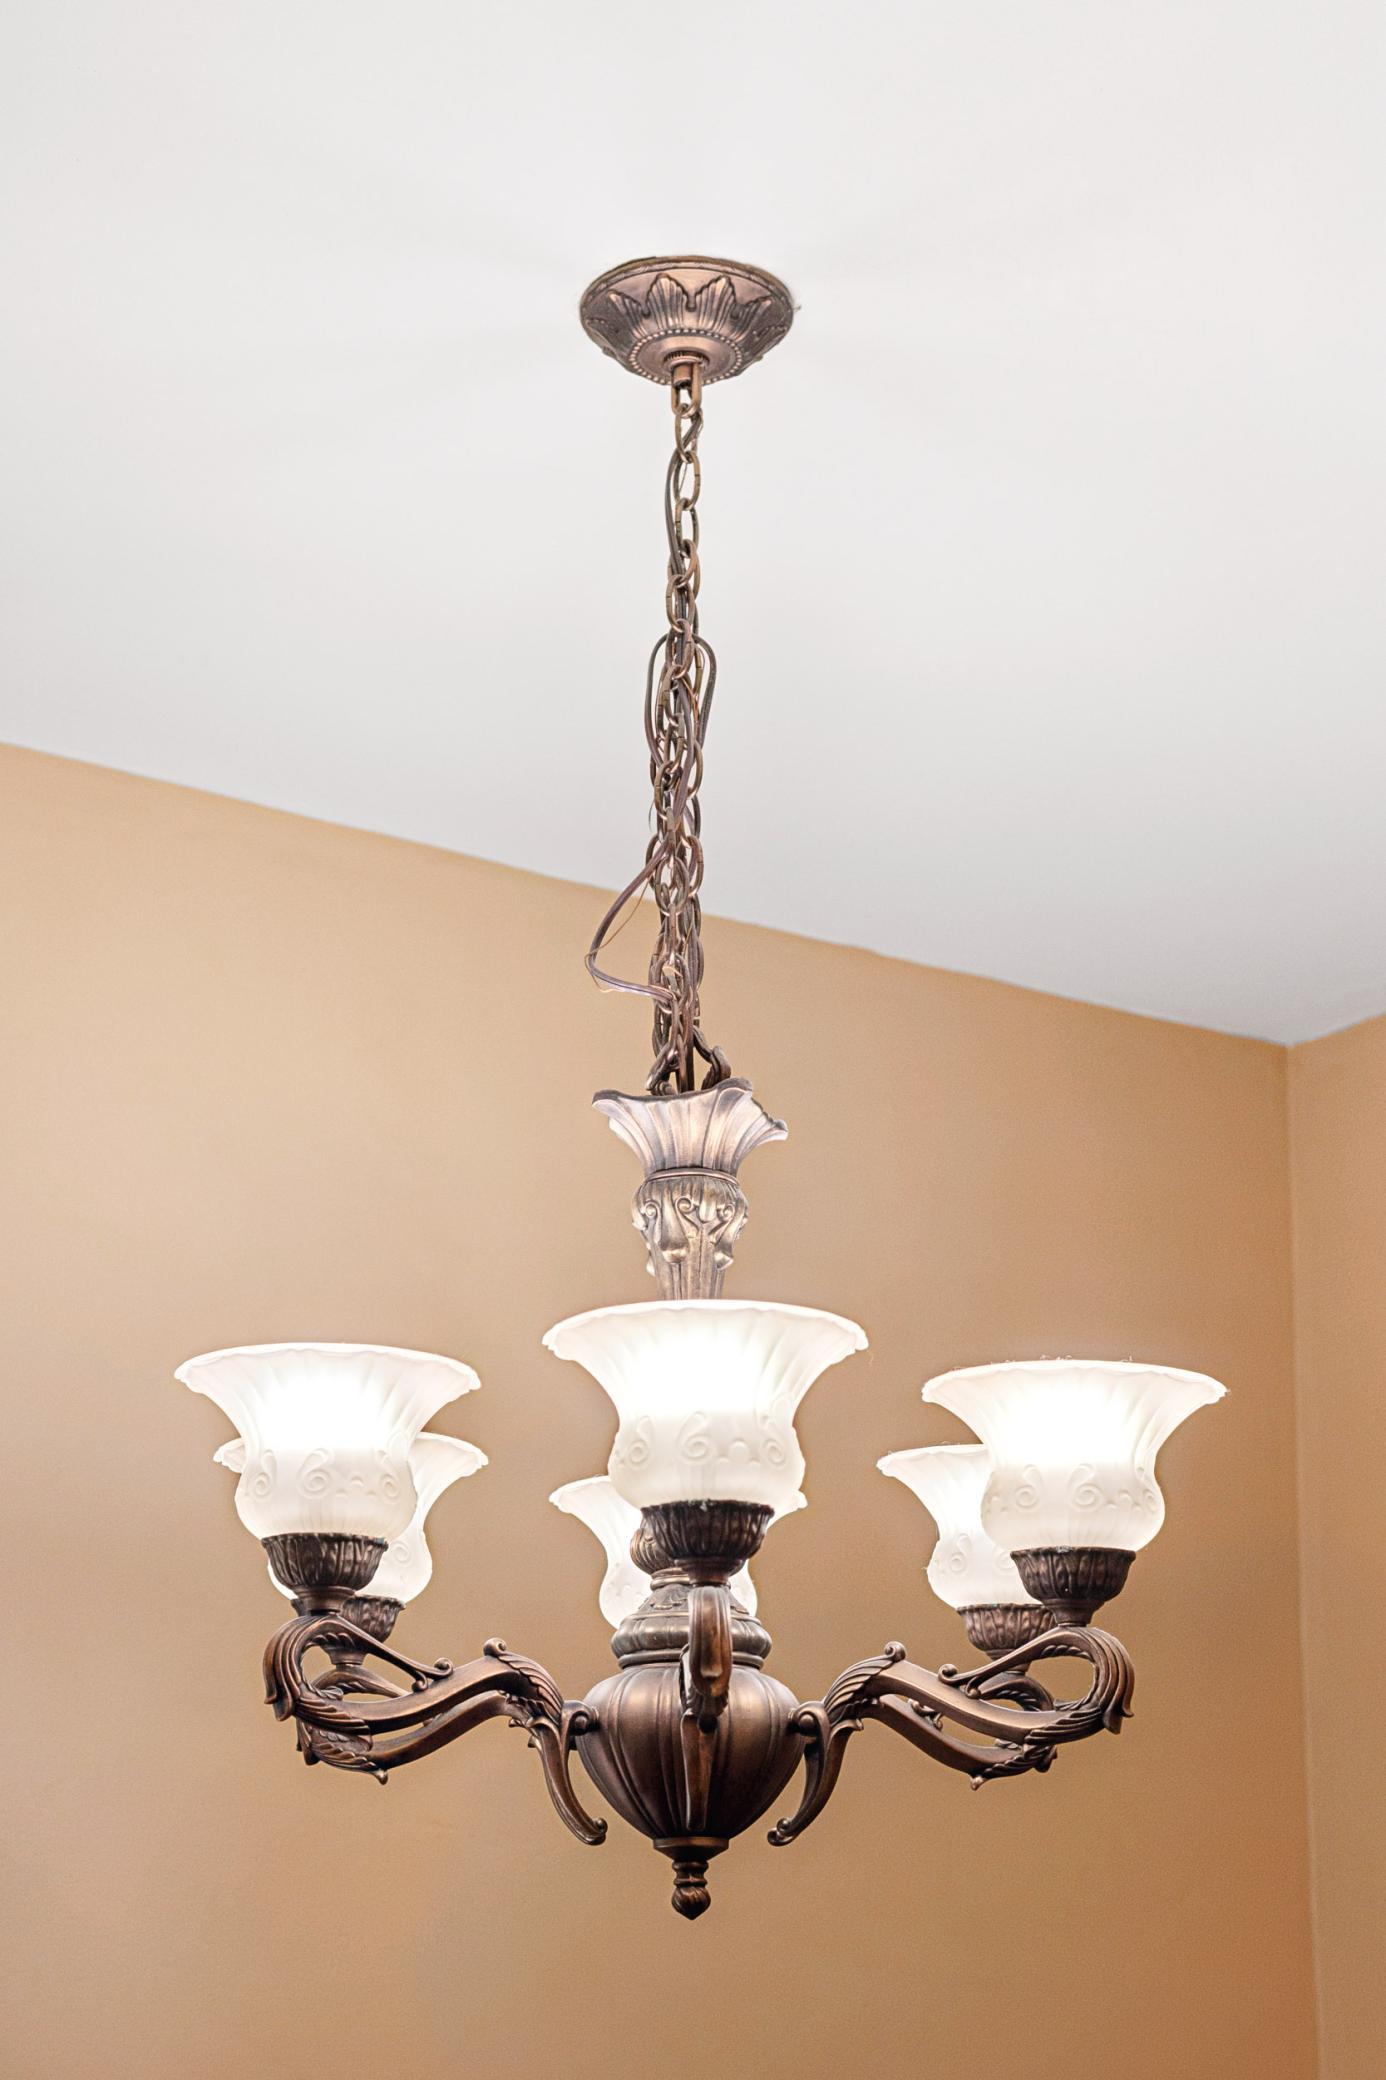
Ornate bronze chandelier with white glass shades against tan walls.
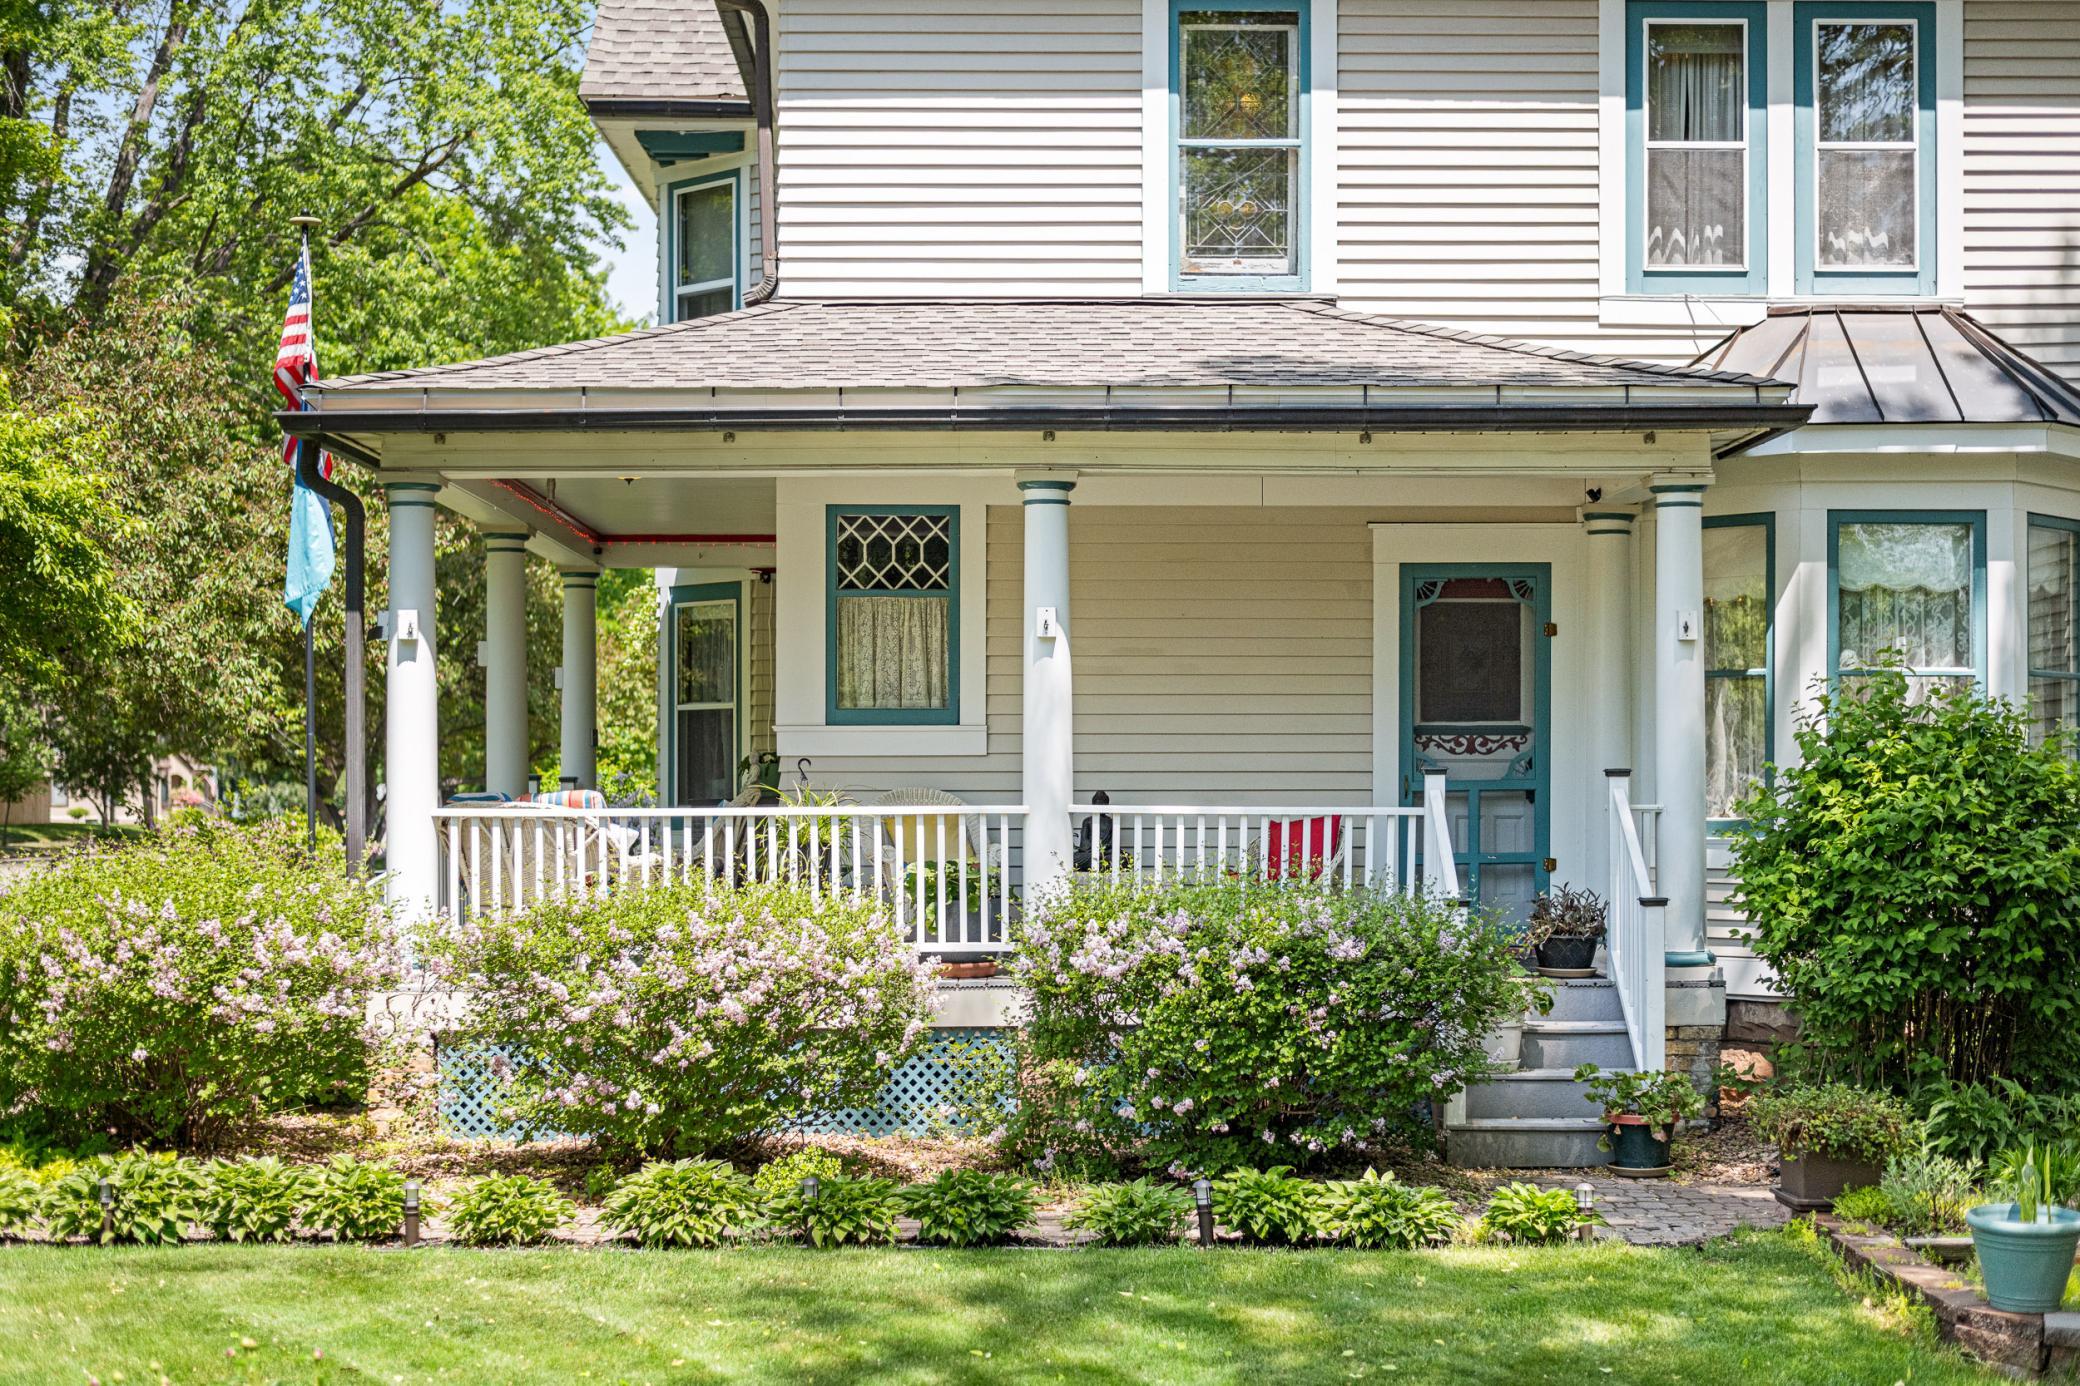
House with a covered, columned front porch, blue-green trim, flowering shrubs, and a lawn.
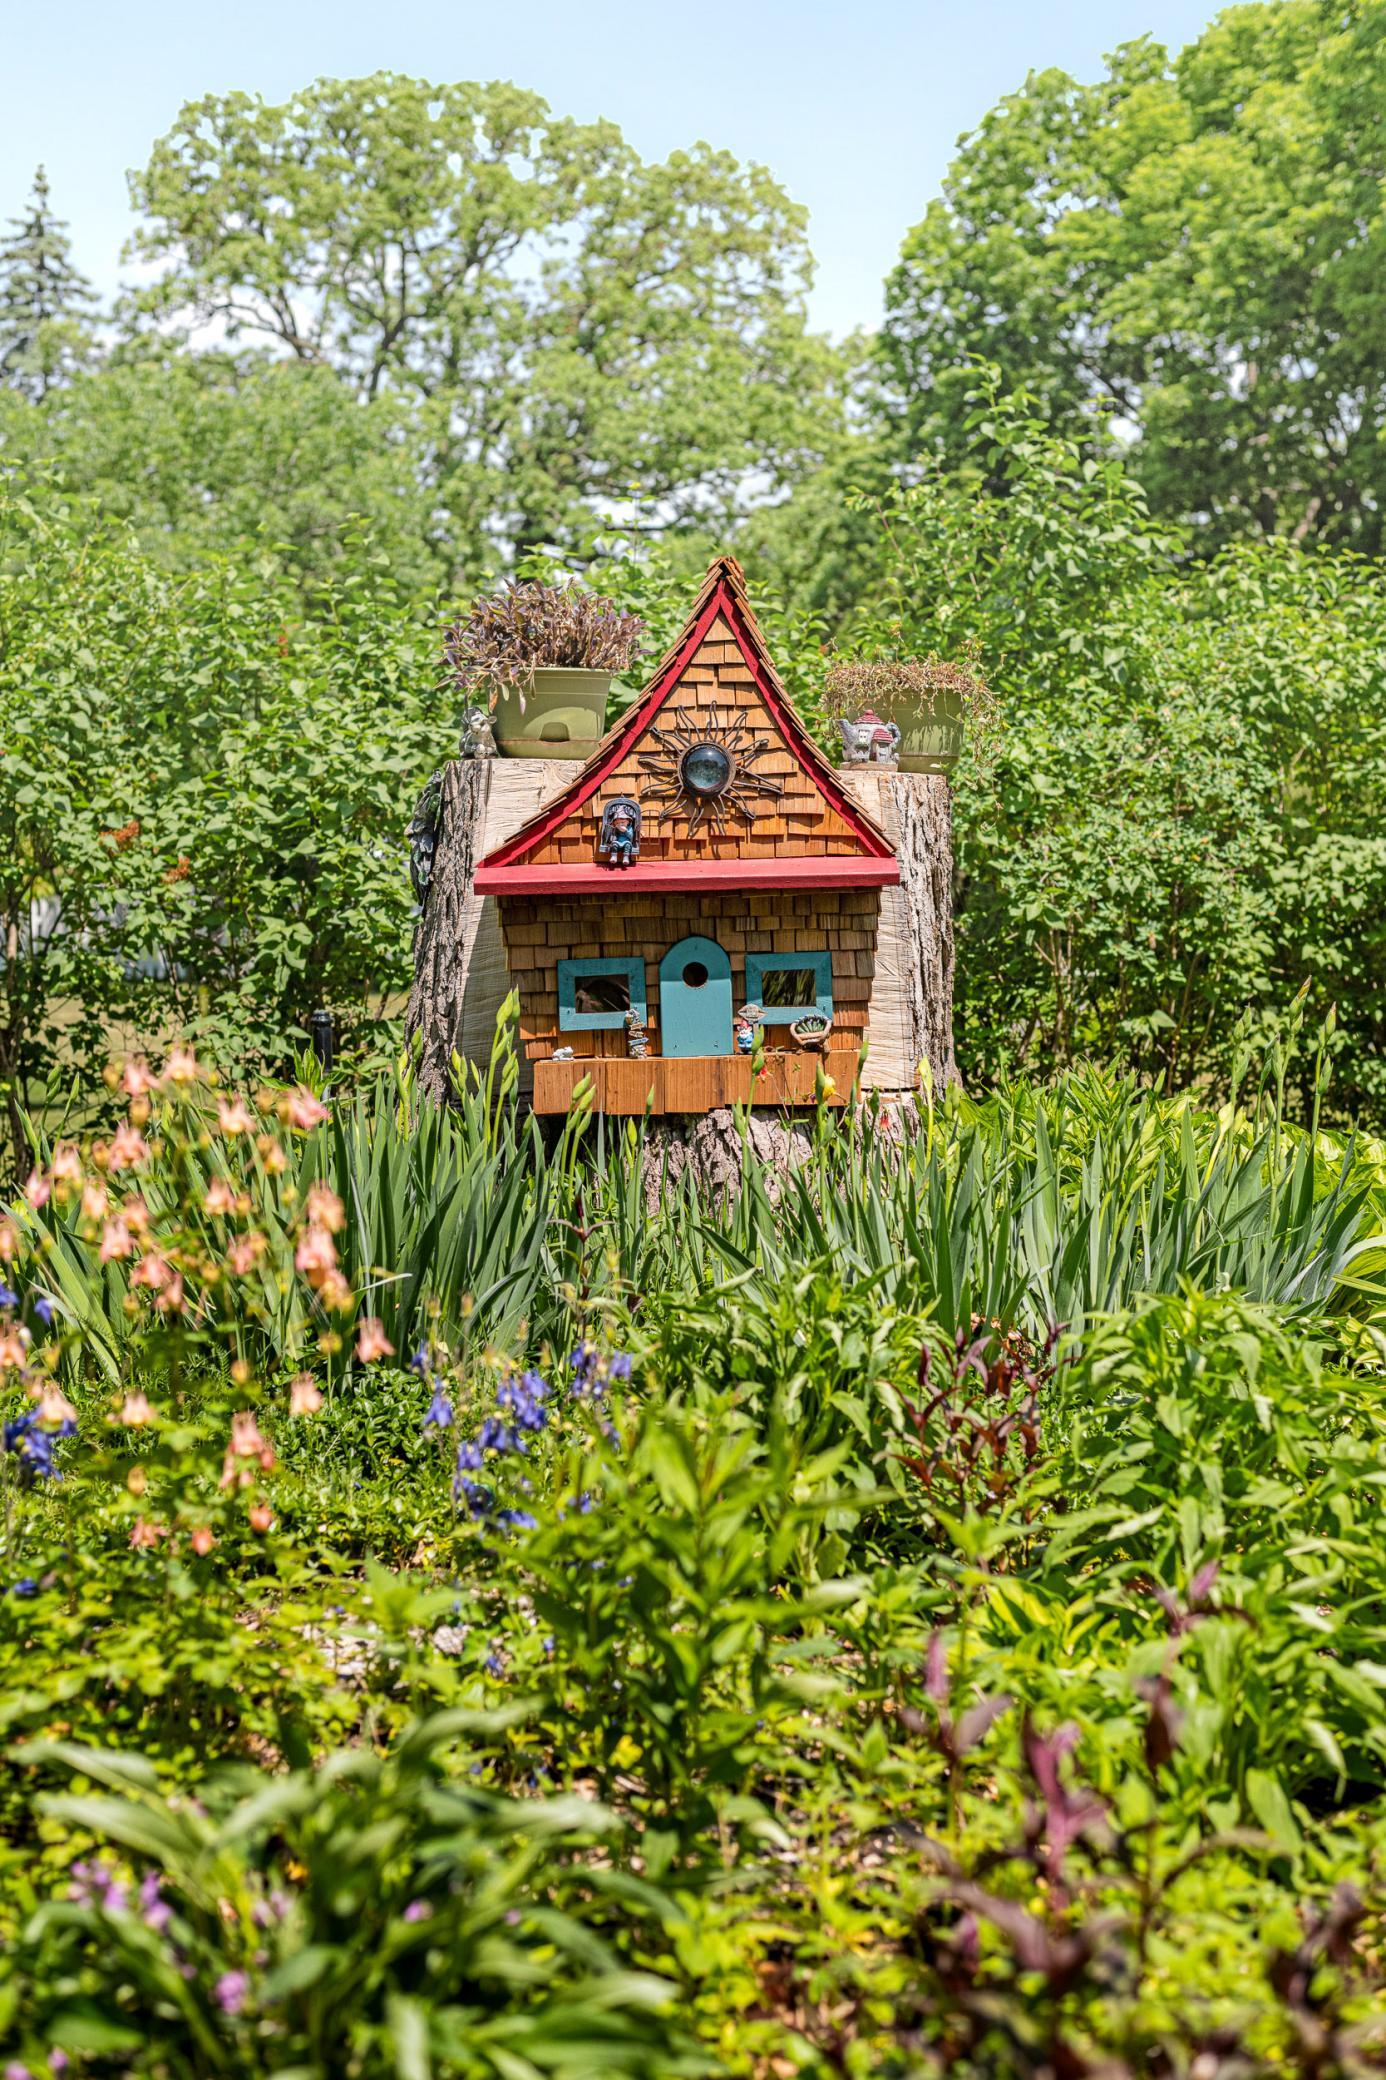
Wooden fairy-house birdhouse with a red roof surrounded by flowers and greenery.
Landscaped garden with a stone pond, flowering shrubs, and a garden bench.
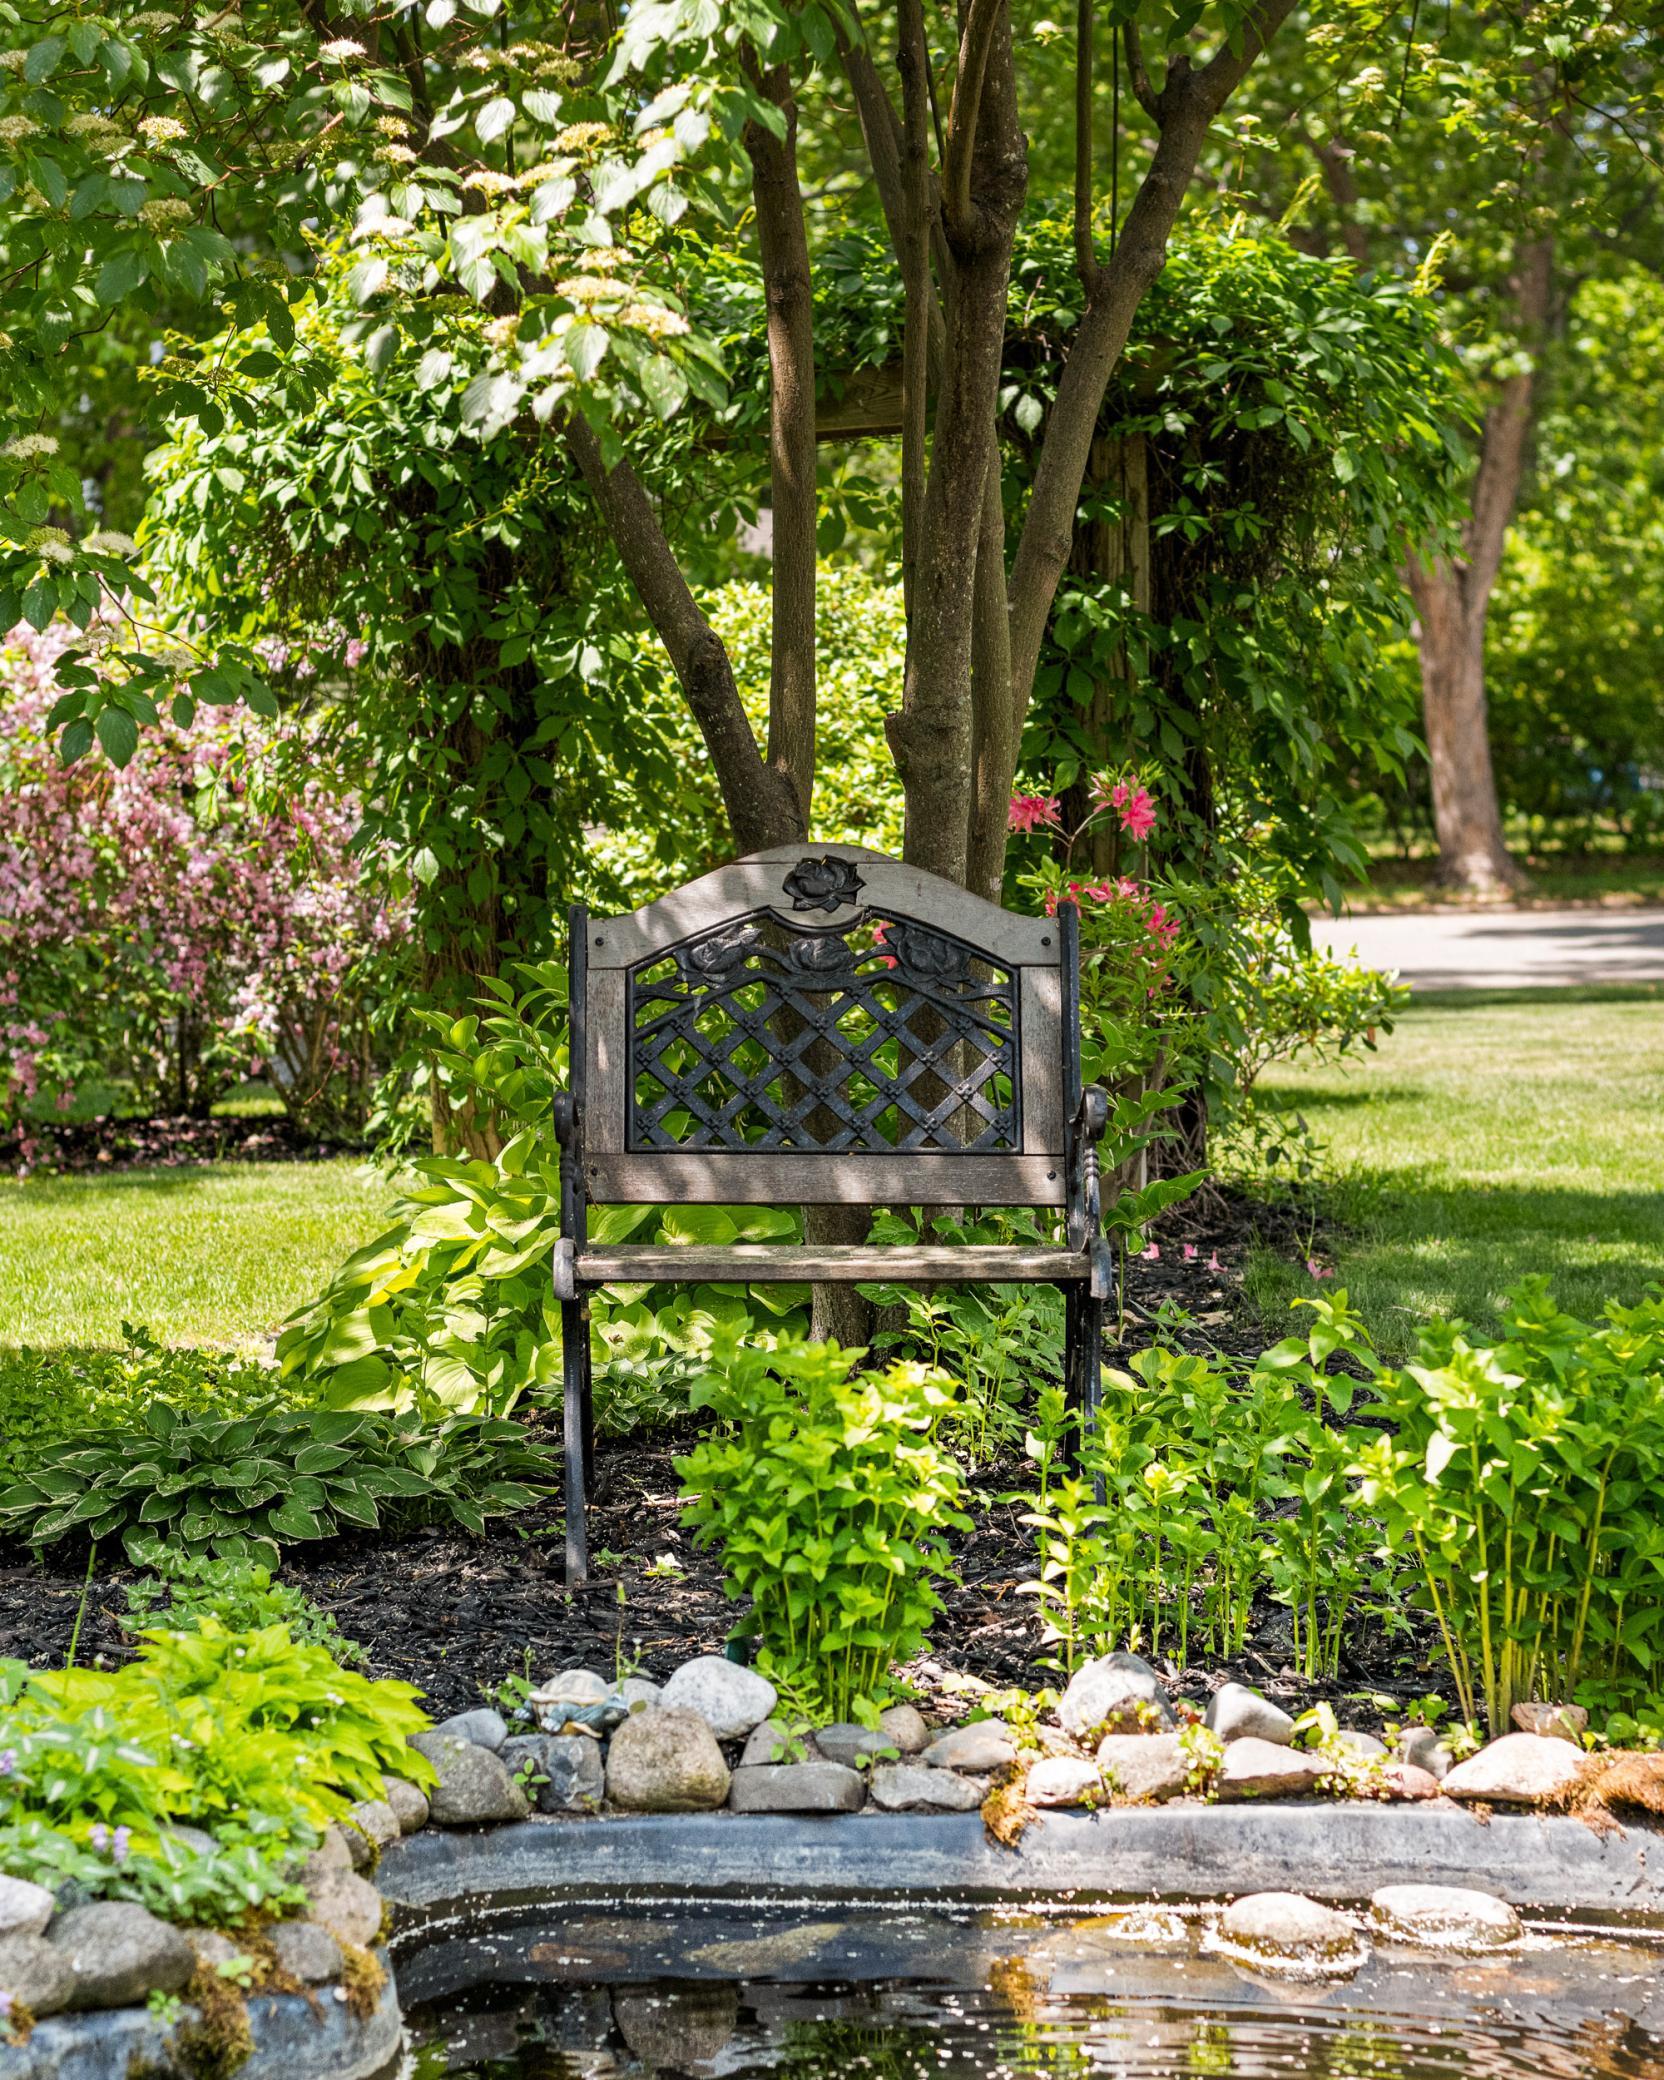
Landscaped garden with an ornate metal bench beneath a tree beside a rock-edged pond.
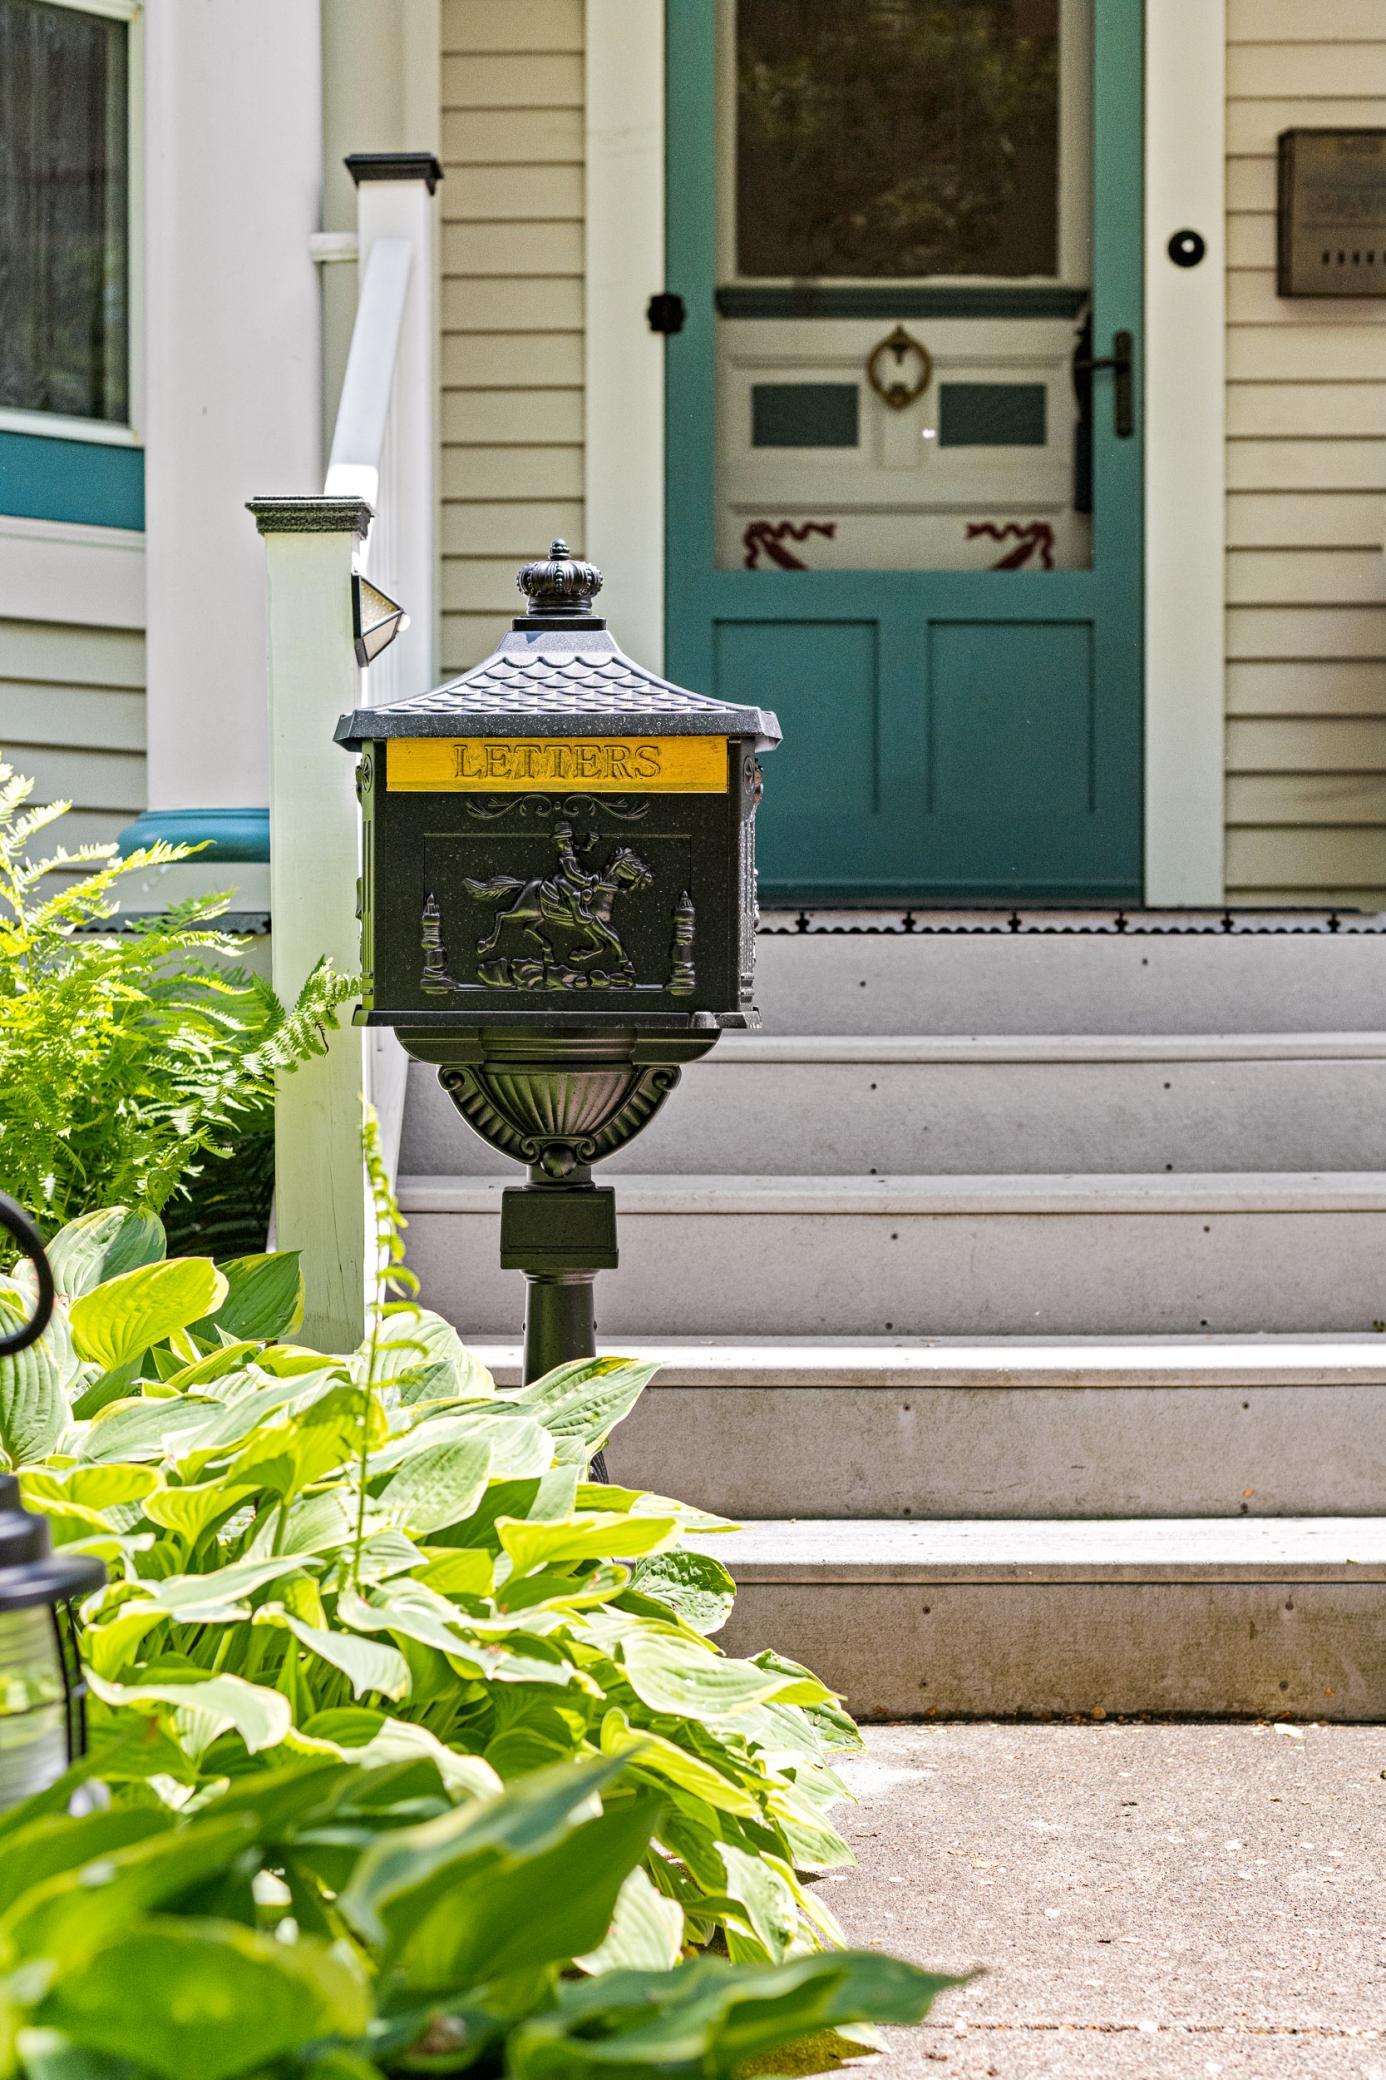
Ornate black mailbox beside hosta plants, with concrete steps leading to a teal-green front door.
Two-story gabled house with a covered porch, flowering shrubs, and mature trees in the yard.
Aerial view of a two-story home surrounded by gardens, with a pergola patio and fire pit.
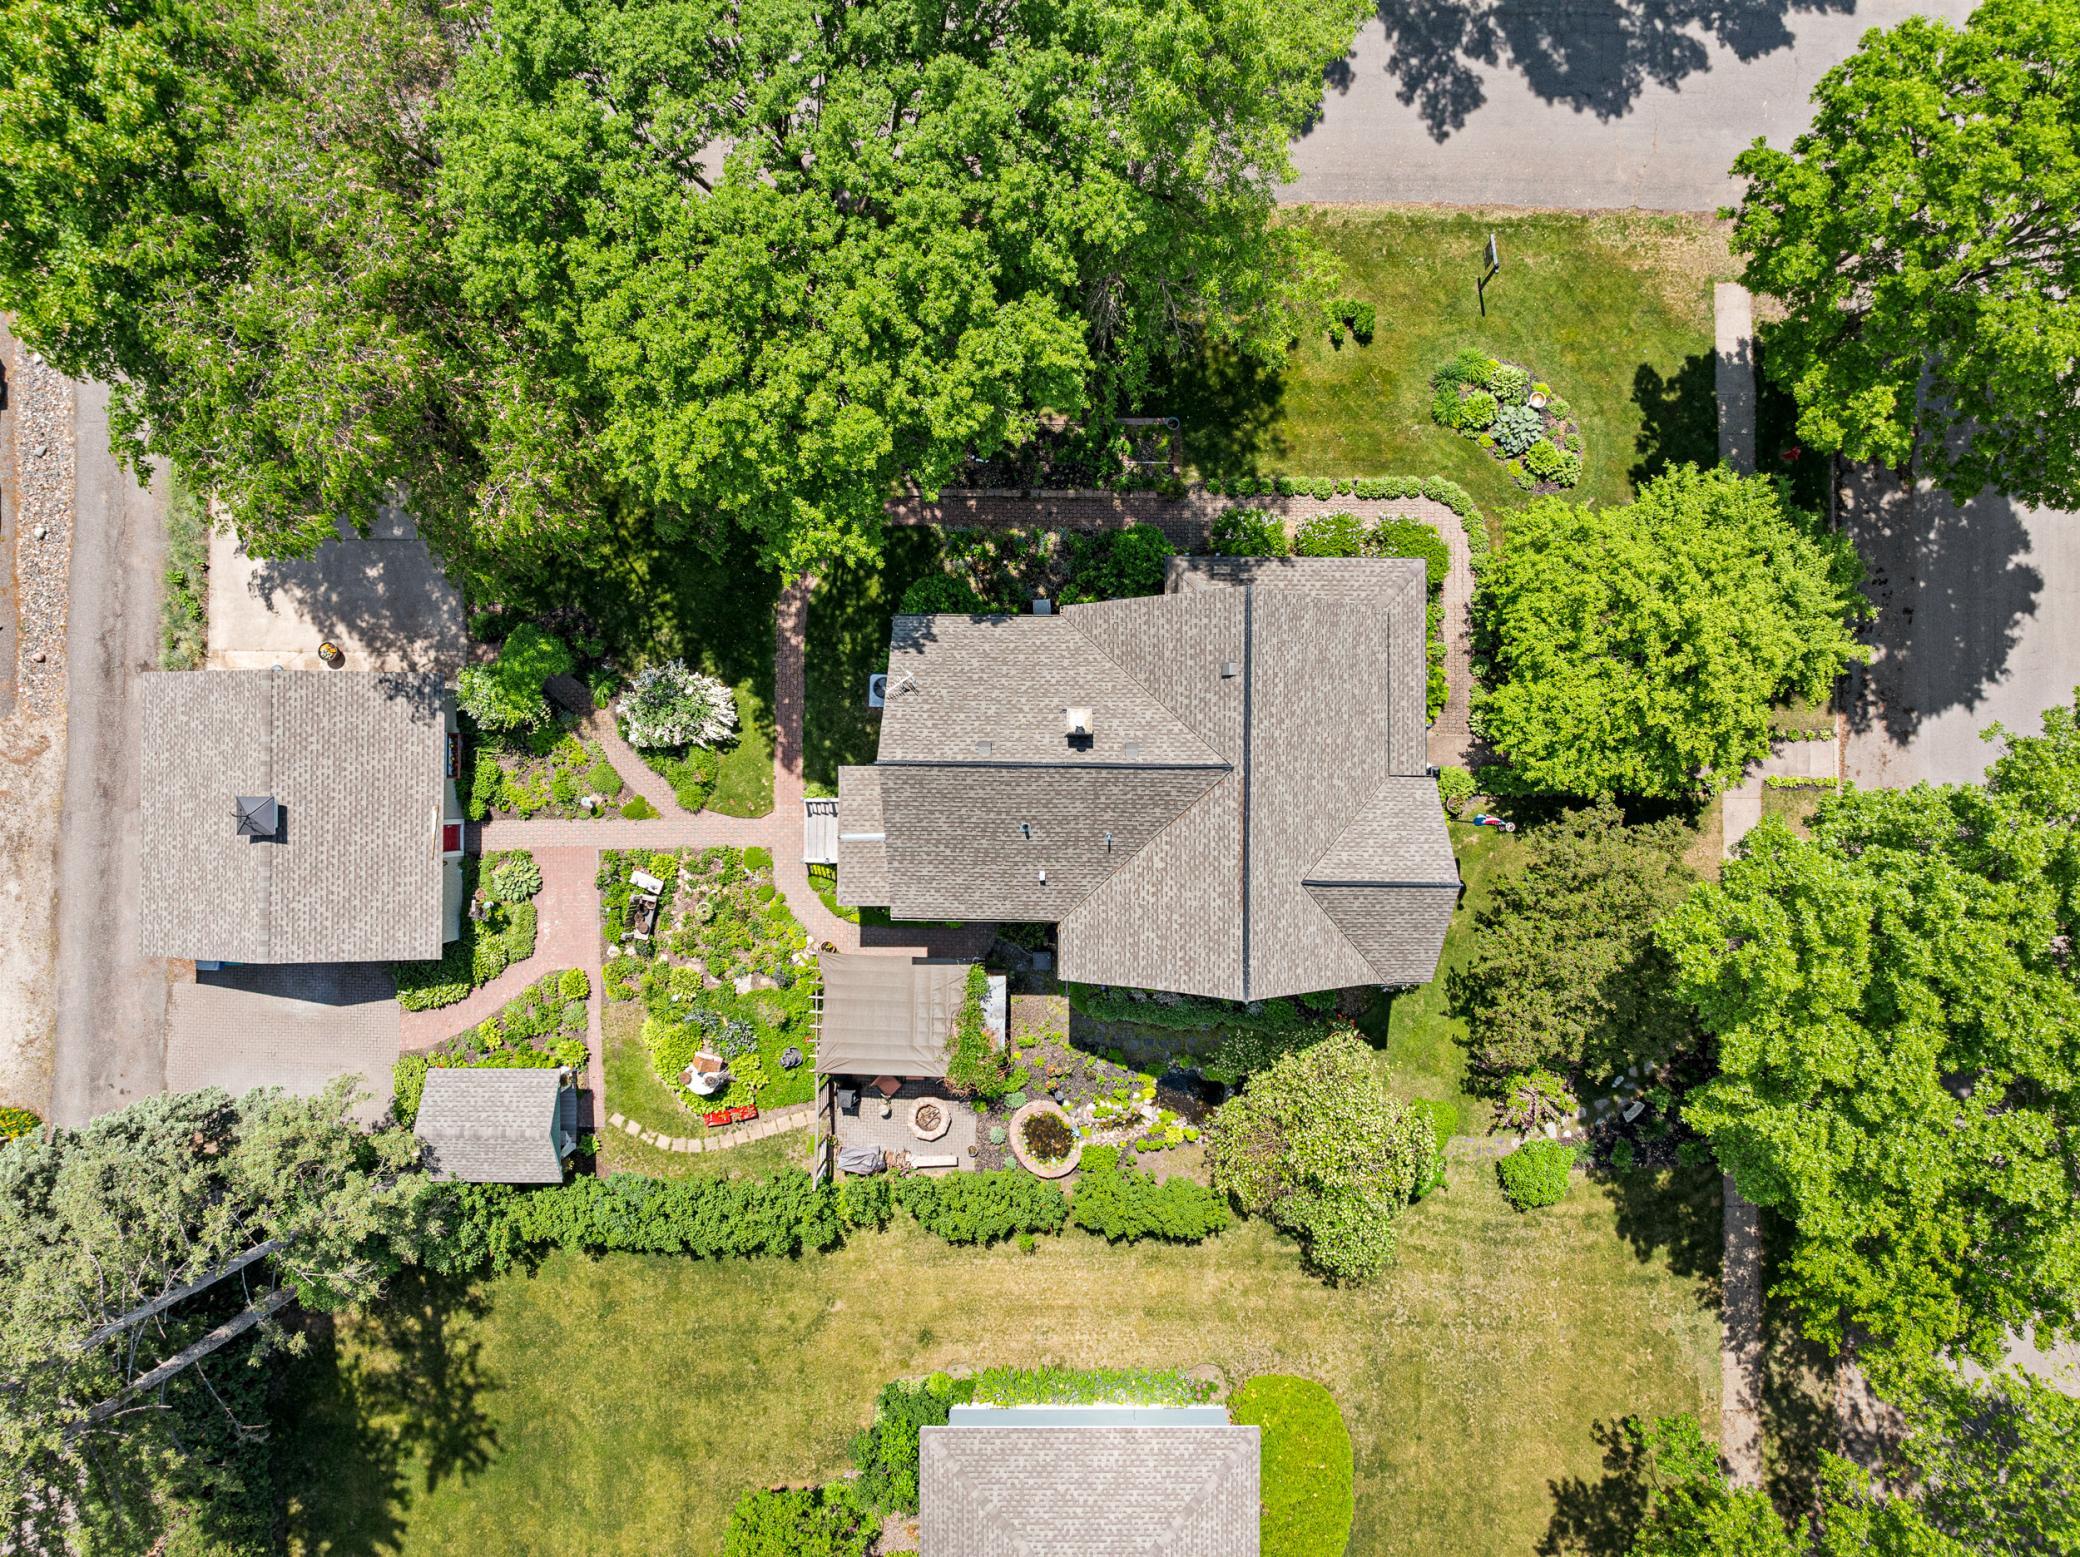
Aerial view of a home with mature trees, landscaped gardens, brick paths, and a patio.
Garden planting guide listing flowers and landscaping included with 312 7th Ave S.
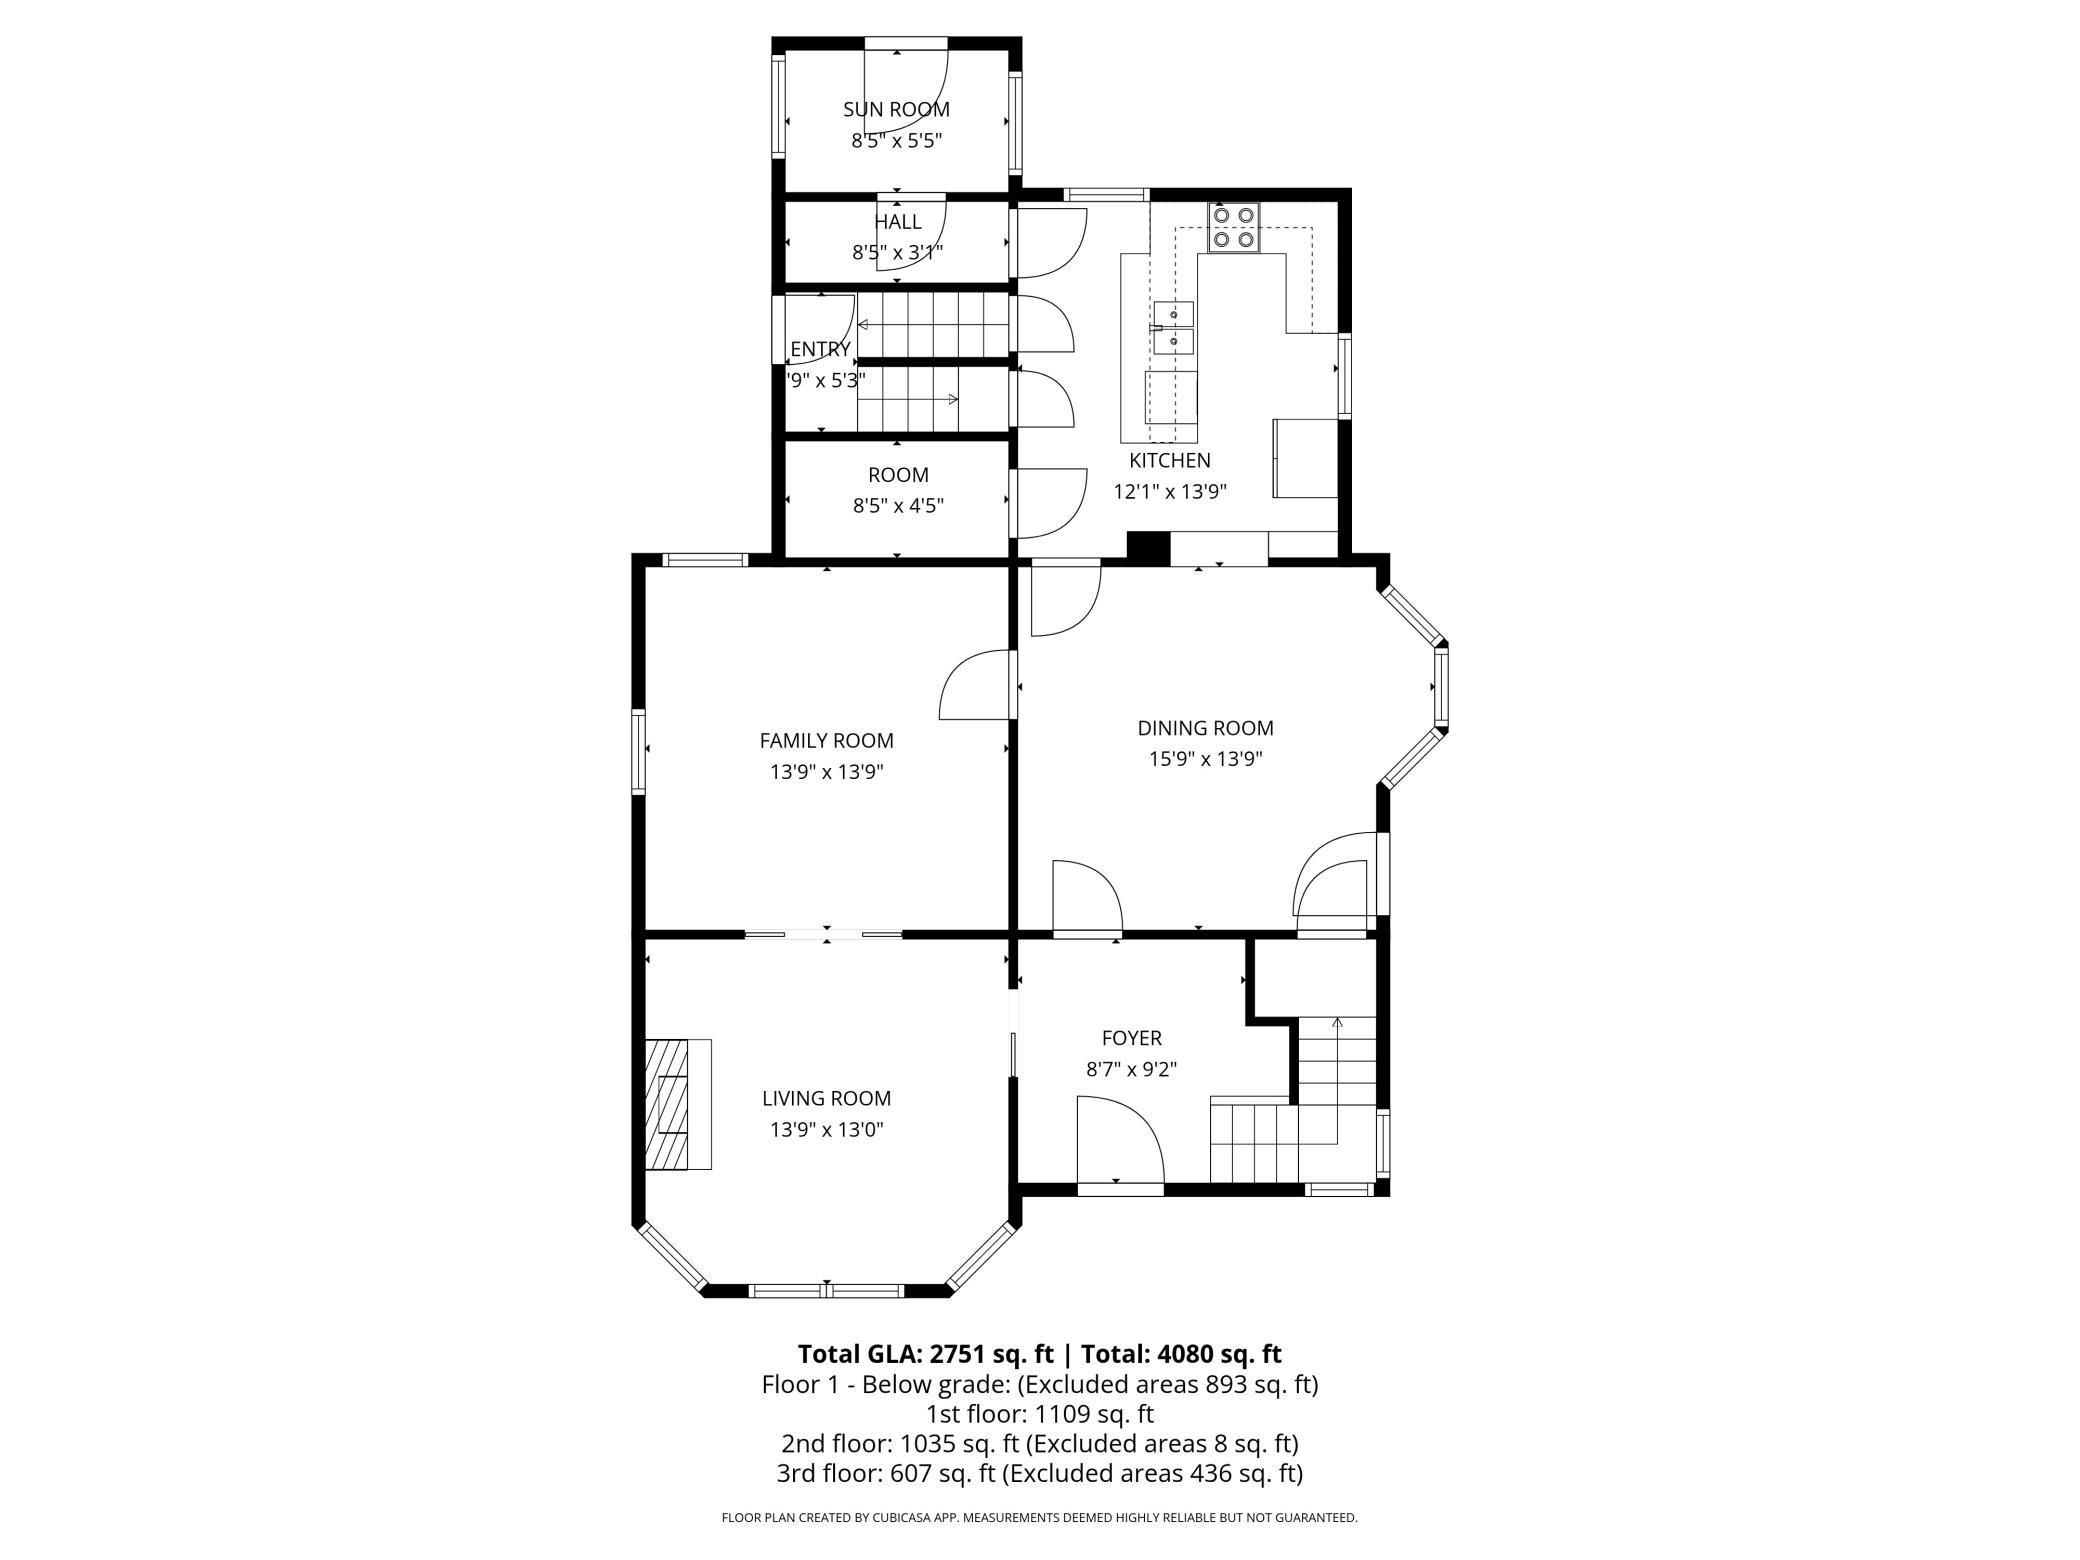
Floor plan showing the home's kitchen, dining room, family room, living room, sun room, and room dimensions.
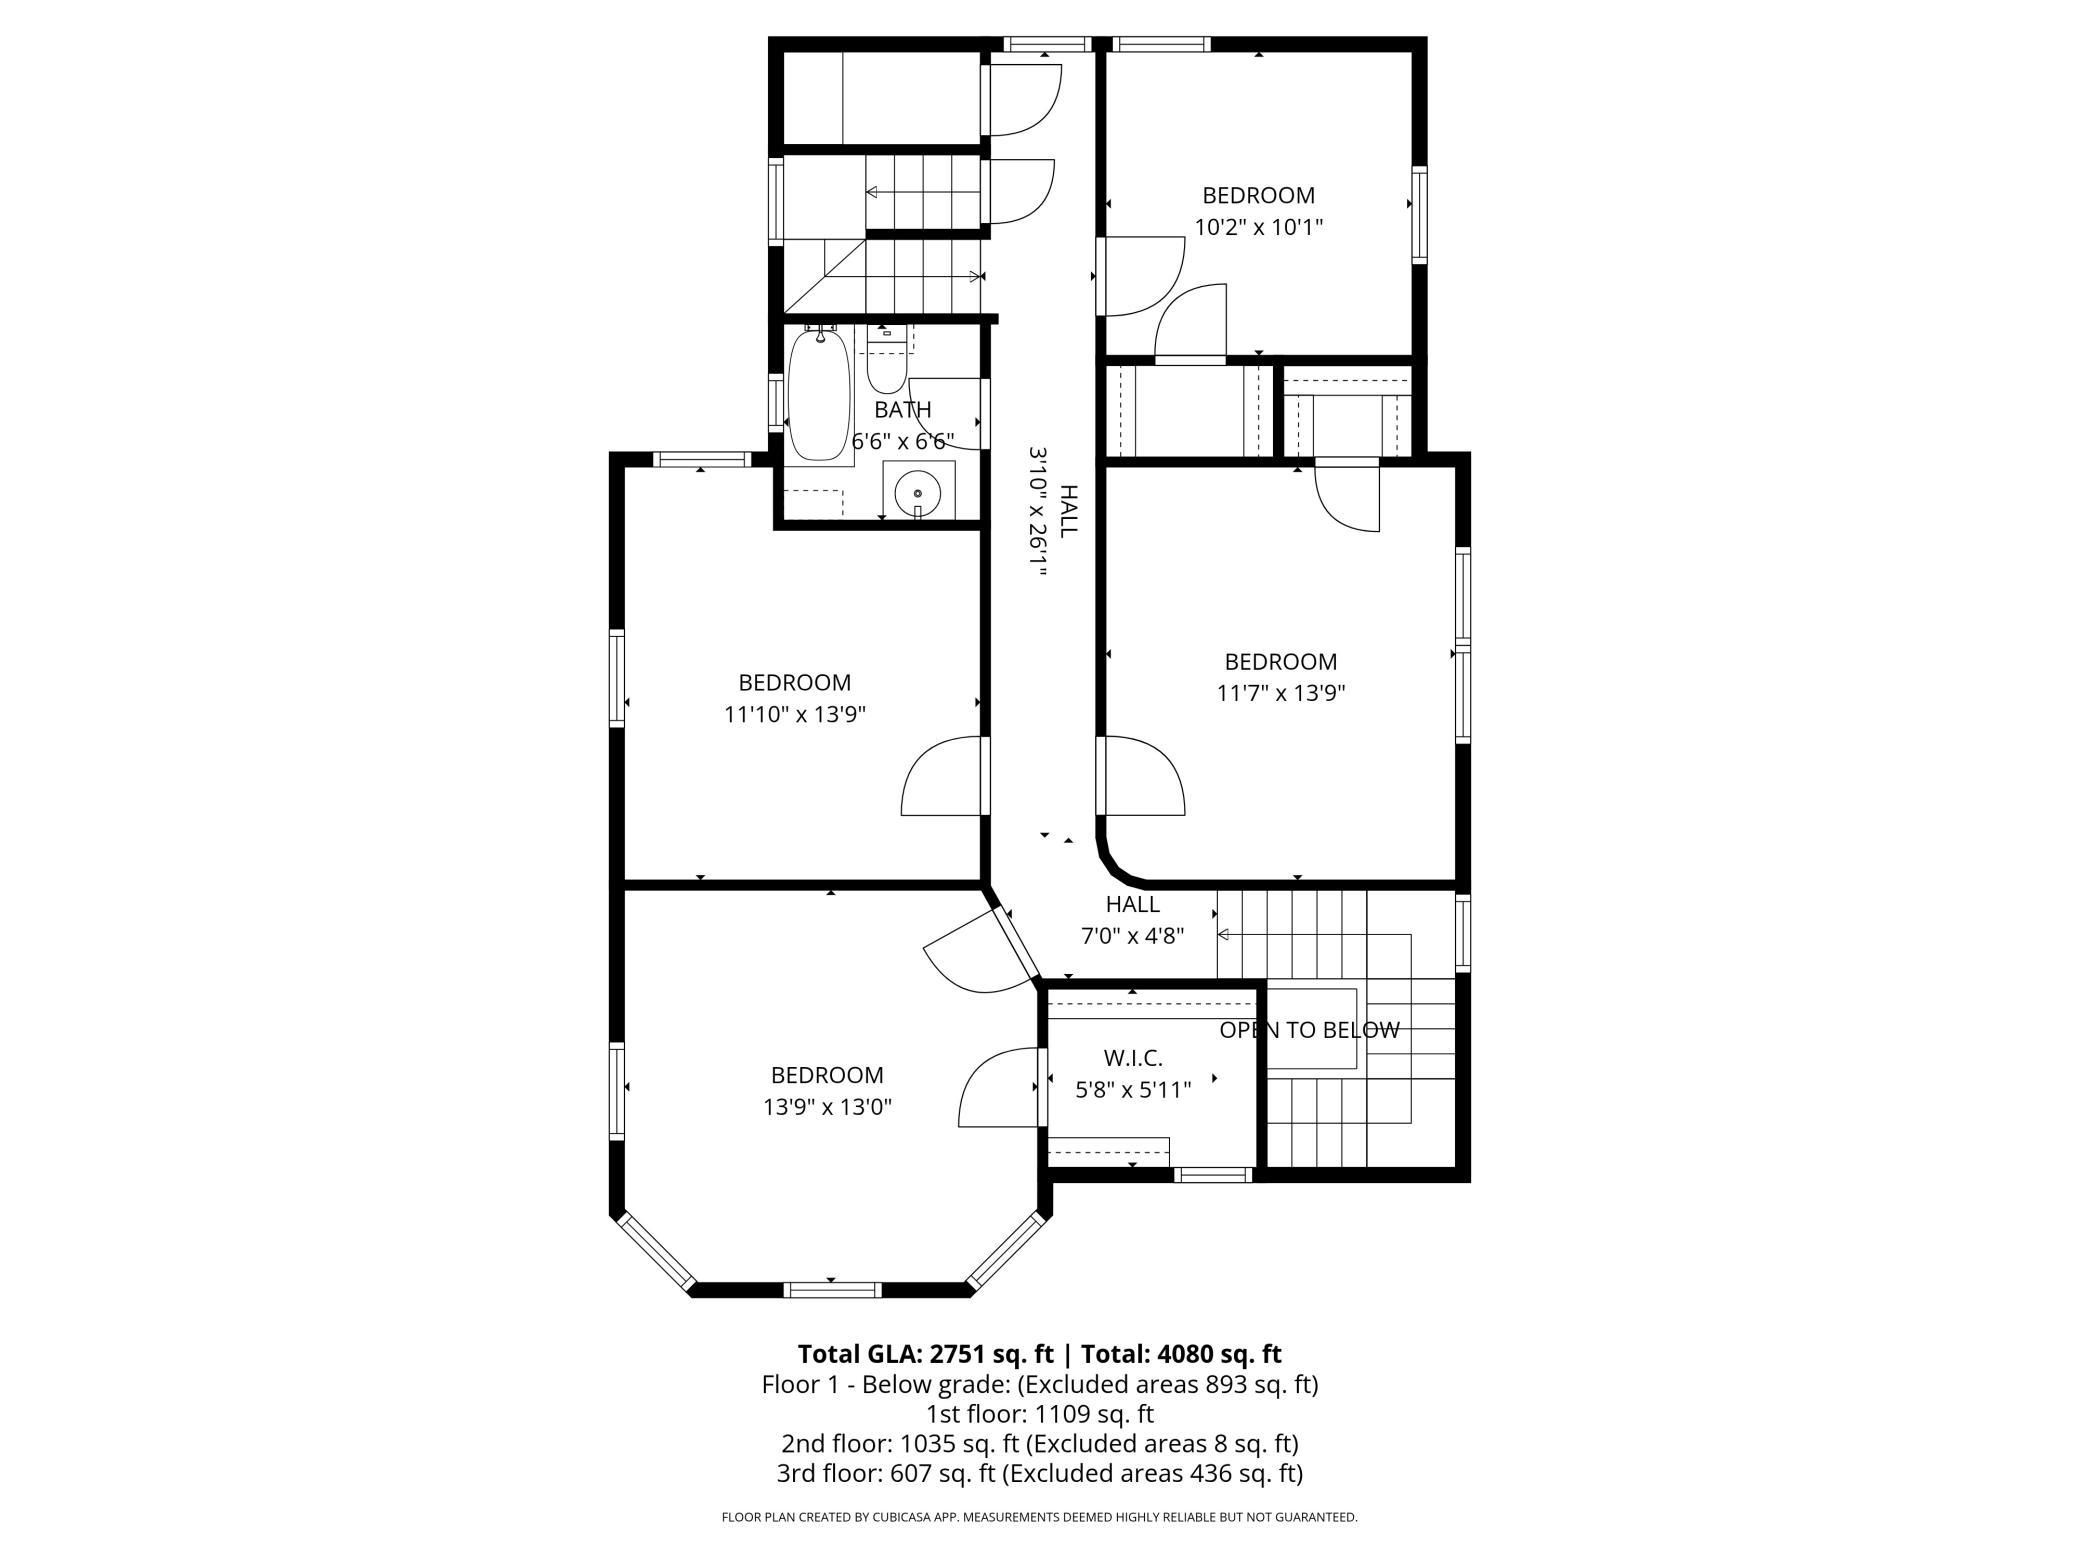
Second-floor plan with four bedrooms, a bathroom, halls, walk-in closet, stairs, and open-to-below area.
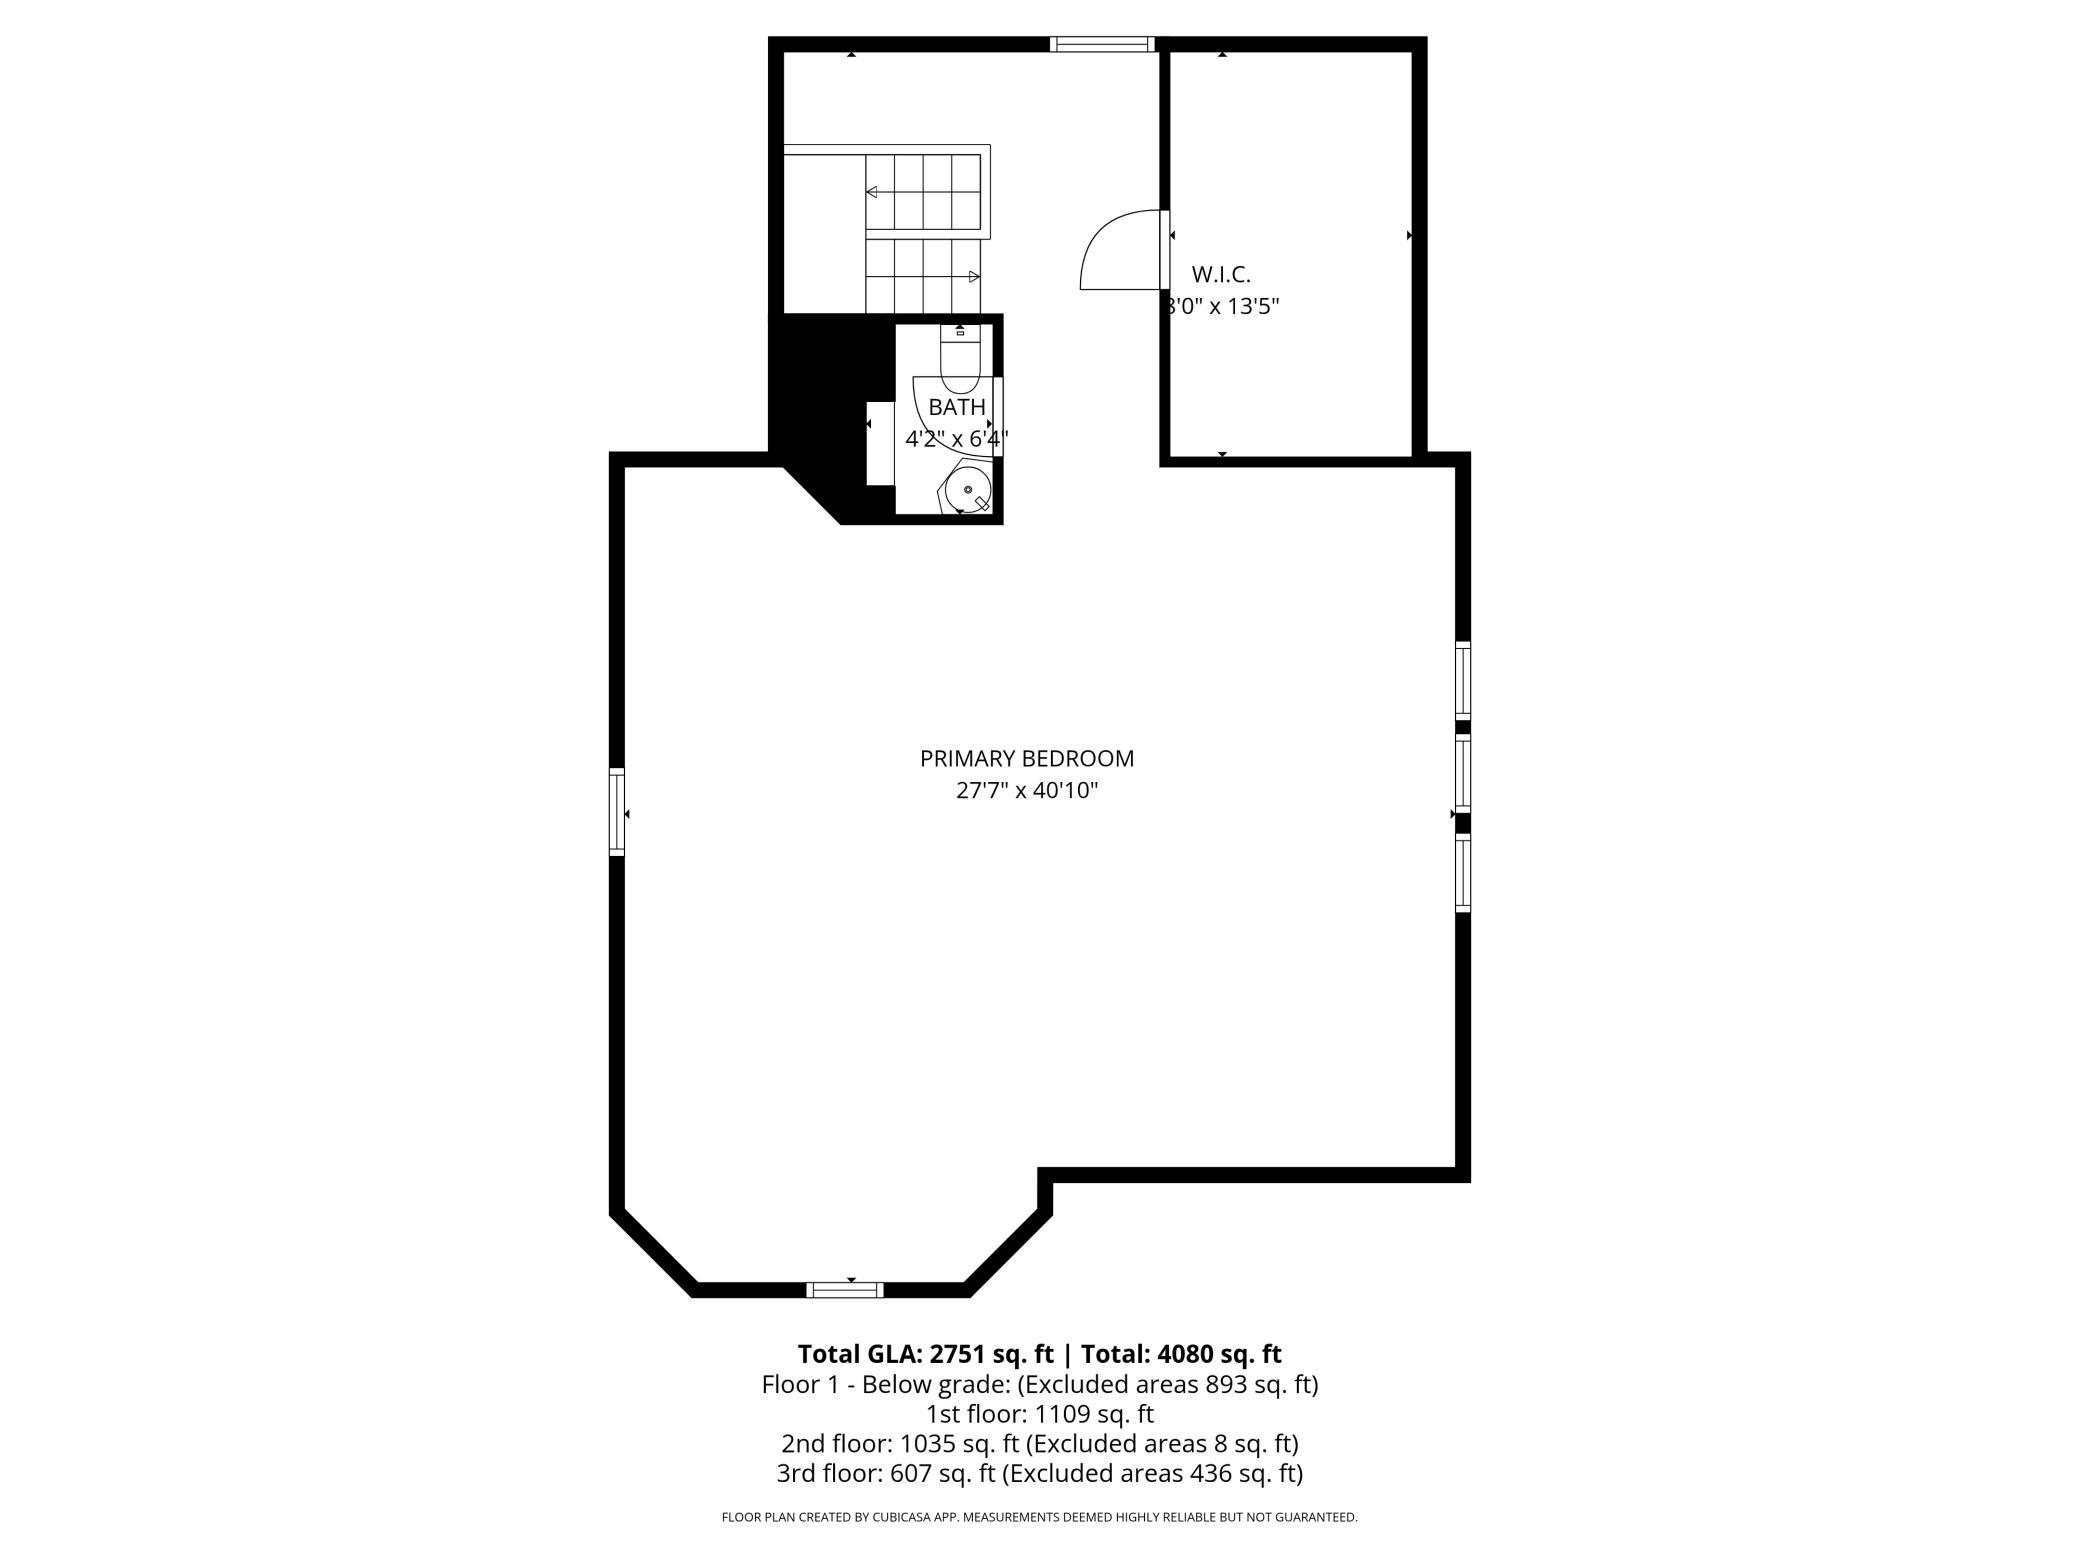
Floor plan showing a large primary bedroom, walk-in closet, bathroom, and staircase.
Princeton water tower rises above nearby homes and trees.
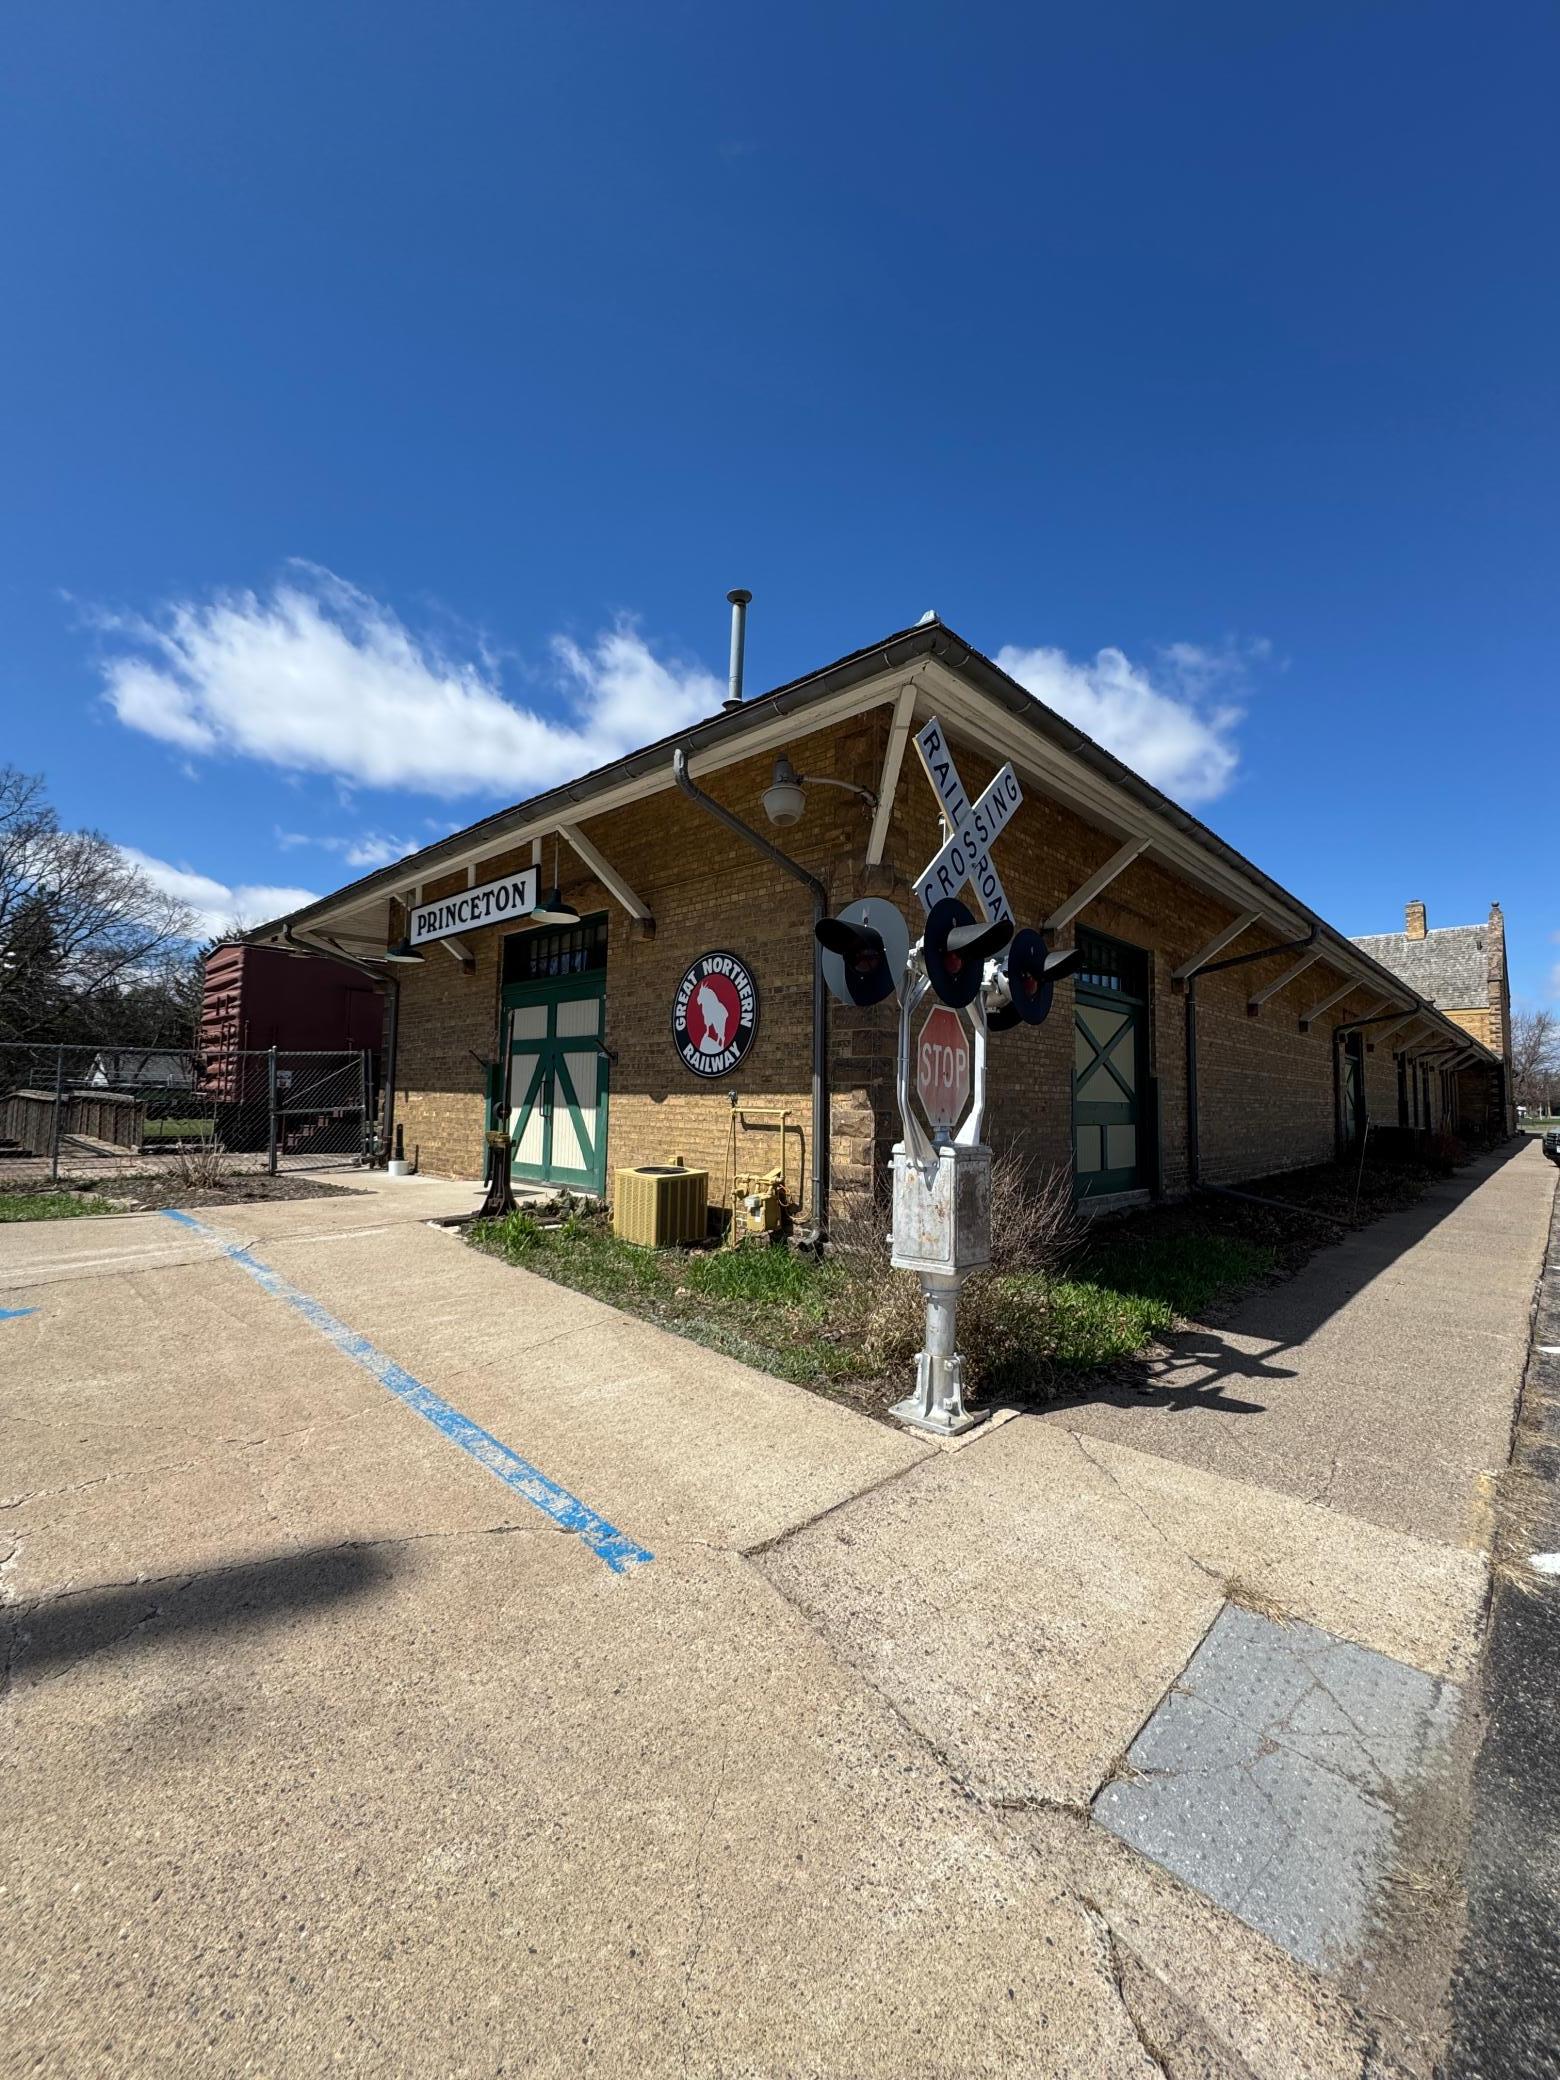
Brick Princeton railway depot with green-trimmed doors and a railroad crossing signal in front.
SEE ALL PHOTOS
Grand carved wooden staircase with colorful stained-glass windows and lace curtains.
Colorful geometric stained-glass window in a wood frame above a white lace curtain.
Pink flowering branches with bright green leaves in sunlight.
Light-colored home with a covered porch and brick walkway through landscaped gardens.
Bathroom wall with a mosaic tile border, white tiles, and chrome fixtures
Ornate metal doorknob and backplate on a warm wooden door.
Backyard pond with a small fountain and a seated garden statue among lush plants.
Attic sitting area with a patterned rug, cushioned chair, guitar, toys, and books.
Ornate wooden staircase with carved newel posts, turned balusters, and patterned rugs on the steps.
Two-story house with teal trim, a covered porch, and landscaped gardens viewed from above.
Aerial view of a two-story house with a blue gable, covered porch, and landscaped yard.
Dining room with lace-covered table, wooden chairs, glass-front china cabinet, and grandfather clock.
Living room with a lit fireplace, stained-glass window panel, and ornate wood trim.
Living room with floral wallpaper, ornate wood trim, and a marble-top coffee table.
Living room with striped walls, a gray sectional, red ottoman, patterned rug and two armchairs.
Living room with striped wallpaper, bookshelves, a patchwork rug, and a red leather ottoman.
Entry foyer with an ornate wooden staircase, stained-glass panels, and a paneled wood front door.
Dining room with a round table, built-in china cabinet, and large window with hanging plants.
Dining room with a white-clothed table, wooden chairs, ornate wood trim, and hanging plants by tall windows.
Kitchen with white glass-front cabinets, granite counters, stainless steel appliances, and dark wood paneled doors.
Kitchen with white cabinets, green stone counters, stainless steel range, black sink, and wood floors.
Traditional kitchen with wood cabinets, glass-front uppers, and a granite counter with a black double sink.
Bathroom with white subway tile, mosaic floor, stained-glass window, and wood vanity.
Bathroom with a vessel sink on a wood vanity, subway tile, and oval mirrors.
Wooden staircase with carved banisters, colorful stained-glass windows, and red patterned rugs.
Wooden staircase with red runners, carved railing, and colorful stained-glass windows.
Wooden staircase with patterned runners, an ornate dark wood railing, and a tall lace-curtained window.
Bedroom with a carved wooden bed, lace-curtained windows, patterned wallpaper, and hardwood floors.
Bedroom with a carved wooden bed, floral wallpaper, hardwood floors, and lace-curtained windows.
Hallway with polished hardwood floors, ornate wood trim, and a gallery wall.
Bedroom with a patterned quilt, teal walls, striped wallpaper, and warm wood furnishings.
Furnished bedroom with layered quilts, a patchwork wall hanging, and an open doorway to another bedroom.
Bedroom with a white quilted bed, floral wallpaper, and a large wooden wardrobe.
Home office with floral wallpaper, carved wood trim, two desks, and large windows.
Bedroom with floral wallpaper, a white-covered bed, and vintage wooden furniture.
Bathroom with a wooden dresser vanity and vessel sink beside a white clawfoot tub.
Paneled wood doors with ornate dark hardware beside a lace-curtained window.
Attic bedroom with sloped ceilings, a bed, television, brown sofa, and colorful rugs.
Attic bedroom with a patterned bed, sloped ceilings, colorful window panes, and a rocking horse.
Attic bedroom with steep white ceilings, a colorful rug, and a toy-filled seating nook.
Wooden staircase with turned balusters and patterned runners on the steps.
Two-story house with a covered porch and teal door, approached by a hosta-lined walkway.
Stone garden path beneath a vine-covered wooden arbor beside the house.
Landscaped yard with a brick path, flowering shrubs, and a small gazebo beside the house.
Lush garden with a small cream shed, miniature house, birdhouses, and a stone birdbath.
Home with a red front door, flower box, and brick path through a lush garden.
Garden shed with red double doors, blue gable, covered porch, and surrounding lush landscaping.
Garden outbuilding with a blue gable, red doors, covered porch, and lush surrounding plants.
Detached two-car garage with blue gable siding, a wide concrete driveway, and mature trees.
Two-story beige house with blue-green gables, a covered porch, and landscaped garden beds.
Ornate carved wooden staircase with turned balusters, red runners, and colorful stained-glass windows.
Colorful geometric stained-glass window in a wooden frame above a lace curtain.
Wooden staircase with turned balusters and a detailed handrail above a red patterned runner.
Stained-glass window with colorful geometric panes, ornate wood trim, and a lace curtain.
Ornate bronze chandelier with white glass shades against tan walls.
House with a covered, columned front porch, blue-green trim, flowering shrubs, and a lawn.
Wooden fairy-house birdhouse with a red roof surrounded by flowers and greenery.
Landscaped garden with a stone pond, flowering shrubs, and a garden bench.
Landscaped garden with an ornate metal bench beneath a tree beside a rock-edged pond.
Ornate black mailbox beside hosta plants, with concrete steps leading to a teal-green front door.
Two-story gabled house with a covered porch, flowering shrubs, and mature trees in the yard.
Aerial view of a two-story home surrounded by gardens, with a pergola patio and fire pit.
Aerial view of a home with mature trees, landscaped gardens, brick paths, and a patio.
Garden planting guide listing flowers and landscaping included with 312 7th Ave S.
Floor plan showing the home's kitchen, dining room, family room, living room, sun room, and room dimensions.
Second-floor plan with four bedrooms, a bathroom, halls, walk-in closet, stairs, and open-to-below area.
Floor plan showing a large primary bedroom, walk-in closet, bathroom, and staircase.
Princeton water tower rises above nearby homes and trees.
Brick Princeton railway depot with green-trimmed doors and a railroad crossing signal in front.
Courtesy of Coldwell Banker Realty, Zane Petersen Listing Contact:  
For Sale

312 7th Avenue S

312 7th Avenue S, Princeton, MN 55371

$459,900
FULLY FURNISHED 1906 QUEEN ANNE VICTORIAN, in the heart of Princeton's original Historic District. From the beds to the silverware, this extraordinary home can be yours, beautifully furnished and ready to live in from the moment the keys become yours. Imagine closing day. You set down your bags, walk through rooms already filled with warmth and character, and realize there is almost nothing left to do except begin living the life this home was made for. Coffee on the porch. Your first fire beneath the evening sky. Dinner around the table. A quiet night surrounded by 120 years of history. This is not a house you buy and then try to make special. It already is.

312 7th Avenue S is part of the story of Princeton itself, standing at the heart of its original Historic District. Open the front door and another world begins. Original pocket doors glide between gracious rooms. Intricate millwork, preserved built-ins and timeless floors surround you with the artistry of an era when homes were meant to endure for generations. Then the sunlight finds the extraordinary diamond-pattern Cathedral Glass, illuminating deep reds and greens and casting color into rooms that have watched more than a century pass by. It is the kind of craftsmanship that cannot simply be ordered, replaced or recreated. Five bedrooms, three baths and more than 2,751 finished square feet offer remarkable flexibility, crowned by an unforgettable 41 x 28 third-floor Primary Suite, an entire private level that feels almost hidden away from the rest of the world. Beyond the walls, welcoming porches and lovingly cultivated gardens invite slow mornings, long summer evenings and conversations you never want to end.

And now, perhaps for the first time, you do not have to wonder how you could ever furnish a home this distinctive. The furnishings can stay. The Cathedral Glass stays. The character stays. The story stays. You simply step into it. Picture Thanksgiving here, the table filled and every room alive with conversation. Imagine Christmas morning beneath ceilings that have witnessed generations of celebrations before yours. Picture friends walking through the door, stopping to take it all in, and asking the question you may hear again and again: "How did you ever find this place?" More than $125,000 has recently been invested in updating, preserving and improving this remarkable home, but its most treasured qualities were created long before any of us arrived: its craftsmanship, its architecture, its history and that almost indescribable feeling of standing inside something that could never truly be duplicated.

For 120 years, this Queen Anne has been protected, cherished and entrusted from one Steward to the next. It has welcomed families, witnessed celebrations, carried memories and endured while so much around it changed. Soon, someone will turn this key, walk through these rooms and understand that they are not simply buying a historic home. They are being entrusted with its next chapter. Someone will drink coffee on this porch, watch the morning sun illuminate the Cathedral Glass, gather the people they love around this table and carry this extraordinary home forward into its next century.

The only question is whether that someone will be you... or whether someday you will wish it had been.

No longer do you simply admire historic luxury. Now, you live it. Now, you own it.

5
beds

3
baths

2,751 Sq.Ft. LIVING AREA

9,844.56 Sq.Ft. lot

Zane Petersen

Zane Petersen

Features & Amenities

Interior

  • total bedrooms5
  • Total bathrooms3
  • full bathrooms2
  • half bathroom1
  • Laundry room In Basement, Gas Dryer Hookup, Washer Hookup
  • Fireplace Gas
  • APPLIANCES Dishwasher, Disposal, Dryer, ENERGY STAR Qualified Appliances, Exhaust Fan, Gas Water Heater, Microwave, Range, Refrigerator, Water Softener Rented

Area & Lot

  • Status For Sale
  • Living Area2,751 Sq.Ft.
  • Total Area4,088 Sq.Ft.
  • Lot Area9,844.56 Sq.Ft.
  • MLS® ID7139871
  • TypeResidential
  • YEAR BUILT1906
  • School DistrictPrinceton

Exterior

  • STORIES2
  • Garage Space2.0
  • water SourceCity Water/Connected
  • PoolNone
  • roofAge 8 Years or Less, Architectural Shingle
  • lot featuresCorner Lot, Tree Coverage - Medium
  • parkingDetached Garage, Asphalt, Garage Door Opener
  • HEAT TYPEForced Air, Fireplace(s)
  • AIR CONDITIONINGCentral Air
  • sewerCity Sewer/Connected
  • Disability FeaturesNone

Financial

  • Sales Price$459,900
  • Real Estate Tax $4,288/yr
Colorful geometric stained-glass window in a wood frame above a white lace curtain.

Schedule a Showing

I would love to show you our beautiful property. Please select your preferred date and time below. I will be in touch shortly to confirm your appointment.

Schedule a Showing

I would love to show you our beautiful property. Please select your preferred date and time below. I will be in touch shortly to confirm your appointment.

Thank you for your interest in 312 7th Avenue S, Princeton, MN 55371. We are reviewing your request and will be in touch shortly!

Mortgage Calculator

Estimate your monthly mortgage payment, including the principal and interest, property taxes, and HOA. Adjust the values to generate a more accurate rate.

All estimates are provided for informational purposes only. Actual amounts may vary.
$0,000 Your Payment 20 15 65
$0,000 Your Payment

Connect With Zane

For over 23+ Years, I’ve Moved Thousands of Clients to Success, and I’d be glad to Move you too! Anywhere you want to go, I’ll take you there.

Follow Me on Instagram